
5927 Trenholm Village Drive, Powhatan, VA 23139
Local realty services provided by:CENTURY 21 Nachman Realty
5927 Trenholm Village Drive,Powhatan, VA 23139
$445,900
- 3 Beds
- 2 Baths
- 1,716 sq. ft.
- Single family
- Active
Listed by: paul myers
Office: river city elite properties - real broker
MLS#:2624899
Source:RV
Price summary
- Price:$445,900
- Price per sq. ft.:$259.85
About this home
Better than new! Built in 2021, this beautifully maintained one-level ranch in Powhatan County combines the ease of newer construction with the thoughtful improvements that make a house feel like home. Set on 2.63 acres with wooded privacy, this 3-bedroom, 2-bath home offers 9' ceilings throughout and a bright, open-concept layout designed for easy everyday living. A covered front porch welcomes you inside, where LVP flooring flows through the main living areas and a gas fireplace anchors the spacious living room. The kitchen features white shaker cabinetry, granite countertops, a glass tile backsplash, stainless steel appliances, and a center island, with the dining area just across the open living space.
The split-bedroom floor plan provides great separation, with the primary suite tucked away on one side of the home and featuring a large walk-in closet and private bath with double vanity and step-in shower. Two additional carpeted bedrooms are located on the opposite side of the home, each offering generously sized closets and convenient access to the second full bath. A separate laundry room, built-in mudroom locker and entry bench, and attached 2-car garage add plenty of everyday functionality.
Outside, the living space continues with a large rear deck plus a separate lower floating deck—plenty of room for grilling, dining, relaxing, and entertaining while overlooking the spacious backyard and wooded surroundings. A fire pit area adds another spot to gather, while the 8'x10' detached storage shed with metal roof provides convenient storage for tools and lawn equipment. The home also features an encapsulated crawlspace and generator hookup, two valuable improvements already taken care of for the next owner.
With one-level living, over 2.5 acres, established landscaping, multiple outdoor living spaces, and plenty of privacy, this Powhatan home offers the benefits of newer construction without starting from scratch....
Contact an agent
Home facts
- Year built:2021
- Subdivision & Development:None
- Listing ID #:2624899
- Added:1 day(s) ago
- Updated:September 13, 2026 at 02:34 PM
Rooms and interior
- Bedrooms:3
- Total bathrooms:2
- Full bathrooms:2
- Rooms Total:7
- Flooring:Carpet, Vinyl
- Bathrooms Description:Double Vanity
- Kitchen Description:Dishwasher, Electric Cooking, Kitchen Island, Microwave, Oven, Refrigerator, Smooth Cooktop
- Bedroom Description:Main Level Primary
- Basement:Yes
- Basement Description:Crawl Space
- Living area:1,716 sq. ft.
Heating and cooling
- Cooling:Electric, Heat Pump
- Heating:Electric, Heat Pump
Structure and exterior
- Roof:Composition, Shingle
- Year built:2021
- Building area:1,716 sq. ft.
- Lot area:2.35 Acres
- Lot Features:Landscaped
- Architectural Style:Craftsman, Ranch
- Construction Materials:Drywall, Frame, Vinyl Siding
- Exterior Features:Deck, Front Porch, Out Buildings, Porch
- Levels:One
Schools
- High school:Powhatan
- Middle school:Powhatan
- Elementary school:Pocahontas
Utilities
- Water:Well
- Sewer:Septic Tank
Finances and disclosures
- Price:$445,900
- Price per sq. ft.:$259.85
- Tax amount:$3,300 (2025)
Features and amenities
- Appliances:Dishwasher, Dryer, Electric Cooking, Electric Water Heater, Microwave, Oven, Refrigerator, Smooth Cooktop, Washer
- Laundry features:Dryer, Washer
- Amenities:Ceiling Fans, Granite Counters, High Ceilings, Recessed Lighting, Thermal Windows, Walk-In Closets
Parking
- Parking description:Attached, Direct Access, Driveway, Garage, Garage Door Opener, Two Spaces, Unpaved, Unpaved Driveway
- Garage:Yes
- Garage spaces:2
 The information being provided is for consumers' personal, non-commercial use and may not be used for any purpose other than to identify prospective properties for purchasing. All information provided is deemed reliable but is not guaranteed accurate.The multiple listing information is provided by Central Virginia Regional Multiple Listing Service, LLC from a copyrighted compilation of listings. The compilation of listings and each individual listing are © 2026 Central Virginia Regional Multiple Listing Service, LLC. All rights reserved.
New listings near 5927 Trenholm Village Drive
- Coming Soon
 $799,999Coming Soon4 beds 5 baths4,039 sq. ft.
2119 French Hill Court, Powhatan, VA 23139
MLS# 2624895Listed by: REAL BROKER LLC - Coming Soon
 $500,000Coming Soon4 beds 3 baths1,884 sq. ft.
4350 Steger Creek Drive, Powhatan, VA 23139
MLS# 2624972Listed by: LONG & FOSTER REALTORS - Coming Soon
 $440,000Coming Soon4 beds 3 baths2,158 sq. ft.
2137 Scarlet Mill Lane, Powhatan, VA 23139
MLS# 2624974Listed by: LONG & FOSTER REALTORS - Coming Soon
 $415,000Coming Soon2 beds 2 baths1,584 sq. ft.
2135 Lakeview Drive, Powhatan, VA 23139
MLS# 2624903Listed by: COMMONWEALTH REAL ESTATE CO - Coming Soon
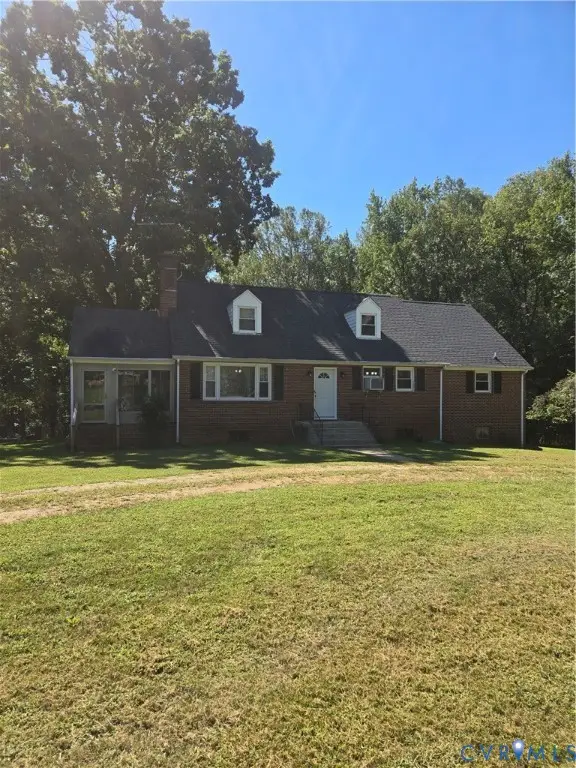 $429,000Coming Soon4 beds 1 baths1,980 sq. ft.
3577 Old Buckingham Road, Powhatan, VA 23139
MLS# 2624723Listed by: FINE CREEK REALTY - Coming Soon
 $625,000Coming Soon3 beds 3 baths3,078 sq. ft.
2409 Three Bridge Road, Powhatan, VA 23139
MLS# 2623601Listed by: SAMSON PROPERTIES - Coming Soon
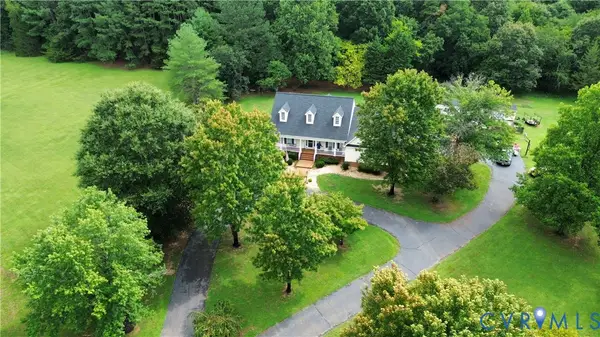 $624,950Coming Soon3 beds 3 baths2,484 sq. ft.
2030 Shadow Creek Court, Powhatan, VA 23139
MLS# 2621220Listed by: VILLAGE CONCEPTS REALTY GROUP - New
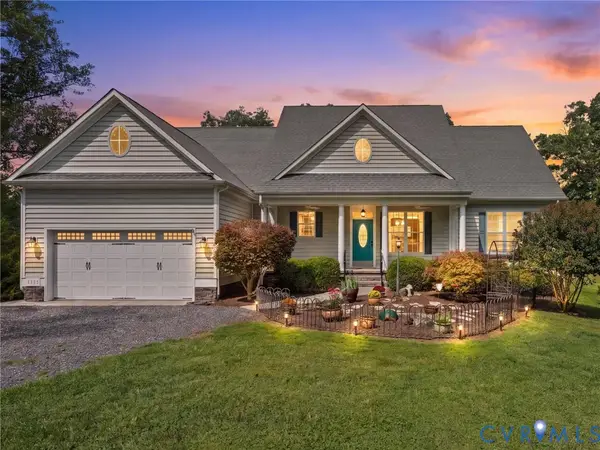 $699,000Active5 beds 4 baths5,219 sq. ft.
6126 Cartersville Road, Powhatan, VA 23139
MLS# 2622414Listed by: FINE CREEK REALTY - New
 $1,400,000Active2 beds 3 baths1,800 sq. ft.
5890 Tucker Road, Powhatan, VA 23139
MLS# 2624941Listed by: NATIONAL LAND REALTY


Protect your home and budget from life's surprises with an Assurant Home Warranty, backed by a partner that supports you through every step of homeownership. Explore Plans.
©2026 Century 21 Real Estate LLC. All rights reserved. CENTURY 21®, the CENTURY 21 Logo and C21® are service marks owned by Century 21 Real Estate LLC. Century 21 Real Estate LLC fully supports the principles of the Fair Housing Act and the Equal Opportunity Act. Each office is independently owned and operated. Listing information is deemed reliable but not guaranteed accurate.