
11491 Royal Lane, Providence Forge, VA 23140
Local realty services provided by:CENTURY 21 Realty @ Home
11491 Royal Lane,Providence Forge, VA 23140
$799,000
- 6 Beds
- 5 Baths
- 3,968 sq. ft.
- Single family
- Active
Listed by: franklin mclawhorn jr.
Office: capital to coast realty llc
MLS#:10654282
Source:VA_REIN
Price summary
- Price:$799,000
- Price per sq. ft.:$201.36
- Monthly HOA dues:$125
About this home
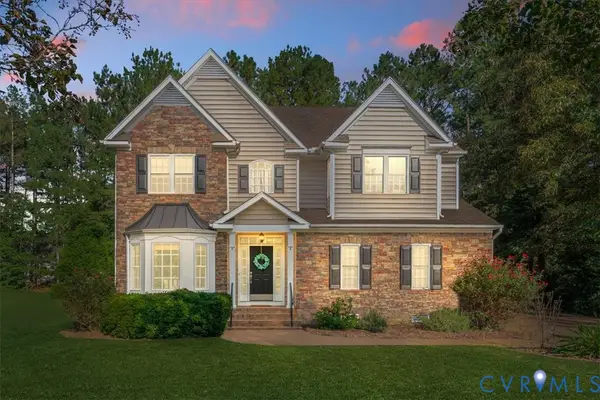
Why wait months for new construction when you can have the look, feel and finishes you want—without the wait? Located in the sought-after Brickshire community, 11491 Royal Lane combines impressive curb appeal, modern finishes and a thoughtfully designed floor plan that’s ready to enjoy now.
An inviting covered front porch welcomes you into a bright, open interior featuring beautiful hardwood floors, extensive trim and a striking stone fireplace anchoring the main living area. The spacious kitchen was designed for gathering, offering abundant cabinetry, quartz-style countertops, stainless appliances, gas cooking and a large center island with seating.
Thoughtful details continue throughout the home, including a convenient built-in drop zone and generous storage. Retreat to the spacious primary suite and spa-inspired bath featuring a large tiled walk-in shower, soaking tub, dual vanities and abundant natural light.
Enjoy the amenities and established surroundings of Brickshire, while being conveniently positioned between Richmond and Williamsburg with easy access to I-64 and Colonial Downs. Get the style and feel of new construction in an established community—and skip the construction timeline. Move in and start enjoying it now....
Contact an agent
Home facts
- Year built:2023
- Listing ID #:10654282
- Updated:September 22, 2026 at 09:22 AM
Rooms and interior
- Bedrooms:6
- Total bathrooms:5
- Full bathrooms:4
- Half bathrooms:1
- Rooms Total:19
- Flooring:Carpet, Ceramic, Laminate/LVP
- Dining Description:Breakfast Area
- Kitchen Description:Dishwasher, Disposal, Microwave, Range, Refrigerator
- Living area:3,968 sq. ft.
Heating and cooling
- Cooling:Heat Pump
- Heating:Heat Pump
Structure and exterior
- Roof:Asphalt Shingle
- Year built:2023
- Building area:3,968 sq. ft.
- Lot area:0.75 Acres
- Architectural Style:Traditional
- Construction Materials:Vinyl
- Exterior Features:Deck, Patio
- Foundation Description:Crawl
- Levels:2 Story
Schools
- High school:New Kent
- Middle school:New Kent Middle
- Elementary school:New Kent Elementary
Utilities
- Water:City/County, Water Heater - Electric
- Sewer:City/County
Finances and disclosures
- Price:$799,000
- Price per sq. ft.:$201.36
- Tax amount:$4,328
Features and amenities
- Appliances:Range, Refrigerator, Washer Hookup
- Laundry features:Dryer Hookup, Fireplace Gas-natural, Scuttle Access, Walk-In Closet, Washer Hookup, Window Treatments
- Amenities:Cable Hookup, Ceiling Fan, Fireplace Gas-natural, Scuttle Access, Walk-In Closet, Window Treatments
Parking
- Parking description:2 Car Attached Garage
New listings near 11491 Royal Lane
- New
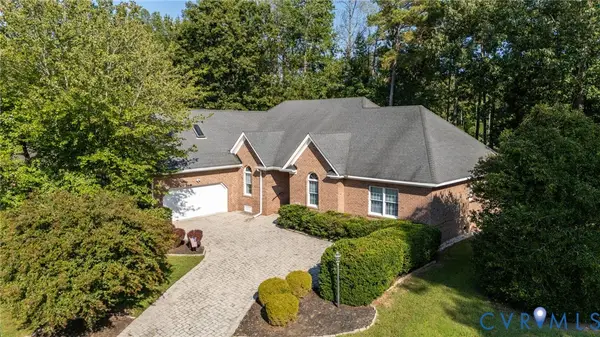 $579,950Active4 beds 3 baths2,796 sq. ft.
5901 Brickshire Drive, Providence Forge, VA 23140
MLS# 2625749Listed by: EXP REALTY, LLC - New
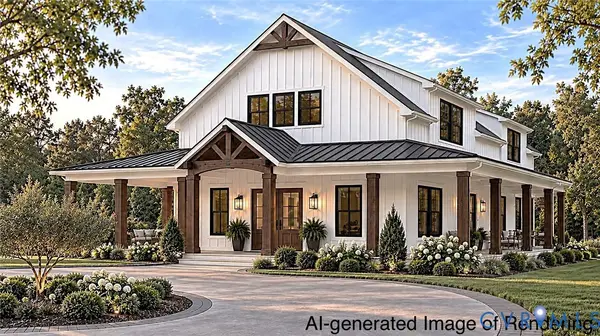 $754,900Active3 beds 3 baths2,565 sq. ft.
13545 Old Telegraph Road, Providence Forge, VA 23140
MLS# 2625745Listed by: HOMETOWN REALTY - New
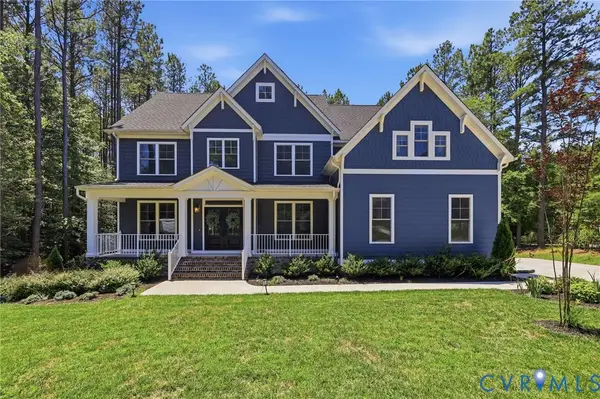 $785,000Active6 beds 3 baths3,760 sq. ft.
11441 Red Brick Court, Providence Forge, VA 23140
MLS# 2625152Listed by: COMPASS - New
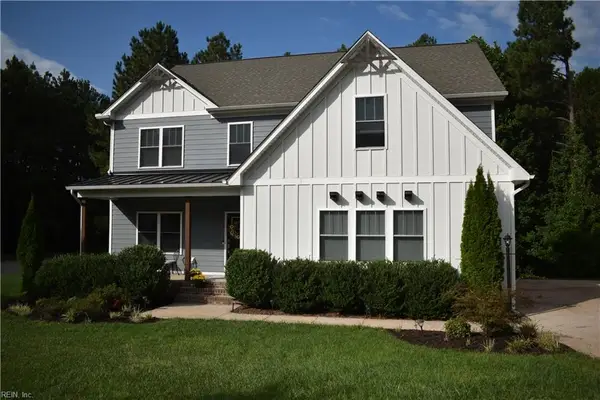 $600,000Active5 beds 3 baths2,976 sq. ft.
5156 Ashborough Drive, Providence Forge, VA 23140
MLS# 10653656Listed by: Liz Moore & Associates LLC - New
 $565,000Active5 beds 4 baths3,208 sq. ft.
4197 Virginia Rail Drive, Providence Forge, VA 23140
MLS# 2625147Listed by: THE KERZANET GROUP LLC - New
 $659,990Active6 beds 4 baths3,493 sq. ft.
5387 St Leger Drive, Providence Forge, VA 23140
MLS# 2624917Listed by: KELLER WILLIAMS REALTY  $699,950Pending4 beds 2 baths2,876 sq. ft.
3689 Shirley Commons Place, Providence Forge, VA 23140
MLS# 2625171Listed by: REALTY RICHMOND- New
 $499,550Active4 beds 3 baths2,616 sq. ft.
11341 Royal Lane, New Kent, VA 23140
MLS# 2623826Listed by: REAL BROKER LLC - Open Wed, 9am to 7pmNew
 $416,000Active3 beds 2 baths1,797 sq. ft.
5602 S Garden Road, Providence Forge, VA 23140
MLS# 2624655Listed by: OPENDOOR BROKERAGE LLC


Protect your home and budget from life's surprises with an Assurant Home Warranty, backed by a partner that supports you through every step of homeownership. Explore Plans.
©2026 Century 21 Real Estate LLC. All rights reserved. CENTURY 21®, the CENTURY 21 Logo and C21® are service marks owned by Century 21 Real Estate LLC. Century 21 Real Estate LLC fully supports the principles of the Fair Housing Act and the Equal Opportunity Act. Each office is independently owned and operated. Listing information is deemed reliable but not guaranteed accurate.