
13545 Old Telegraph Road, Providence Forge, VA 23140
Local realty services provided by:CENTURY 21 Realty @ Home
13545 Old Telegraph Road,Providence Forge, VA 23140
$754,900
- 3 Beds
- 3 Baths
- 2,565 sq. ft.
- Single family
- Active
Listed by: brittany shields
Office: hometown realty
MLS#:2625745
Source:RV
Price summary
- Price:$754,900
- Price per sq. ft.:$294.31
About this home
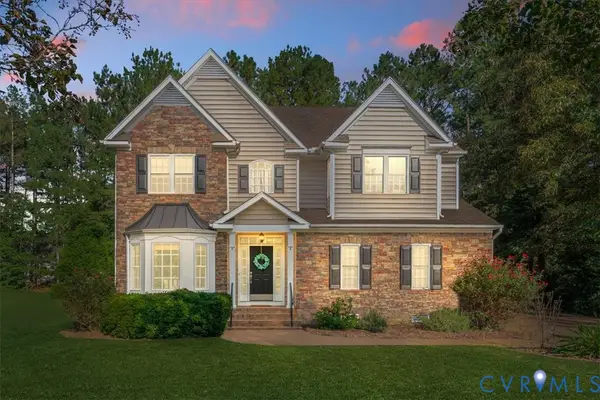
BARNDOMINUIM BUILD! Welcome to The Maddox by RCI Commercial. As you walk up to the home, you're greeted by a 920 square feet oversized wrap around porch, double doors, and a stunning farmhouse aesthetic. Inside, the possibilities are endless, with an optional second floor, luxury bathroom, and oversized detached garage. As a standard, enjoy a first floor primary bedroom, soaring cathedral ceiling, and oversized island in your chef's kitchen. This price includes a 15 acre lot, site prep, well, septic, circular gravel driveway, optional second floor, and more. Relax on your covered porch while overlooking your expansive 15 acre lot in one of New Kent's most desirable neighborhood. Multiple floor plans, options, and finishes available OR bring your barndo plan!
Contact an agent
Home facts
- Year built:2026
- Subdivision & Development:None
- Listing ID #:2625745
- Added:1 day(s) ago
- Updated:September 22, 2026 at 02:36 PM
Rooms and interior
- Bedrooms:3
- Total bathrooms:3
- Full bathrooms:2
- Half bathrooms:1
- Rooms Total:8
- Flooring:Ceramic Tile, Partially Carpeted, Vinyl, Wood
- Kitchen Description:Kitchen Island, Pantry
- Bedroom Description:Main Level Primary
- Basement:Yes
- Basement Description:Crawl Space
- Living area:2,565 sq. ft.
Heating and cooling
- Cooling:Central Air
- Heating:Electric, Heat Pump
- Central air:Yes
Structure and exterior
- Roof:Metal, Shingle
- Year built:2026
- Building area:2,565 sq. ft.
- Lot area:15 Acres
- Lot Features:Buildable, Cleared, Wetlands
- Architectural Style:Craftsman, Farmhouse, Two Story
- Construction Materials:Drywall, Frame, Vinyl Siding
- Exterior Features:Front Porch, Rear Porch
- Levels:Two, Two Story
Schools
- High school:New Kent
- Middle school:New Kent
- Elementary school:New Kent
Utilities
- Water:Well
- Sewer:Septic Tank
Finances and disclosures
- Price:$754,900
- Price per sq. ft.:$294.31
Features and amenities
- Appliances:Electric Water Heater
- Laundry features:Dryer Hookup
- Amenities:Cathedral Ceilings, Granite Counters, High Ceilings
Parking
- Parking description:Circular Driveway, Detached, Garage
- Garage:Yes
- Garage spaces:2
 The information being provided is for consumers' personal, non-commercial use and may not be used for any purpose other than to identify prospective properties for purchasing. All information provided is deemed reliable but is not guaranteed accurate.The multiple listing information is provided by Central Virginia Regional Multiple Listing Service, LLC from a copyrighted compilation of listings. The compilation of listings and each individual listing are © 2026 Central Virginia Regional Multiple Listing Service, LLC. All rights reserved.
New listings near 13545 Old Telegraph Road
- New
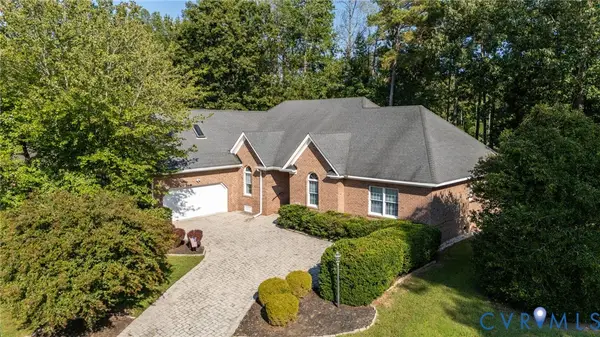 $579,950Active4 beds 3 baths2,796 sq. ft.
5901 Brickshire Drive, Providence Forge, VA 23140
MLS# 2625749Listed by: EXP REALTY, LLC - New
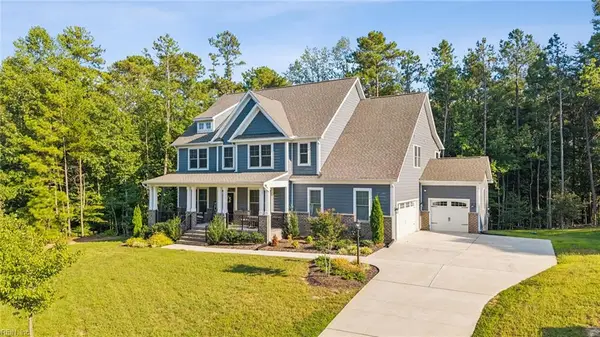 $799,000Active6 beds 5 baths3,968 sq. ft.
11491 Royal Lane, Providence Forge, VA 23140
MLS# 10654282Listed by: Capital to Coast Realty LLC - New
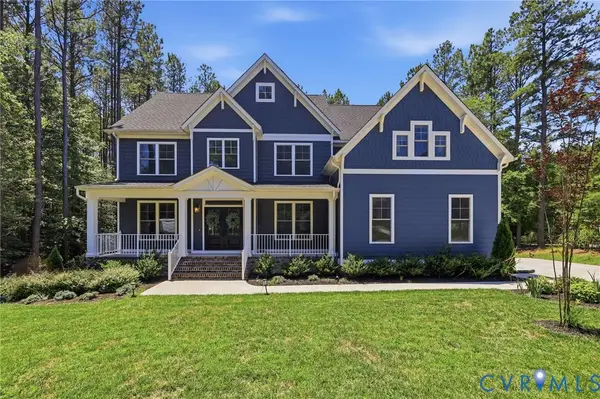 $785,000Active6 beds 3 baths3,760 sq. ft.
11441 Red Brick Court, Providence Forge, VA 23140
MLS# 2625152Listed by: COMPASS - New
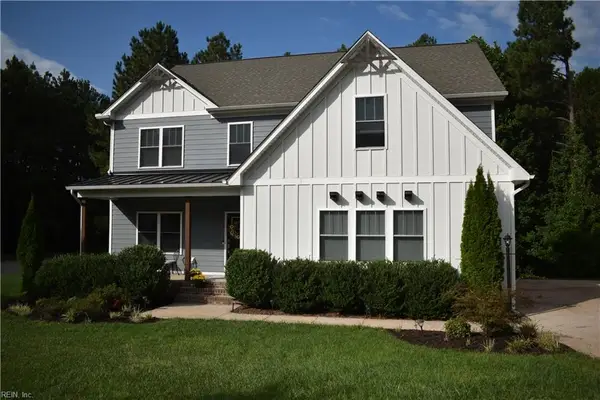 $600,000Active5 beds 3 baths2,976 sq. ft.
5156 Ashborough Drive, Providence Forge, VA 23140
MLS# 10653656Listed by: Liz Moore & Associates LLC - New
 $565,000Active5 beds 4 baths3,208 sq. ft.
4197 Virginia Rail Drive, Providence Forge, VA 23140
MLS# 2625147Listed by: THE KERZANET GROUP LLC - New
 $659,990Active6 beds 4 baths3,493 sq. ft.
5387 St Leger Drive, Providence Forge, VA 23140
MLS# 2624917Listed by: KELLER WILLIAMS REALTY  $699,950Pending4 beds 2 baths2,876 sq. ft.
3689 Shirley Commons Place, Providence Forge, VA 23140
MLS# 2625171Listed by: REALTY RICHMOND- New
 $499,550Active4 beds 3 baths2,616 sq. ft.
11341 Royal Lane, New Kent, VA 23140
MLS# 2623826Listed by: REAL BROKER LLC - Open Wed, 9am to 7pm
 $416,000Active3 beds 2 baths1,797 sq. ft.
5602 S Garden Road, Providence Forge, VA 23140
MLS# 2624655Listed by: OPENDOOR BROKERAGE LLC


Protect your home and budget from life's surprises with an Assurant Home Warranty, backed by a partner that supports you through every step of homeownership. Explore Plans.
©2026 Century 21 Real Estate LLC. All rights reserved. CENTURY 21®, the CENTURY 21 Logo and C21® are service marks owned by Century 21 Real Estate LLC. Century 21 Real Estate LLC fully supports the principles of the Fair Housing Act and the Equal Opportunity Act. Each office is independently owned and operated. Listing information is deemed reliable but not guaranteed accurate.