
5308 Thornspring Road, Pulaski, VA 24301
Local realty services provided by:CENTURY 21 Prime Properties, Inc.
Listed by: dawn myers
Office: re/max 8
MLS#:112000
Source:VA_SWVAR
Price summary
- Price:$350,000
- Price per sq. ft.:$78.63
About this home
Some homes simply give you more space. This one gives you more ways to live. Set on 1.2+ acres with wide-open views and room to roam, 5308 Thornspring Rd offers the kind of flexibility that can make everyday life easier—and bring multiple generations together under one roof without sacrificing privacy or comfort. From the covered front porch, step inside to a living rm where large windows illuminate the space with natural light. Dining rm is ready for holiday gatherings or everyday family meals with access to the porch for easy barbequing and al fresco dining. Continue in to find the heart of the home – an open, vaulted kitchen and family room, designed so the cook never has to miss a beat. The large kitchen offers loads of cabinetry, an island with bar seating, and plenty of workspace, while the family room centers around a gas-log fireplace with a stone surround and mantle —the kind of room where everyone naturally gathers. Then comes one of this home's most compelling features: a separate in-law suite! Designed for multi-generational living, extended family, guests, or anyone who wants a little independence while remaining close, this open-concept suite includes its own living room and kitchen, complete an island with butcher-block top and an abundance of custom cabinetry. A private bedroom, bathroom with laundry, and second screened porch complete the space. Outside, there's plenty of room to make the property your own—garden, let the kids or pets roam, gather around a firepit, stretch out in a hammock, or simply enjoy the open views and surrounding countryside. The unfinished basement adds valuable storage and potential for future expansion. If you have been searching for a home that can grow and adapt with your family, offers exceptional flexibility, and gives you room to enjoy the outdoors, 5308 Thornspring Rd deserves a closer look. Schedule your showing and come experience all this unique property has to offer!...
Contact an agent
Home facts
- Year built:1990
- Subdivision & Development:None
- Listing ID #:112000
- Added:18 day(s) ago
- Updated:October 07, 2026 at 03:21 PM
Rooms and interior
- Bedrooms:4
- Total bathrooms:3
- Full bathrooms:3
- Dining Description:Main Level
- Kitchen Description:Dishwasher, Electric Range, Main Level, Microwave, Refrigerator
- Bedroom Description:Master Bedroom - Main Level
- Living area:3,001 sq. ft.
Heating and cooling
- Cooling:Heat Pump
- Heating:Heat Pump
Structure and exterior
- Roof:Metal
- Year built:1990
- Building area:3,001 sq. ft.
- Lot area:1.28 Acres
- Lot Features:Level, Secluded
- Architectural Style:Doublewide
- Construction Materials:Vinyl Siding
- Exterior Features:Mature Trees
- Levels:1 Story
Schools
- High school:Pulaski County
- Middle school:Pulaski County Middle School
- Elementary school:Pulaski
Utilities
- Water:Public Water
- Sewer:Septic System
Finances and disclosures
- Price:$350,000
- Price per sq. ft.:$78.63
- Tax amount:$1,623 (2026)
Features and amenities
- Appliances:Dishwasher, Refrigerator
- Laundry features:Main Level
- Amenities:Ceiling Fan(s), Vaulted Ceiling(s)
Parking
- Garage spaces:2
New listings near 5308 Thornspring Road
- New
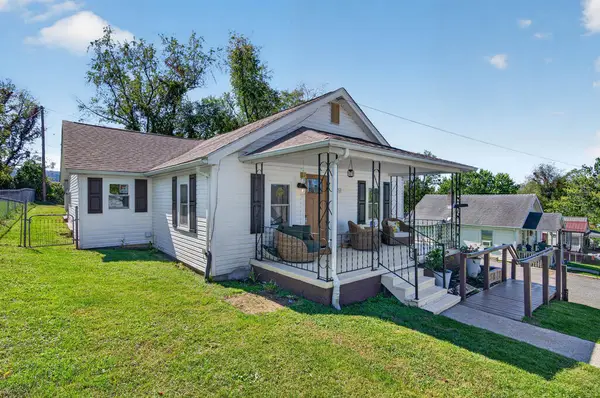 $205,000Active3 beds 1 baths1,364 sq. ft.
736 Elizabeth St, Pulaski, VA 244301
MLS# 112234Listed by: BHHS- MOUNTAIN SKY PROPERTIES-HILLSVILLE - New
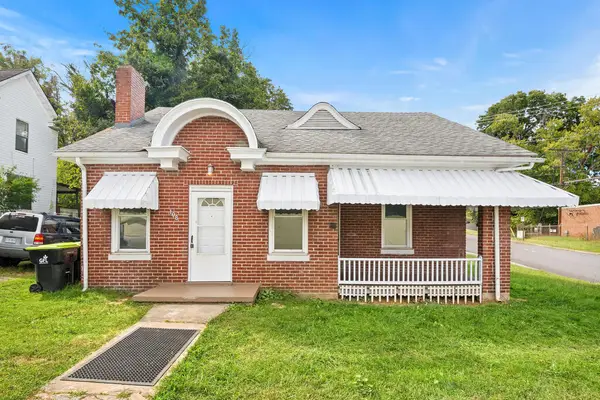 $154,900Active4 beds 1 baths1,313 sq. ft.
108 Valley St., Pulaski, VA 24301
MLS# 112179Listed by: RE/MAX LANDMARK REAL ESTATE 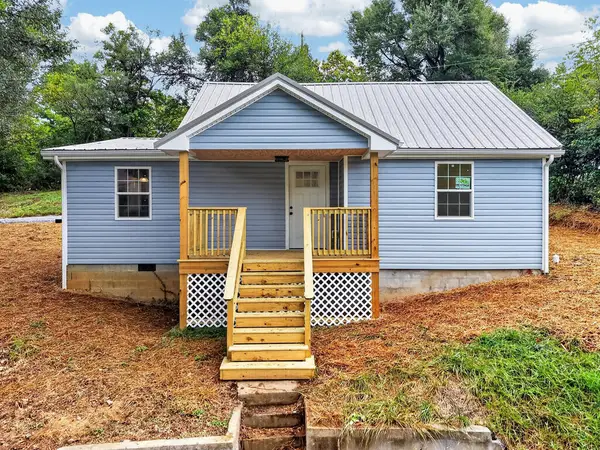 $175,000Active2 beds 2 baths1,156 sq. ft.
501 Scott Street, Pulaski, VA 24301
MLS# 112069Listed by: BHHS- MOUNTAIN SKY PROPERTIES, WYTHEVILLE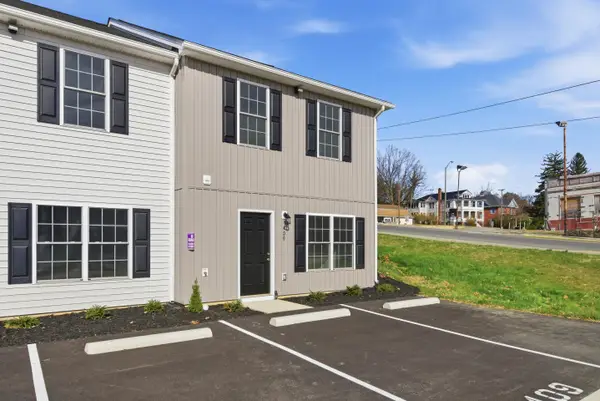 $208,950Active3 beds 3 baths1,496 sq. ft.
409 N Washington, Pulaski, VA 24301
MLS# 923946Listed by: PAGE & ASSOCIATES REAL ESTATE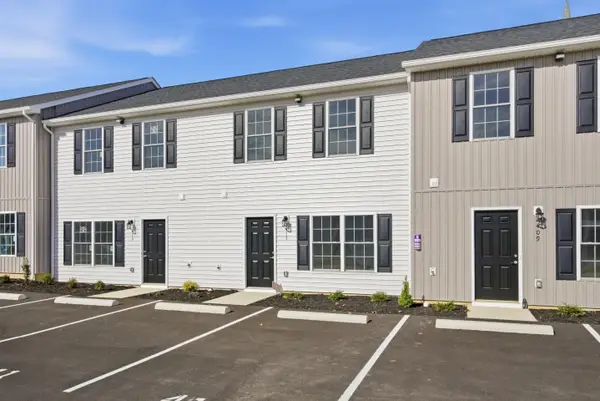 $204,959Active3 beds -- baths1,504 sq. ft.
413 N Washington, Pulaski, VA 24301
MLS# 923947Listed by: PAGE & ASSOCIATES REAL ESTATE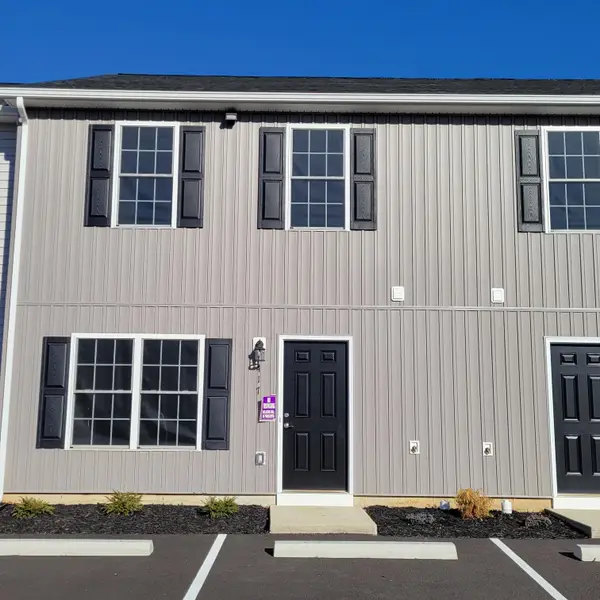 $204,959Active3 beds -- baths1,504 sq. ft.
417 N Washington, Pulaski, VA 24301
MLS# 923949Listed by: PAGE & ASSOCIATES REAL ESTATE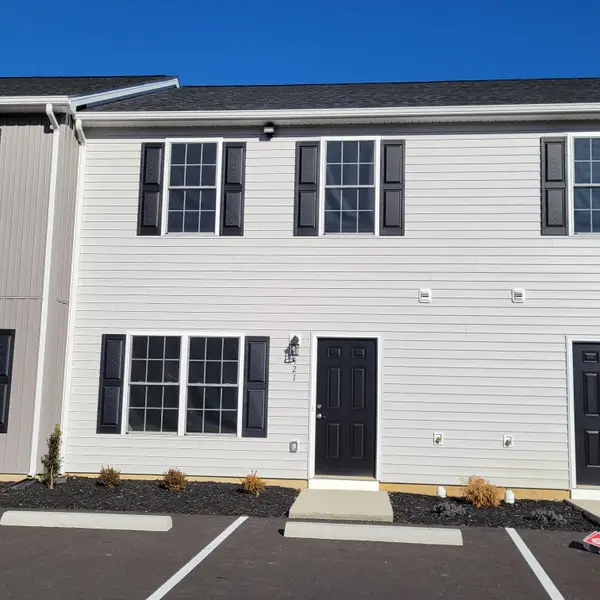 $204,959Active3 beds -- baths1,504 sq. ft.
421 N Washington, Pulaski, VA 24301
MLS# 923950Listed by: PAGE & ASSOCIATES REAL ESTATE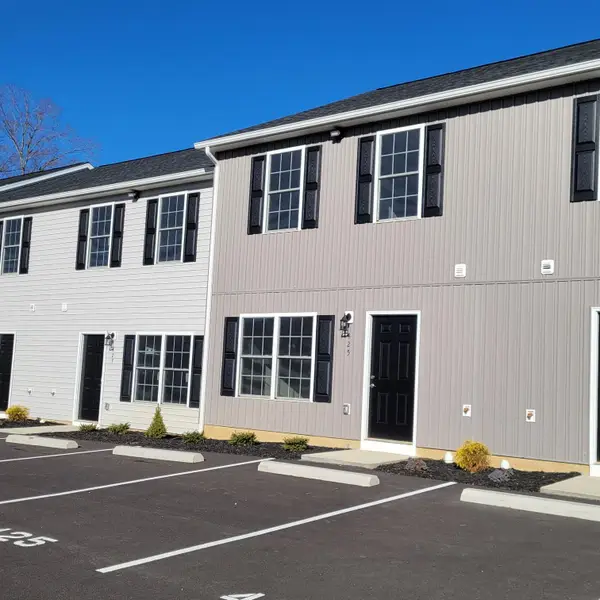 $204,959Active3 beds -- baths1,504 sq. ft.
425 N Washington, Pulaski, VA 24301
MLS# 923951Listed by: PAGE & ASSOCIATES REAL ESTATE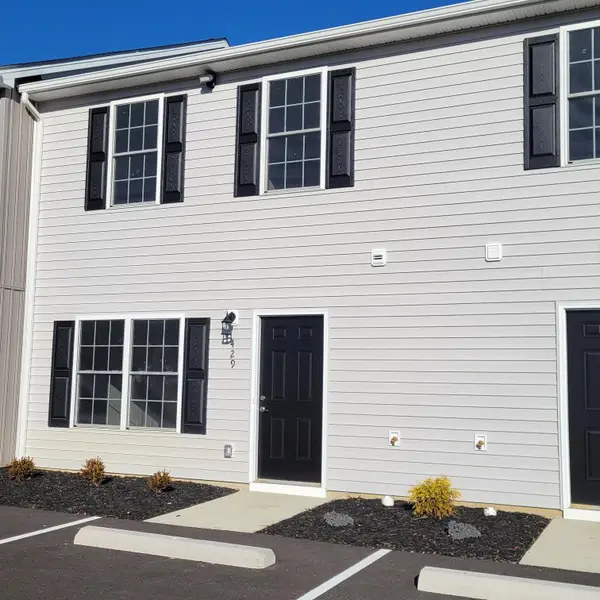 $204,959Active3 beds -- baths1,504 sq. ft.
429 N Washington, Pulaski, VA 24301
MLS# 923953Listed by: PAGE & ASSOCIATES REAL ESTATE


Protect your home and budget from life's surprises with an Assurant Home Warranty, backed by a partner that supports you through every step of homeownership. Explore Plans.
©2026 Century 21 Real Estate LLC. All rights reserved. CENTURY 21®, the CENTURY 21 Logo and C21® are service marks owned by Century 21 Real Estate LLC. Century 21 Real Estate LLC fully supports the principles of the Fair Housing Act and the Equal Opportunity Act. Each office is independently owned and operated. Listing information is deemed reliable but not guaranteed accurate.