
501 Scott Street, Pulaski, VA 24301
Local realty services provided by:CENTURY 21 Prime Properties, Inc.
Listed by: jake roberts
Office: bhhs- mountain sky properties, wytheville
MLS#:112069
Source:VA_SWVAR
Price summary
- Price:$175,000
- Price per sq. ft.:$108.23
About this home
Welcome to 501 Scott Street! Conveniently located near Downtown Pulaski, this cottage has been fully remodeled and is ready to welcome its new owners! Step inside and discover a thoughtfully redesigned floor plan. The efficient kitchen is perfect for the family chef, while two bedrooms are conveniently located on the main level. Upstairs, a bonus room offers versatile space that could be used as a third bedroom, playroom, or additional living area. Outside, you'll find a deck that's perfect for entertaining or relaxing. A new metal roof provides lasting durability, while the newly installed heat pump offers year-round comfort. The gravel driveway provides ample off-street parking for you and your guests. The updates continue throughout the home and include newly remodeled/added bathrooms, new vinyl siding, new flooring, updated wiring, PEX plumbing, and so much more! With its charming character and extensive renovations, this home is an opportunity you won't want to miss! See it today!
Contact an agent
Home facts
- Year built:1940
- Subdivision & Development:N/A
- Listing ID #:112069
- Added:13 day(s) ago
- Updated:October 07, 2026 at 03:21 PM
Rooms and interior
- Bedrooms:2
- Total bathrooms:2
- Full bathrooms:2
- Flooring:Newer Floor Covering
- Kitchen Description:Main Level
- Bedroom Description:Master Bedroom - Main Level
- Living area:1,156 sq. ft.
Heating and cooling
- Cooling:Heat Pump
- Heating:Heat Pump
Structure and exterior
- Roof:Metal
- Year built:1940
- Building area:1,156 sq. ft.
- Lot area:0.26 Acres
- Lot Features:Corner Lot
- Architectural Style:Cottage
- Construction Materials:Vinyl Siding
- Exterior Features:Paved Street
- Foundation Description:Block
- Levels:1 1/2 Stories
Schools
- High school:Pulaski County
- Middle school:Pulaski
- Elementary school:Pulaski
Utilities
- Water:Public Water
- Sewer:Public Sewer
Finances and disclosures
- Price:$175,000
- Price per sq. ft.:$108.23
- Tax amount:$118 (2026)
Features and amenities
- Laundry features:Main Level
- Amenities:Ceiling Fan(s), Newer Paint
Parking
- Parking description:Paved Street
New listings near 501 Scott Street
- New
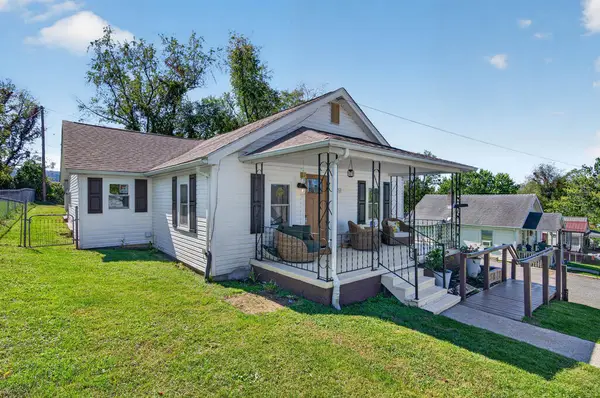 $205,000Active3 beds 1 baths1,364 sq. ft.
736 Elizabeth St, Pulaski, VA 244301
MLS# 112234Listed by: BHHS- MOUNTAIN SKY PROPERTIES-HILLSVILLE - New
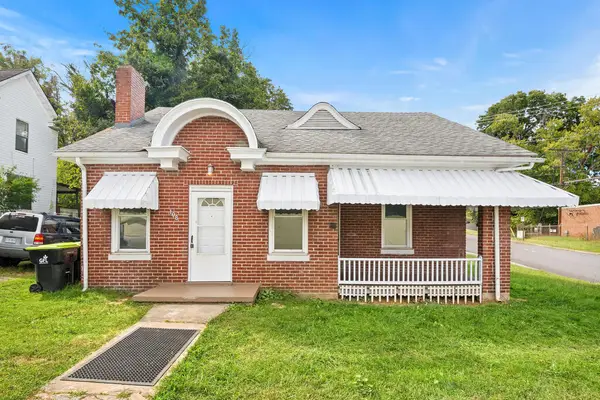 $154,900Active4 beds 1 baths1,313 sq. ft.
108 Valley St., Pulaski, VA 24301
MLS# 112179Listed by: RE/MAX LANDMARK REAL ESTATE 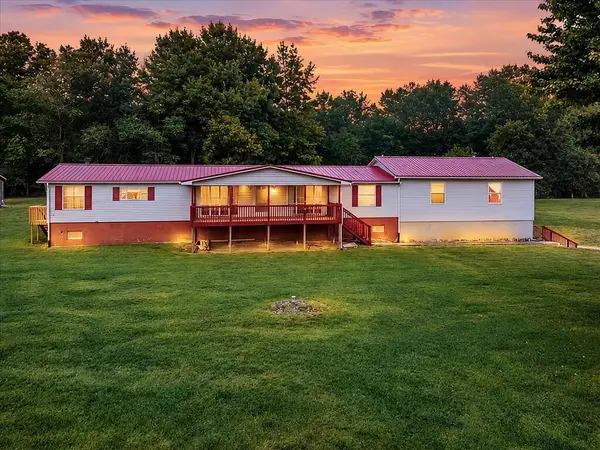 $350,000Active4 beds 3 baths3,001 sq. ft.
5308 Thornspring Road, Pulaski, VA 24301
MLS# 112000Listed by: RE/MAX 8 $150,000Active3 beds 2 baths1,368 sq. ft.
419 2nd St. SW, Pulaski, VA 24301
MLS# 111739Listed by: BHHS- MOUNTAIN SKY PROPERTIES, WYTHEVILLE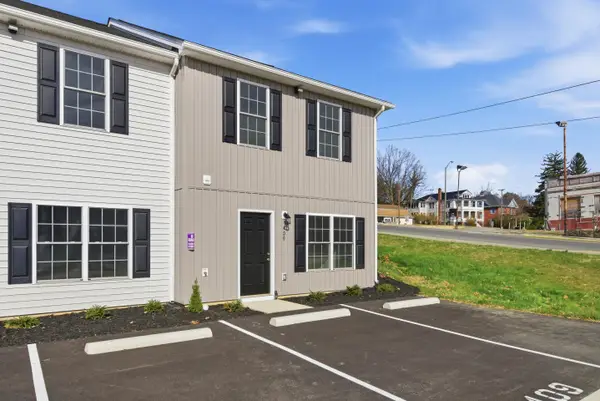 $208,950Active3 beds 3 baths1,496 sq. ft.
409 N Washington, Pulaski, VA 24301
MLS# 923946Listed by: PAGE & ASSOCIATES REAL ESTATE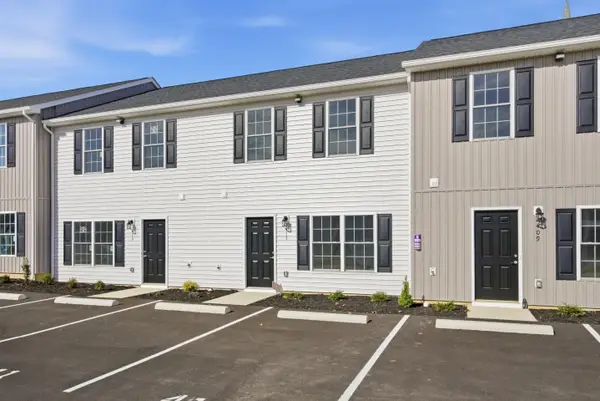 $204,959Active3 beds -- baths1,504 sq. ft.
413 N Washington, Pulaski, VA 24301
MLS# 923947Listed by: PAGE & ASSOCIATES REAL ESTATE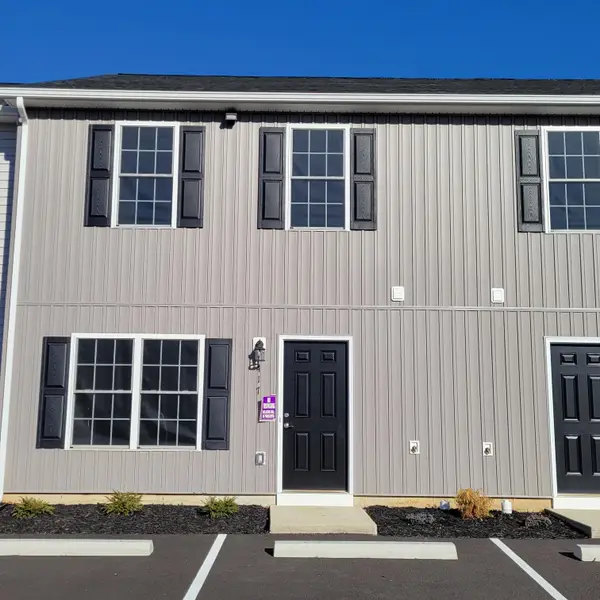 $204,959Active3 beds -- baths1,504 sq. ft.
417 N Washington, Pulaski, VA 24301
MLS# 923949Listed by: PAGE & ASSOCIATES REAL ESTATE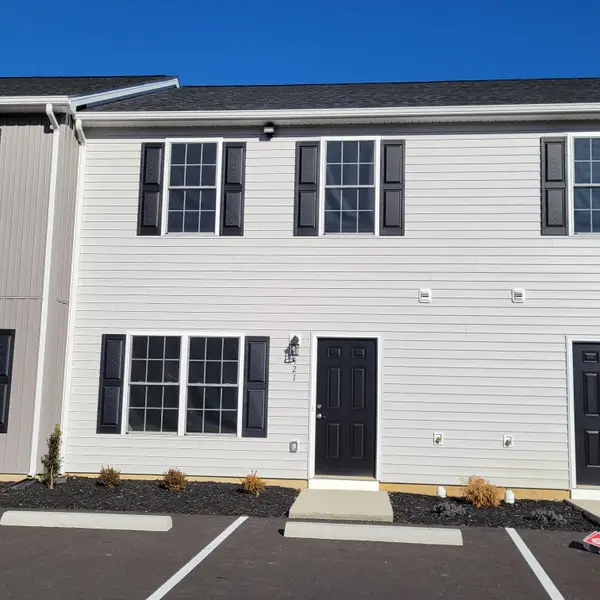 $204,959Active3 beds -- baths1,504 sq. ft.
421 N Washington, Pulaski, VA 24301
MLS# 923950Listed by: PAGE & ASSOCIATES REAL ESTATE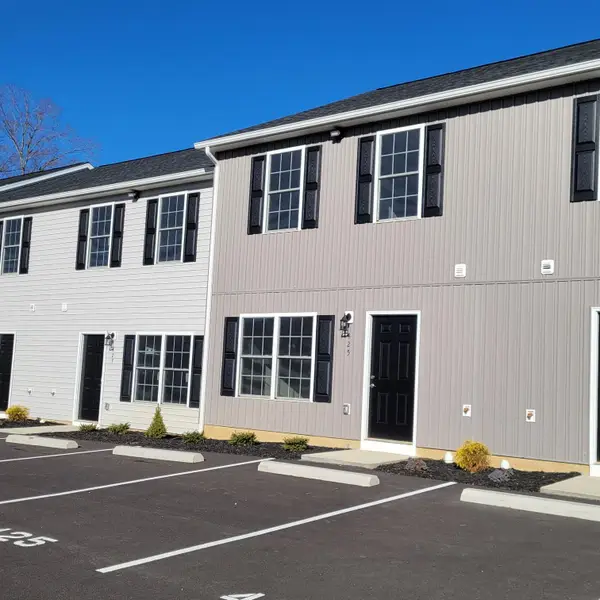 $204,959Active3 beds -- baths1,504 sq. ft.
425 N Washington, Pulaski, VA 24301
MLS# 923951Listed by: PAGE & ASSOCIATES REAL ESTATE


Protect your home and budget from life's surprises with an Assurant Home Warranty, backed by a partner that supports you through every step of homeownership. Explore Plans.
©2026 Century 21 Real Estate LLC. All rights reserved. CENTURY 21®, the CENTURY 21 Logo and C21® are service marks owned by Century 21 Real Estate LLC. Century 21 Real Estate LLC fully supports the principles of the Fair Housing Act and the Equal Opportunity Act. Each office is independently owned and operated. Listing information is deemed reliable but not guaranteed accurate.