
736 Elizabeth St, Pulaski, VA 244301
Local realty services provided by:CENTURY 21 Prime Properties, Inc.
Listed by: judy wagner
Office: bhhs- mountain sky properties-hillsville
MLS#:112234
Source:VA_SWVAR
Price summary
- Price:$205,000
- Price per sq. ft.:$106.99
About this home
Come see this beautiful property! Another home "Refurbished by Robyn," this home features 3 bedrooms, 1 bathroom, a living room, a dining room, and a separate laundry room—all on one level. Updates include all-new hardwood floors, fresh paint, a renovated bathroom, and a new kitchen complete with new cabinets and appliances. Property highlights include: - Four-Season Room: Features new windows, wood ceilings, ceiling fans, heating, and mountain views. - Outdoor Space: Includes a double-wide driveway, a painted front porch, and two outbuildings (a storage shed and a large rustic barn-style workshop). - Maintained Crawl Space: Features a concrete floor, painted walls, a new vapor barrier, and a covered entrance. Close to Town Shopping and local restaurants. Driveway just sealed.
Contact an agent
Home facts
- Year built:1940
- Subdivision & Development:N/A
- Listing ID #:112234
- Added:6 day(s) ago
- Updated:October 10, 2026 at 02:09 AM
Rooms and interior
- Bedrooms:3
- Total bathrooms:1
- Full bathrooms:1
- Dining Description:Main Level
- Kitchen Description:Dishwasher, Electric Range, Main Level, Microwave, Refrigerator
- Bedroom Description:Master Bedroom - Main Level
- Basement Description:Partial Basement, Unfinished
- Living area:1,364 sq. ft.
Heating and cooling
- Cooling:Central Air
- Heating:Heat Pump
- Central air:Yes
Structure and exterior
- Roof:Shingle
- Year built:1940
- Building area:1,364 sq. ft.
- Lot area:0.19 Acres
- Lot Features:Level
- Architectural Style:Cottage
- Construction Materials:Vinyl Siding
- Exterior Features:Paved Street
- Foundation Description:Block
- Levels:1 Story
Schools
- High school:Pulaski County
- Middle school:Pulaski County Middle School
- Elementary school:Pulaski
Utilities
- Water:Public Water
- Sewer:Public Sewer
Finances and disclosures
- Price:$205,000
- Price per sq. ft.:$106.99
- Tax amount:$452 (2026)
Features and amenities
- Appliances:Dishwasher, Refrigerator
- Laundry features:Main Level
- Amenities:Ceiling Fan(s), Newer Paint, Smoke Detector, Vaulted Ceiling(s)
Parking
- Parking description:Paved Street
New listings near 736 Elizabeth St
- New
 $389,950Active4 beds 4 baths3,567 sq. ft.
1307 Hopkins, Pulaski, VA 24301
MLS# 932333Listed by: ADVANTAGE REALTY LLC - New
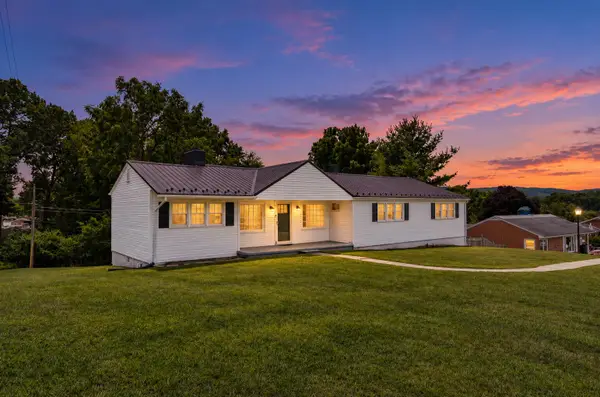 $270,000Active3 beds 2 baths2,532 sq. ft.
1840 Peppers Ferry, Pulaski, VA 24301
MLS# 932288Listed by: VARNEY REALTY PARTNERS - New
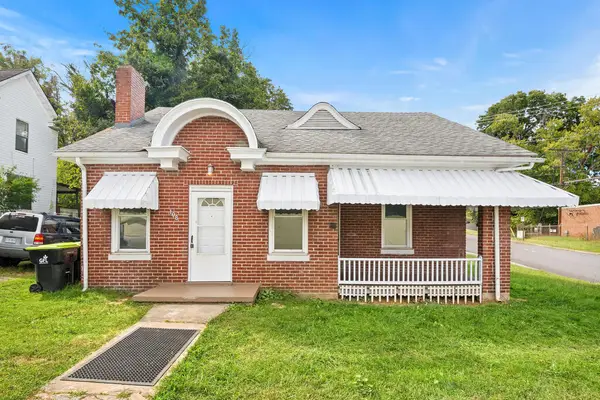 $154,900Active4 beds 1 baths1,313 sq. ft.
108 Valley St., Pulaski, VA 24301
MLS# 112179Listed by: RE/MAX LANDMARK REAL ESTATE 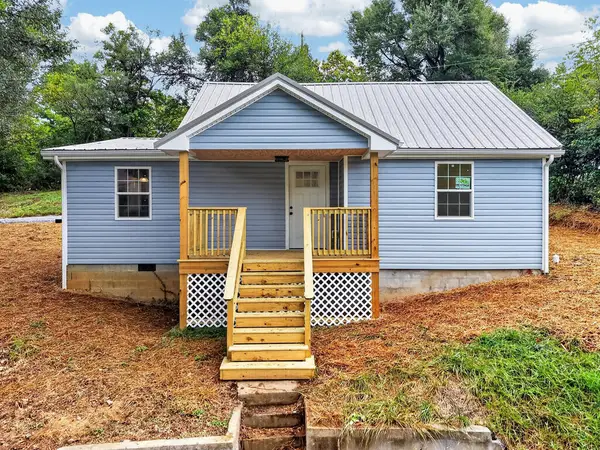 $175,000Active2 beds 2 baths1,156 sq. ft.
501 Scott Street, Pulaski, VA 24301
MLS# 112069Listed by: BHHS- MOUNTAIN SKY PROPERTIES, WYTHEVILLE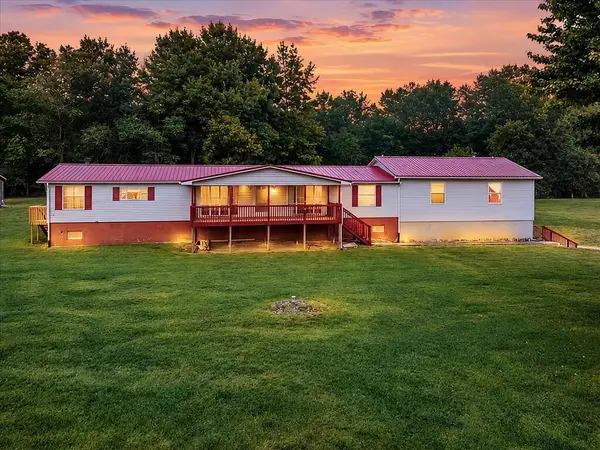 $350,000Active4 beds 3 baths3,001 sq. ft.
5308 Thornspring Road, Pulaski, VA 24301
MLS# 112000Listed by: RE/MAX 8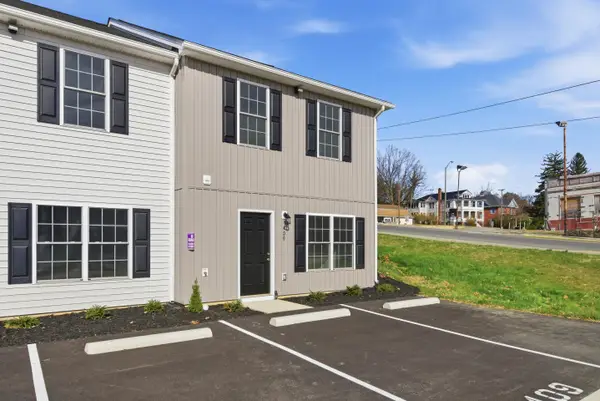 $208,950Active3 beds 3 baths1,496 sq. ft.
409 N Washington, Pulaski, VA 24301
MLS# 923946Listed by: PAGE & ASSOCIATES REAL ESTATE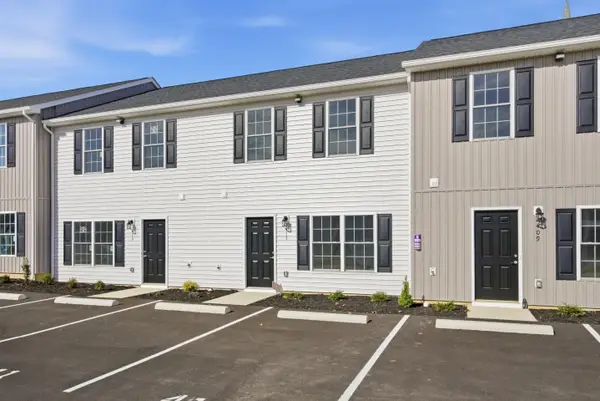 $204,959Active3 beds -- baths1,504 sq. ft.
413 N Washington, Pulaski, VA 24301
MLS# 923947Listed by: PAGE & ASSOCIATES REAL ESTATE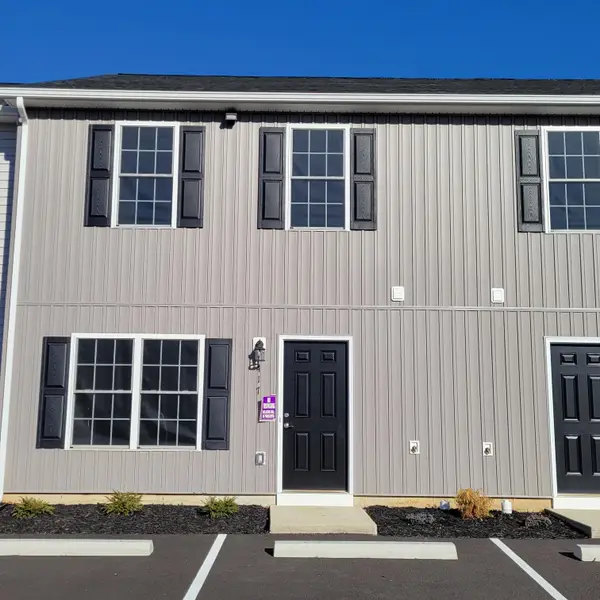 $204,959Active3 beds -- baths1,504 sq. ft.
417 N Washington, Pulaski, VA 24301
MLS# 923949Listed by: PAGE & ASSOCIATES REAL ESTATE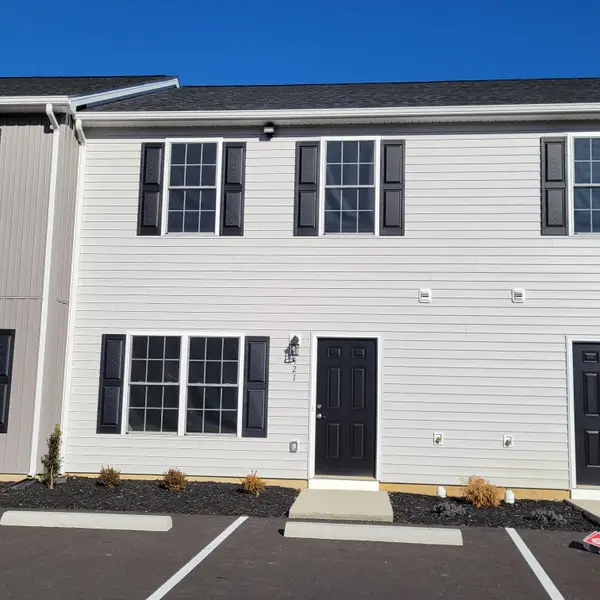 $204,959Active3 beds -- baths1,504 sq. ft.
421 N Washington, Pulaski, VA 24301
MLS# 923950Listed by: PAGE & ASSOCIATES REAL ESTATE


Protect your home and budget from life's surprises with an Assurant Home Warranty, backed by a partner that supports you through every step of homeownership. Explore Plans.
©2026 Century 21 Real Estate LLC. All rights reserved. CENTURY 21®, the CENTURY 21 Logo and C21® are service marks owned by Century 21 Real Estate LLC. Century 21 Real Estate LLC fully supports the principles of the Fair Housing Act and the Equal Opportunity Act. Each office is independently owned and operated. Listing information is deemed reliable but not guaranteed accurate.