
00 Topeka Road, Quinton, VA 23141
Local realty services provided by:CENTURY 21 Realty @ Home
00 Topeka Road,Quinton, VA 23141
$734,080
- 4 Beds
- 3 Baths
- 2,572 sq. ft.
- Single family
- Active
Listed by: cole spicer
Office: hometown realty
MLS#:2629733
Source:RV
Price summary
- Price:$734,080
- Price per sq. ft.:$285.41
About this home
Discover the opportunity to build your dream home on 12 private, wooded acres with NO HOA in the heart of New Kent County! Tucked away at 9275 Topeka Road, this beautiful homesite offers the perfect blend of privacy, natural surroundings, and the freedom to create a home that is truly your own. This to-be-built offering features RCI Builders' stunning Charlotte floor plan, boasting approximately 2,572 square feet, 3 bedrooms, 2.5 bathrooms, and an exceptional layout designed for both everyday living and entertaining. Come in and build this one out to your exact specifications.
Multiple floor plans available and the ability to personalize your home to fit your lifestyle, RCI Builders offers an incredible opportunity to bring your vision to life from the ground up. Contact us today to explore the possibilities and start planning your new home in New Kent!
We have this home built near by available to tour!! Call today.
Use 9275 Topeka Road Quinton, VA as a reference address. Lot is on the right. **Photos in listing are of the same floorplan with additional upgrades.**...
Contact an agent
Home facts
- Year built:2026
- Subdivision & Development:None
- Listing ID #:2629733
- Added:1 day(s) ago
- Updated:November 05, 2026 at 08:59 PM
Rooms and interior
- Bedrooms:4
- Total bathrooms:3
- Full bathrooms:2
- Half bathrooms:1
- Rooms Total:12
- Flooring:Partially Carpeted, Vinyl
- Bedroom Description:Main Level Primary
- Basement:Yes
- Basement Description:Crawl Space
- Living area:2,572 sq. ft.
Heating and cooling
- Cooling:Central Air, Zoned
- Heating:Electric, Heat Pump, Zoned
- Central air:Yes
Structure and exterior
- Roof:Composition, Shingle
- Year built:2026
- Building area:2,572 sq. ft.
- Lot area:12.29 Acres
- Architectural Style:Farmhouse, Two Story
- Construction Materials:Frame, Vinyl Siding
- Levels:Two, Two Story
Schools
- High school:New Kent
- Middle school:New Kent
- Elementary school:Quinton
Utilities
- Water:Well
- Sewer:Septic Tank
Finances and disclosures
- Price:$734,080
- Price per sq. ft.:$285.41
Features and amenities
- Appliances:Water Heater
- Amenities:High Ceilings
Parking
- Parking description:Attached, Garage, Garage Door Opener
- Garage:Yes
- Garage spaces:2
 The information being provided is for consumers' personal, non-commercial use and may not be used for any purpose other than to identify prospective properties for purchasing. All information provided is deemed reliable but is not guaranteed accurate.The multiple listing information is provided by Central Virginia Regional Multiple Listing Service, LLC from a copyrighted compilation of listings. The compilation of listings and each individual listing are © 2026 Central Virginia Regional Multiple Listing Service, LLC. All rights reserved.
New listings near 00 Topeka Road
- Coming Soon
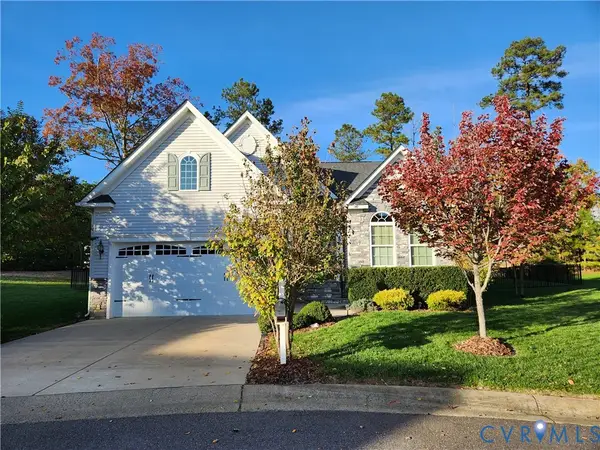 $445,000Coming Soon3 beds 2 baths1,728 sq. ft.
7864 Arbor Ponds Court, New Kent, VA 23124
MLS# 2629470Listed by: BRICK & IVY REAL ESTATE COLLECTIVE - New
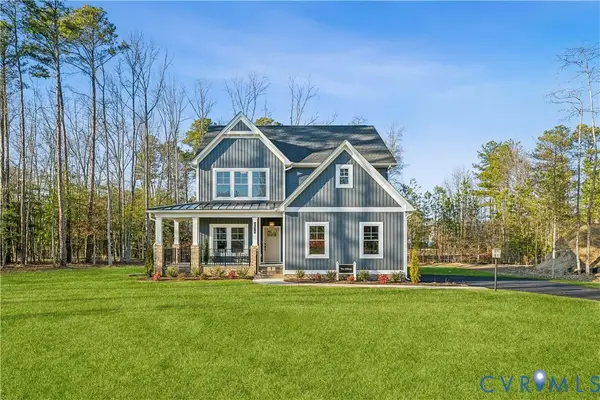 $724,080Active3 beds 3 baths2,398 sq. ft.
0 Topeka Road, Quinton, VA 23141
MLS# 2629727Listed by: HOMETOWN REALTY - New
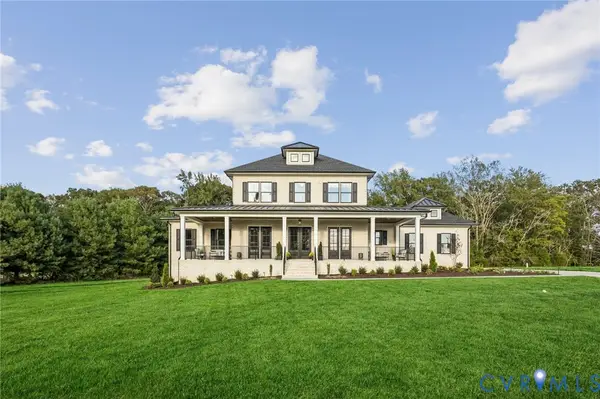 $919,080Active4 beds 4 baths4,070 sq. ft.
9275 Topeka Road, Quinton, VA 23141
MLS# 2629384Listed by: HOMETOWN REALTY  $604,950Pending4 beds 3 baths2,930 sq. ft.
7855 Dandridge Drive, Quinton, VA 23141
MLS# 2629379Listed by: VIRGINIA COLONY REALTY INC- New
 $545,000Active4 beds 3 baths3,250 sq. ft.
7820 Sedge Drive, New Kent, VA 23124
MLS# 2629020Listed by: REAL BROKER LLC - New
 $400,000Active3 beds 3 baths2,668 sq. ft.
5407 Hemlock Road, Quinton, VA 23141
MLS# 2628944Listed by: CALL IT CLOSED INTERNATIONAL I - New
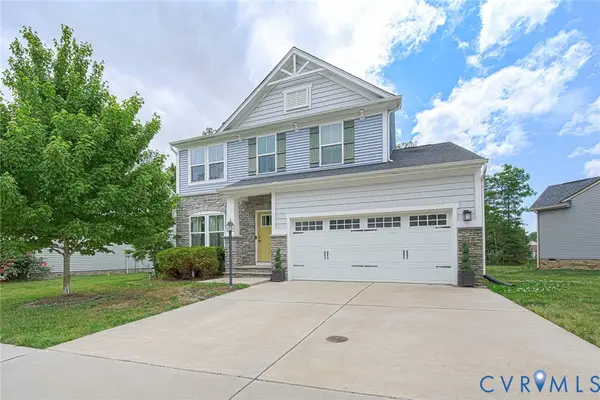 $419,950Active4 beds 3 baths2,113 sq. ft.
7956 Arbor Ponds Terrace, New Kent, VA 23124
MLS# 2629310Listed by: CLOVERLEAF REALTY, INC. - New
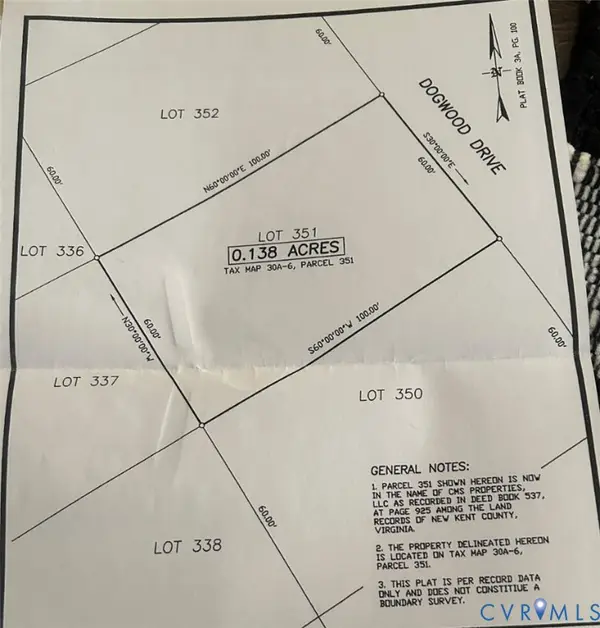 $9,500Active0.13 Acres
Lot 351 Dogwood Drive, Quinton, VA 23141
MLS# 2629298Listed by: HOWARD HANNA WILLIAM E WOOD - New
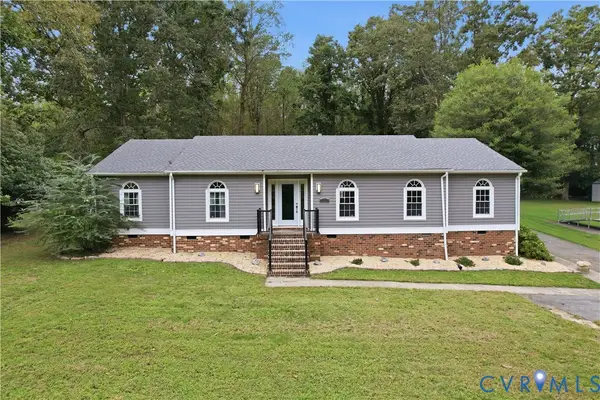 $425,000Active3 beds 2 baths1,891 sq. ft.
9720 Sherwood Dr, New Kent, VA 23141
MLS# 2629150Listed by: COMPASS


Protect your home and budget from life's surprises with an Assurant Home Warranty, backed by a partner that supports you through every step of homeownership. Explore Plans.
©2026 Century 21 Real Estate LLC. All rights reserved. CENTURY 21®, the CENTURY 21 Logo and C21® are service marks owned by Century 21 Real Estate LLC. Century 21 Real Estate LLC fully supports the principles of the Fair Housing Act and the Equal Opportunity Act. Each office is independently owned and operated. Listing information is deemed reliable but not guaranteed accurate.