203 W Bowen St, Remington, VA 22734
Local realty services provided by:CENTURY 21 Mertz & Associates
203 W Bowen St,Remington, VA 22734
$367,789
- 4 Beds
- 2 Baths
- 1,500 sq. ft.
- Single family
- Pending
Listed by: daniel burgess
Office: fathom realty
MLS#:VAFQ2022342
Source:BRIGHTMLS
Price summary
- Price:$367,789
- Price per sq. ft.:$245.19
About this home
Enjoy easy one-level living in this charming 4-bedroom, 2-full-bath rambler situated on a spacious lot with a large backyard and storage shed. Step inside to a bright and inviting living room featuring numerous windows that flood the home with natural light, creating a warm and welcoming atmosphere. The functional floor plan offers four well-sized bedrooms and two full bathrooms, providing plenty of flexibility for family, guests, or a home office. The kitchen and dining area are designed for comfortable everyday living, while the single-level layout ensures convenience and accessibility throughout. Outside, you'll find a generously sized backyard with ample space for recreation, gardening, pets, kids, or future outdoor enhancements. A storage shed provides added room for tools, equipment, and seasonal items. With no HOA, you'll enjoy the freedom and flexibility of country-style living while remaining conveniently connected. Easy access to U.S. Routes 15, 17, 29, and 28 makes commuting throughout Northern Virginia a breeze, and nearby Culpeper and Warrenton offer a variety of shopping, dining, and everyday conveniences. Combining comfortable indoor living, abundant natural light, and generous outdoor space, this property offers the perfect blend of convenience, functionality, and value.
AGENT RELATED TO SELLER...
Contact an agent
Home facts
- Year built:1967
- Listing ID #:VAFQ2022342
- Added:50 day(s) ago
- Updated:July 30, 2026 at 07:59 AM
Rooms and interior
- Bedrooms:4
- Total bathrooms:2
- Full bathrooms:2
- Flooring:Laminate Plank
- Dining Description:Dining Area
- Kitchen Description:Dishwasher, Disposal, Freezer, Oven/Range - Electric, Range Hood, Refrigerator
- Bedroom Description:Walk In Closet(s)
- Living area:1,500 sq. ft.
Heating and cooling
- Cooling:Central A/C
- Heating:Electric, Heat Pump(s)
Structure and exterior
- Roof:Shingle
- Year built:1967
- Building area:1,500 sq. ft.
- Lot area:0.23 Acres
- Architectural Style:Ranch/Rambler
- Construction Materials:Block, Concrete, Vinyl Siding
- Foundation Description:Block, Slab
- Levels:1 Story
Utilities
- Water:Public
- Sewer:Public Sewer
Finances and disclosures
- Price:$367,789
- Price per sq. ft.:$245.19
- Tax amount:$2,618 (2026)
Features and amenities
- Laundry features:Dryer, Washer
- Amenities:Ceiling Fan(s)
New listings near 203 W Bowen St
- New
 $300,000Active2 beds 3 baths1,285 sq. ft.
183 Wankoma Dr, REMINGTON, VA 22734
MLS# VAFQ2023154Listed by: KELLER WILLIAMS REALTY/LEE BEAVER & ASSOC.  $490,000Pending4 beds 3 baths2,452 sq. ft.
2236 Sedgwick Dr, REMINGTON, VA 22734
MLS# VAFQ2022958Listed by: SAMSON PROPERTIES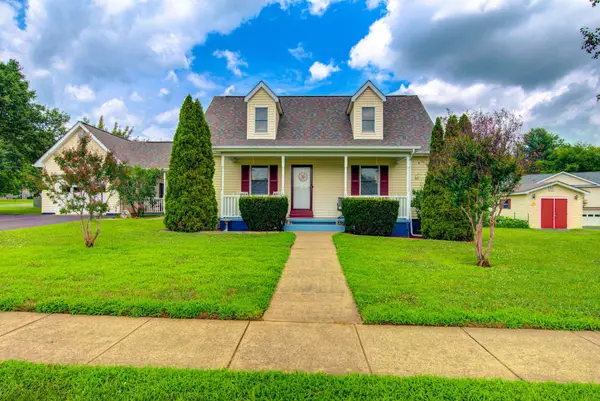 $499,999Active3 beds 3 baths1,638 sq. ft.
11747 Battle Ridge Dr, REMINGTON, VA 22734
MLS# VAFQ2023002Listed by: SANCTUM SELECT REALTY
 $649,900Active3 beds 2 baths1,920 sq. ft.
11119 Lees Mill Rd, REMINGTON, VA 22734
MLS# VAFQ2022820Listed by: CENTURY 21 REDWOOD REALTY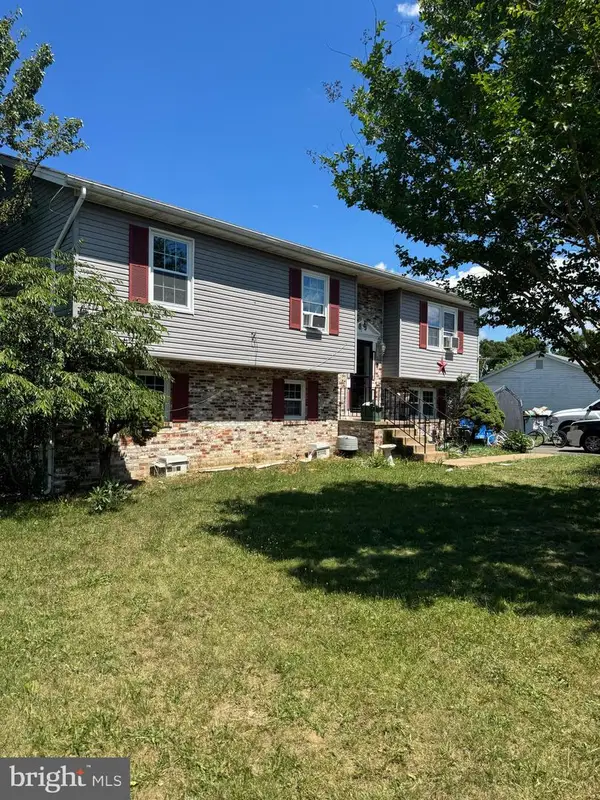 $435,000Active6 beds 3 baths2,364 sq. ft.
12235 Cedarwood Dr, REMINGTON, VA 22734
MLS# VAFQ2022746Listed by: ROSS REAL ESTATE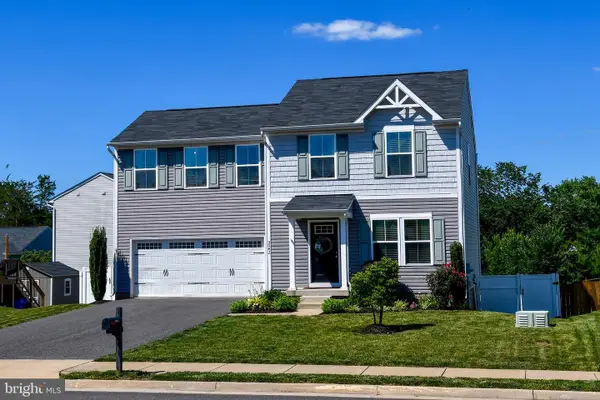 $549,900Active4 beds 3 baths2,280 sq. ft.
5042 Godwins Landing Dr, REMINGTON, VA 22734
MLS# VAFQ2022750Listed by: LONG & FOSTER REAL ESTATE, INC.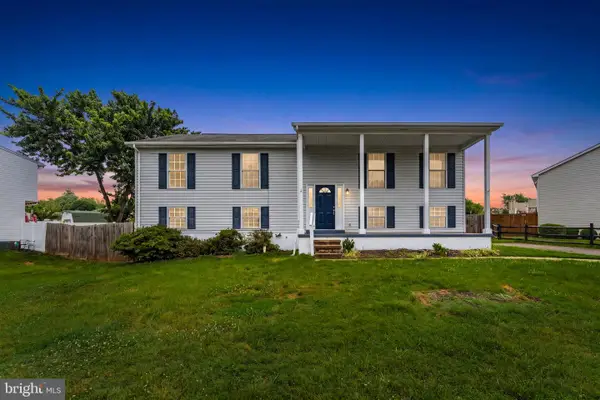 $450,000Pending3 beds 2 baths1,872 sq. ft.
11701 Battle Ridge Dr, REMINGTON, VA 22734
MLS# VAFQ2022704Listed by: PIEDMONT FINE PROPERTIES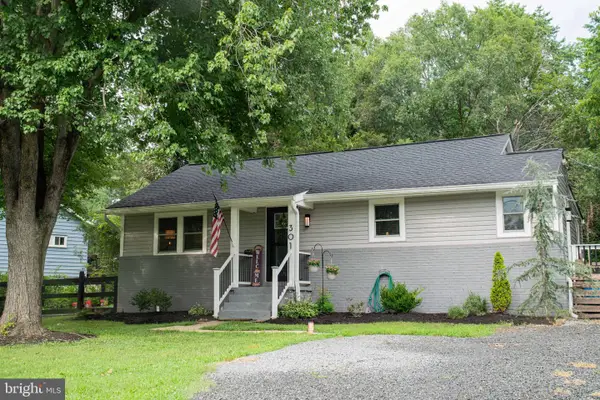 $395,000Active2 beds 2 baths984 sq. ft.
301 N Duey Rd, REMINGTON, VA 22734
MLS# VAFQ2022668Listed by: FAIRFAX REALTY SELECT $449,000Pending3 beds 2 baths1,352 sq. ft.
11737 Battle Ridge Dr, REMINGTON, VA 22734
MLS# VAFQ2022502Listed by: RE/MAX GATEWAY $1,400,000Active31.75 Acres
11880 Remington Rd, REMINGTON, VA 22734
MLS# VAFQ2022500Listed by: LPT REALTY, LLC


Protect your home and budget from life's surprises with an Assurant Home Warranty, backed by a partner that supports you through every step of homeownership. Explore Plans.
©2026 Century 21 Real Estate LLC. All rights reserved. CENTURY 21®, the CENTURY 21 Logo and C21® are service marks owned by Century 21 Real Estate LLC. Century 21 Real Estate LLC fully supports the principles of the Fair Housing Act and the Equal Opportunity Act. Each office is independently owned and operated. Listing information is deemed reliable but not guaranteed accurate.