
11253 Silentwood Ln, Reston, VA 20191
Local realty services provided by:CENTURY 21 Harris Hawkins & Co.
11253 Silentwood Ln,Reston, VA 20191
$475,000
- 2 Beds
- 3 Baths
- 1,166 sq. ft.
- Townhouse
- Active
Upcoming open houses
- Sun, Nov 0801:00 pm - 03:00 pm
Listed by: kathy tracey, graham tracey
Office: compass
MLS#:VAFX2342860
Source:BRIGHTMLS
Price summary
- Price:$475,000
- Price per sq. ft.:$407.38
- Monthly HOA dues:$94
About this home
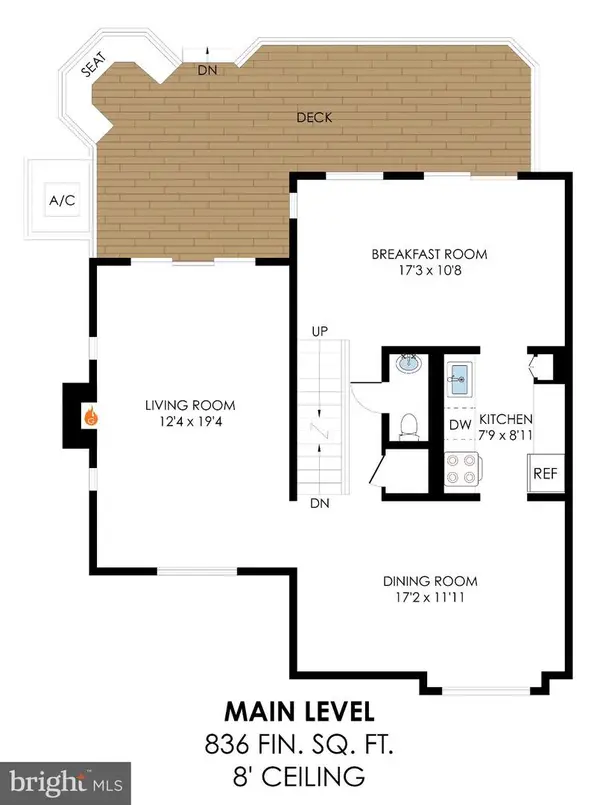
This bright, updated townhome has a layout that offers a little something different on every level. The main level features an open kitchen with quartz countertops, light hardwood floors, recessed lighting, new hardwood on the stairs, and updated railings that give the space a clean, refreshed feel. Step outside to the large deck and enjoy the wooded view and mature trees just beyond.
Upstairs, the primary suite has been fully enclosed and offers a spacious retreat. The enclosed space adds flexibility and privacy while making the upper level feel much more complete. The primary bath has been completely renovated with spa-like features, including a glass-enclosed tub, a towel warmer, a dual vanity, built-in shelving, and smart mirrors that defog and have built-in lighting.
The walkout lower level includes a second bedroom, full bathroom, wet bar, tile flooring, and its own private entrance, making it a great setup for guests, a home office, or a potential rental space. Sliding glass doors lead to the covered outdoor area beneath the deck, so you can enjoy the backyard even when the weather is less than perfect.
The sellers have also made several significant updates, including new windows and exterior doors in September 2026, with a 20 year transferable warranty for the new owner, a new washer and dryer in June 2026, water heater in September 2025, refrigerator in December 2021, microwave in March 2022, and fresh interior paint.
The location adds even more to daily life. This home sits in one of the most wooded parts of Reston, with easy access to the community's 55 miles of trails. Lake Thoreau is a short walk away, and South Lakes Village Center offers great restaurants, shopping, and everyday conveniences close to home. Elementary, middle, and high schools are all within walking distance as well.
With a spa-like primary bath, flexible bedroom spaces, major recent improvements, and a walkable location near Lake Thoreau and South Lakes Village Center, this home is ready for its next owner....
Contact an agent
Home facts
- Year built:1984
- Subdivision & Development:WHISPERWOOD CLUSTER
- Listing ID #:VAFX2342860
- Added:2 day(s) ago
- Updated:November 07, 2026 at 06:54 AM
Rooms and interior
- Bedrooms:2
- Total bathrooms:3
- Full bathrooms:2
- Half bathrooms:1
- Flooring:Carpet, Hardwood, Laminated
- Kitchen Description:Built-In Microwave, Dishwasher, Disposal, Oven/Range - Electric, Refrigerator
- Basement:Yes
- Basement Description:Fully Finished, Heated, Improved, Walkout Level, Windows
- Living area:1,166 sq. ft.
Heating and cooling
- Cooling:Central A/C
- Heating:Electric, Heat Pump(s)
Structure and exterior
- Year built:1984
- Building area:1,166 sq. ft.
- Lot area:0.02 Acres
- Architectural Style:Traditional
- Construction Materials:Vinyl Siding
- Exterior Features:Deck(s)
- Levels:3 Story
Schools
- High school:SOUTH LAKES
- Middle school:HUGHES
- Elementary school:TERRASET
Utilities
- Water:Public
- Sewer:Public Sewer
Finances and disclosures
- Price:$475,000
- Price per sq. ft.:$407.38
- Tax amount:$5,570 (2026)
Features and amenities
- Laundry features:Dryer - Electric, Dryer In Unit, Washer, Washer In Unit
- Amenities:Insulated Windows, Main Entrance Lock
Parking
- Parking description:Assigned, Parking Lot
New listings near 11253 Silentwood Ln
- Coming SoonOpen Sat, 2 to 4pm
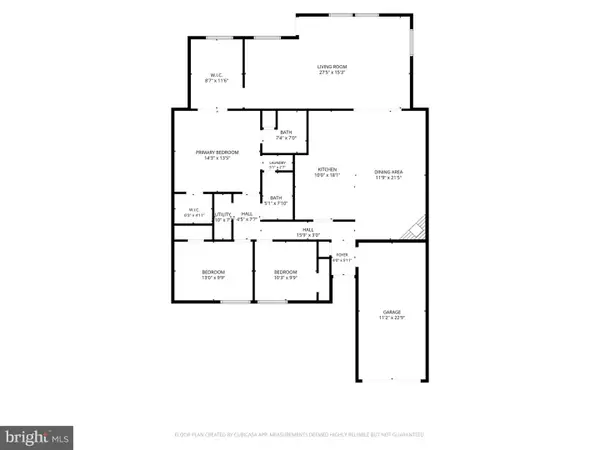
 $665,000Coming Soon4 beds 4 baths1,656 sq. ft.
1537 Park Glen Ct, RESTON, VA 20190
MLS# VAFX2348622Listed by: LONG & FOSTER REAL ESTATE, INC. - Coming Soon
 $779,999Coming Soon3 beds 2 baths1,764 sq. ft.
11403 Turnmill Ln, RESTON, VA 20191
MLS# VAFX2349090Listed by: KELLER WILLIAMS REALTY - Coming Soon
 $325,000Coming Soon3 beds 2 baths1,029 sq. ft.
2253 Castle Rock Sq #21c, RESTON, VA 20191
MLS# VAFX2348950Listed by: EXP REALTY, LLC - Coming Soon
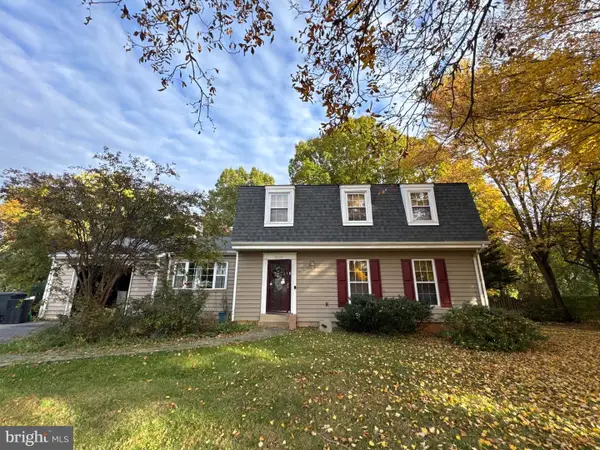 $850,000Coming Soon5 beds 4 baths2,702 sq. ft.
2339 Archdale Rd, RESTON, VA 20191
MLS# VAFX2346980Listed by: LONG & FOSTER REAL ESTATE, INC. - Coming Soon
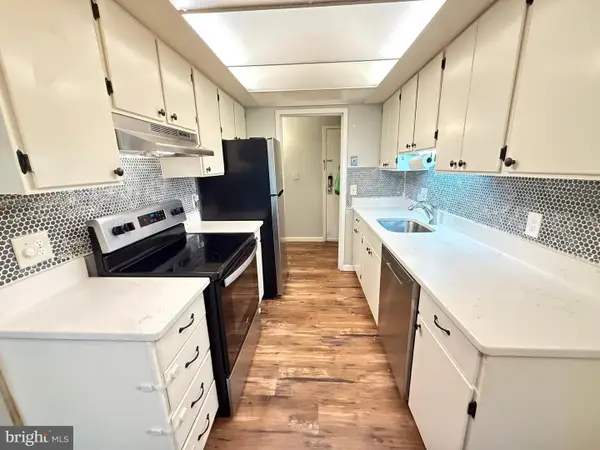 $295,000Coming Soon3 beds 2 baths1,029 sq. ft.
2239 Castle Rock Sq #12c, RESTON, VA 20191
MLS# VAFX2347128Listed by: CORCORAN MCENEARNEY - Coming Soon
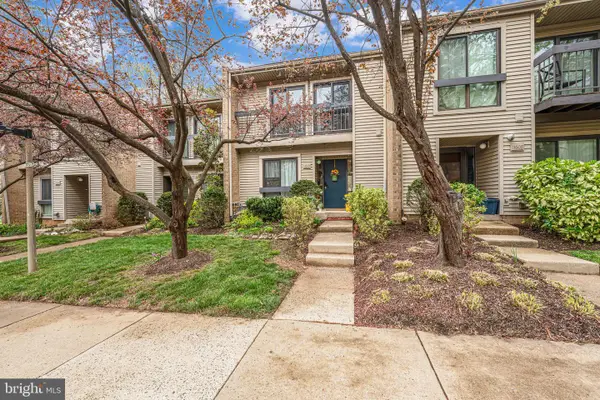 $514,900Coming Soon3 beds 3 baths1,636 sq. ft.
11610 Windbluff Ct #07/ 7b1, RESTON, VA 20191
MLS# VAFX2343956Listed by: SAMSON PROPERTIES - Open Sat, 11am to 1pmNew
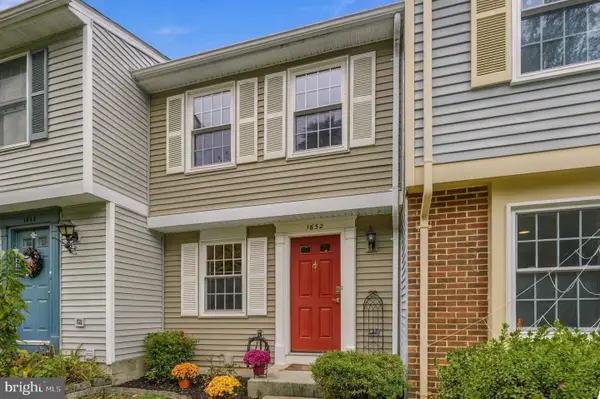 $499,500Active2 beds 2 baths1,338 sq. ft.
1652 Harvest Green Ct, RESTON, VA 20194
MLS# VAFX2348220Listed by: REDFIN CORP - Open Sat, 11:30am to 2:30pmNew
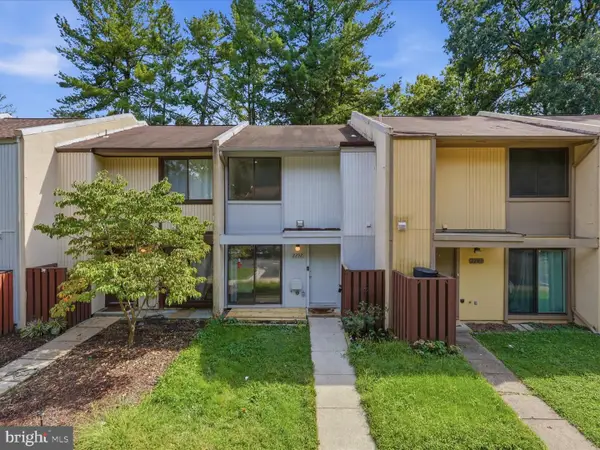 $399,850Active2 beds 3 baths1,104 sq. ft.
2292 White Cornus Ln, RESTON, VA 20191
MLS# VAFX2349422Listed by: UNITED REAL ESTATE PREMIER - New
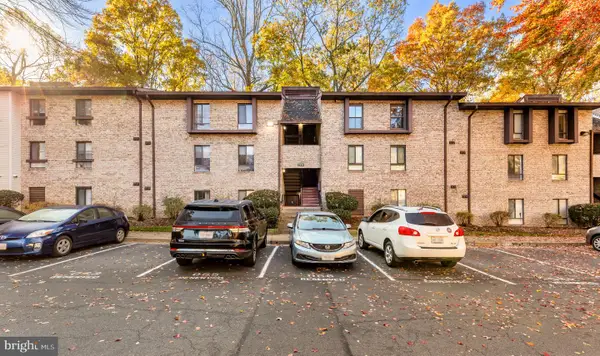 $310,000Active3 beds 2 baths1,029 sq. ft.
2218 Castle Rock Sq #22c, RESTON, VA 20191
MLS# VAFX2349406Listed by: COMPASS - New
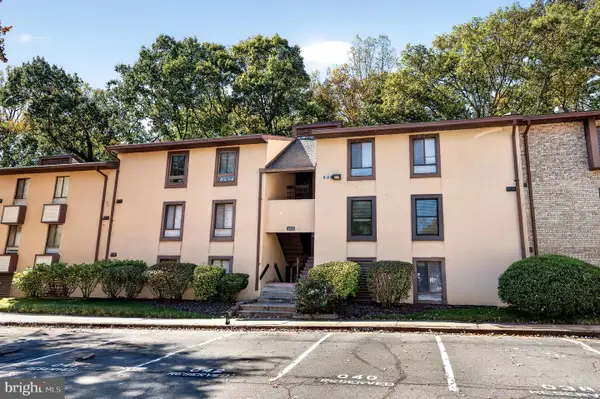 $248,990Active2 beds 2 baths894 sq. ft.
2210 Castle Rock Sq #1b, RESTON, VA 20191
MLS# VAFX2349346Listed by: ALLURI REALTY, INC.


Protect your home and budget from life's surprises with an Assurant Home Warranty, backed by a partner that supports you through every step of homeownership. Explore Plans.
©2026 Century 21 Real Estate LLC. All rights reserved. CENTURY 21®, the CENTURY 21 Logo and C21® are service marks owned by Century 21 Real Estate LLC. Century 21 Real Estate LLC fully supports the principles of the Fair Housing Act and the Equal Opportunity Act. Each office is independently owned and operated. Listing information is deemed reliable but not guaranteed accurate.