11990 Market St #2115, Reston, VA 20190
Local realty services provided by:CENTURY 21 Harris Hawkins & Co.
11990 Market St #2115,Reston, VA 20190
$1,600,000
- 3 Beds
- 3 Baths
- 1,986 sq. ft.
- Condominium
- Active
Listed by: marnie s schaar
Office: compass
MLS#:VAFX2338196
Source:BRIGHTMLS
Price summary
- Price:$1,600,000
- Price per sq. ft.:$805.64
About this home
Penthouse living in the heart of Reston Town Center! Located on the 21st floor of Midtown’s West Tower, this beautifully renovated 3-bedroom, 2.5-bath residence offers nearly 2,000 square feet, three private balconies and incredible views from every room. Rich hardwood floors, custom draperies, beautiful lighting and thoughtfully selected finishes create a warm and sophisticated feel throughout.
The kitchen is a true standout, beautifully renovated with custom cabinetry, expansive countertops, high-end appliances, a generous pantry and exceptional storage. Open to the main living space, it is as functional as it is beautiful and provides a wonderful setting for entertaining. The spacious living and dining areas are filled with natural light, with walls of windows and custom window treatments framing the views beyond. A custom fireplace warms the room, while custom area rugs complement the rich hardwood floors and add warmth and definition to the open living spaces.
The primary suite is equally impressive, with generous bedroom space, private balcony access and a beautifully renovated primary bath that feels more like a private spa. The second bedroom is a spacious en-suite, while the third bedroom is currently used as a handsome home office with extensive custom built-ins and a closet—offering wonderful flexibility for work, guests or additional bedroom space.
A conveniently located powder room is perfect for guests, and a separate laundry room adds valuable everyday functionality and storage. Throughout the home, custom lighting, built-ins, draperies and carefully chosen finishes reflect the attention to detail that went into this renovation.
Three balconies take full advantage of the penthouse setting and northeast exposure, offering sweeping treetop and skyline views from the 21st floor. Two deeded garage parking spaces and two large storage units are also included—an exceptional combination for condo living.
Midtown at Reston Town Center offers 24-hour concierge service, a beautifully appointed lobby, fitness center and outdoor pool. Step outside and enjoy Reston Town Center’s restaurants, shops, entertainment and events, with the Reston Town Center Metro and W&OD Trail nearby and Dulles International Airport just minutes away.
Beautifully renovated, spacious and filled with natural light, this exceptional penthouse offers the space and finishes of a luxury home with the convenience and lifestyle of Reston Town Center right outside your door....
Contact an agent
Home facts
- Year built:2006
- Subdivision & Development:RESTON TOWN CENTER
- Listing ID #:VAFX2338196
- Added:5 day(s) ago
- Updated:September 22, 2026 at 01:57 PM
Rooms and interior
- Bedrooms:3
- Total bathrooms:3
- Full bathrooms:2
- Half bathrooms:1
- Flooring:Engineered Wood
- Dining Description:Combination Dining/Living
- Kitchen Description:Built-In Microwave, Cooktop, Crown Moldings, Dishwasher, Disposal, Icemaker, Kitchen - Gourmet, Microwave, Oven - Double, Range Hood, Refrigerator, Stainless Steel Appliances, Upgraded Countertops, Water Heater
- Bedroom Description:Walk In Closet(s)
- Living area:1,986 sq. ft.
Heating and cooling
- Cooling:Geothermal
- Heating:Electric, Forced Air
Structure and exterior
- Year built:2006
- Building area:1,986 sq. ft.
- Lot Features:Downtown
- Architectural Style:Traditional
- Construction Materials:Concrete
- Exterior Features:Balconies- Multiple, Extensive Hardscape, Exterior Lighting, Secure Storage, Sidewalks, Street Lights, Water Fountains
- Levels:1 Story
Schools
- High school:SOUTH LAKES
- Middle school:HUGHES
- Elementary school:LAKE ANNE
Utilities
- Water:Public
- Sewer:Public Sewer
Finances and disclosures
- Price:$1,600,000
- Price per sq. ft.:$805.64
- Tax amount:$16,803 (2026)
Features and amenities
- Laundry features:Dryer - Electric, Dryer In Unit, Has Laundry, Washer, Washer In Unit
- Amenities:24 hour security, Crown Moldings, Desk in Lobby, Doorman, Electric Available, Elevator, Exterior Cameras, Insulated Windows, Monitored, Natural Gas Available, Phone Connected, Resident Manager, Smoke Detector, Sound System, Sprinkler System, Sprinkler System - Indoor, Surveillance Sys, Underground Utilities, Window Treatments
Parking
- Parking description:Additional Storage Area, Attached Garage, Garage - Side Entry, Parking Space Conveys, Secure Parking, Underground
- Garage:Yes
- Garage spaces:2
New listings near 11990 Market St #2115
- Coming Soon
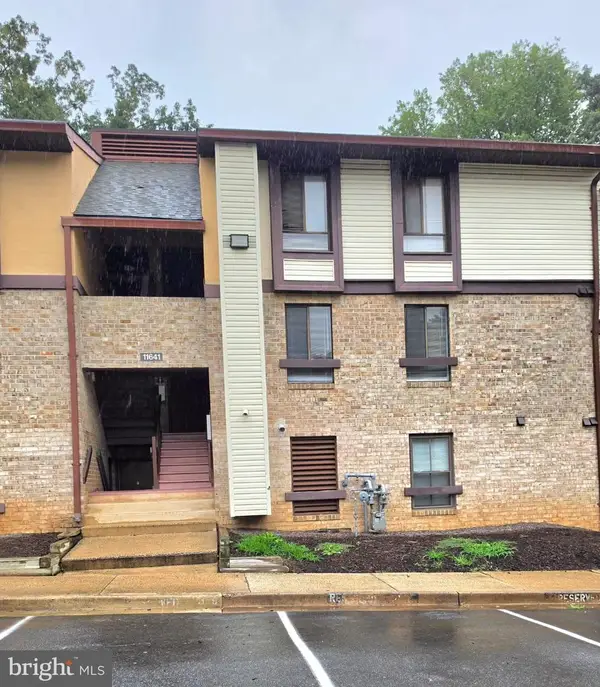 $279,900Coming Soon3 beds 2 baths894 sq. ft.
11641 Stoneview #12c, RESTON, VA 20191
MLS# VAFX2339720Listed by: SPRING HILL REAL ESTATE, LLC. - Coming Soon
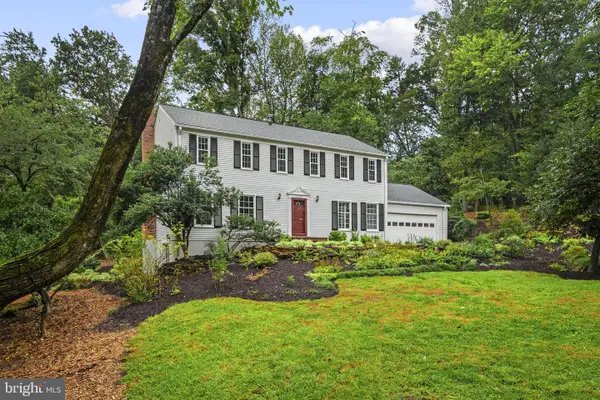 $999,900Coming Soon5 beds 3 baths3,002 sq. ft.
11231 Hunting Horn Ln, RESTON, VA 20191
MLS# VAFX2339190Listed by: SAMSON PROPERTIES - Coming Soon
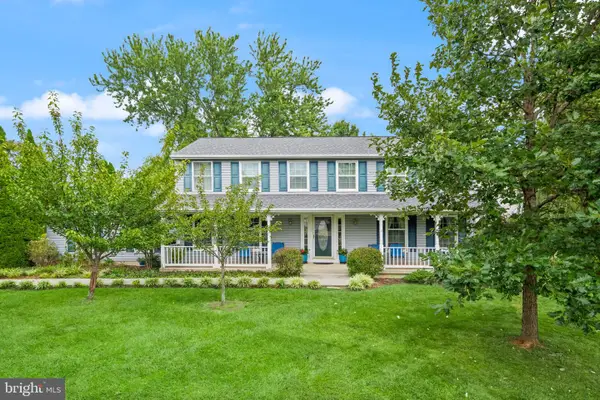 $950,000Coming Soon5 beds 3 baths3,608 sq. ft.
12511 Thunder Chase Dr, RESTON, VA 20191
MLS# VAFX2342064Listed by: LONG & FOSTER REAL ESTATE, INC. - Coming Soon
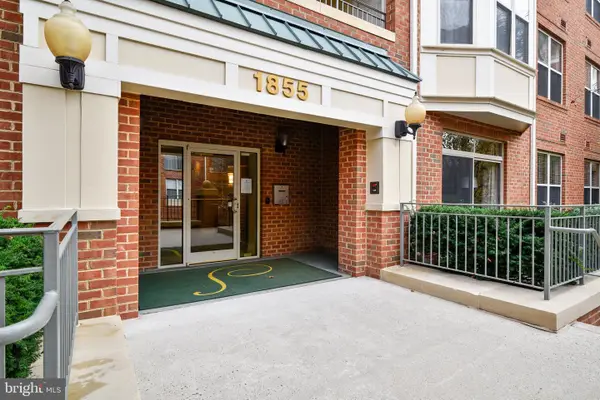 $380,000Coming Soon2 beds 1 baths856 sq. ft.
1855 Stratford Park Pl #416, RESTON, VA 20190
MLS# VAFX2342430Listed by: EXP REALTY, LLC - Coming SoonOpen Fri, 5:30 to 7:30pm

 $775,000Coming Soon3 beds 4 baths2,516 sq. ft.
1213 Weatherstone Ct, RESTON, VA 20194
MLS# VAFX2341560Listed by: CENTURY 21 REDWOOD REALTY - Coming SoonOpen Sat, 1 to 3pm
 $625,000Coming Soon3 beds 4 baths1,896 sq. ft.
11570 Woodhollow Ct, RESTON, VA 20191
MLS# VAFX2336482Listed by: KELLER WILLIAMS FAIRFAX GATEWAY - Coming Soon
 $629,900Coming Soon3 beds 4 baths2,046 sq. ft.
1606 Oak Spring Way, RESTON, VA 20190
MLS# VAFX2339430Listed by: SAMSON PROPERTIES - Coming Soon
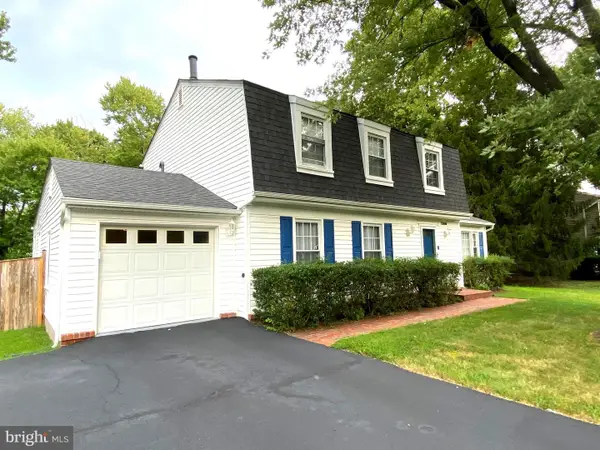 $939,900Coming Soon4 beds 3 baths3,048 sq. ft.
12404 Kings Lake Dr, RESTON, VA 20191
MLS# VAFX2337974Listed by: SAMSON PROPERTIES - Coming Soon
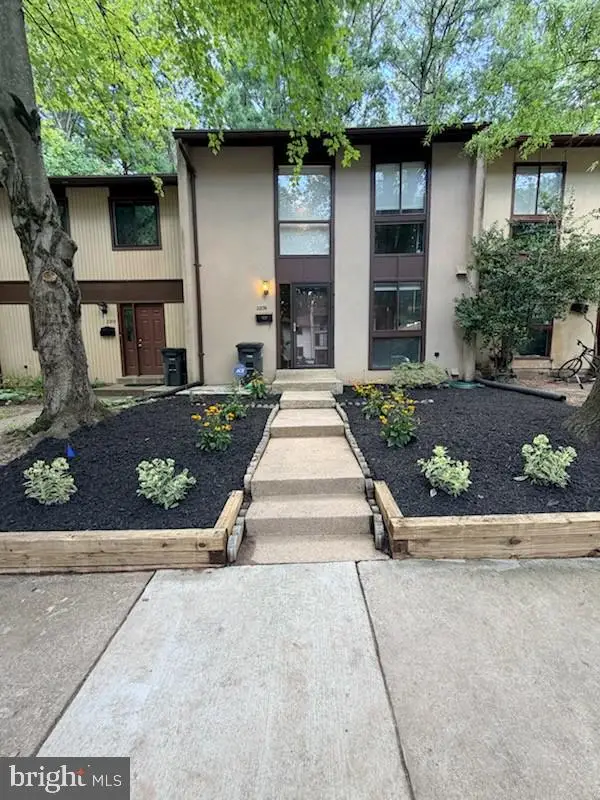 $539,000Coming Soon3 beds 3 baths1,688 sq. ft.
2206 Lofty Heights Pl, RESTON, VA 20191
MLS# VAFX2341278Listed by: KANGAL REAL ESTATE - Coming Soon
 $1,300,000Coming Soon3 beds 3 baths2,186 sq. ft.
11776 Stratford House Pl #1303, RESTON, VA 20190
MLS# VAFX2319400Listed by: KELLER WILLIAMS REALTY


Protect your home and budget from life's surprises with an Assurant Home Warranty, backed by a partner that supports you through every step of homeownership. Explore Plans.
©2026 Century 21 Real Estate LLC. All rights reserved. CENTURY 21®, the CENTURY 21 Logo and C21® are service marks owned by Century 21 Real Estate LLC. Century 21 Real Estate LLC fully supports the principles of the Fair Housing Act and the Equal Opportunity Act. Each office is independently owned and operated. Listing information is deemed reliable but not guaranteed accurate.