
1211 Woodbrook Ct, Reston, VA 20194
Local realty services provided by:CENTURY 21 The Real Estate Store
1211 Woodbrook Ct,Reston, VA 20194
$880,000
- 3 Beds
- 4 Baths
- - sq. ft.
- Townhouse
- Sold
Listed by: bree bree bell
Office: compass
MLS#:VAFX2310108
Source:BRIGHTMLS
Sorry, we are unable to map this address
Price summary
- Price:$880,000
- Monthly HOA dues:$200
About this home
This charming residential property offers a perfect blend of comfort and community, nestled in a vibrant neighborhood that truly feels like home. This 3-level 3 bedroom, 3.5 bath home is located in a perfect spot of the neighborhood which receives beautiful sunlight. This residence boasts a fully finished basement, providing ample space for relaxation or entertainment (existing pool table can convey). There is a full bathroom connected to a space for gym/office/playroom/guestroom. On the main level the inviting living area features a cozy gas fireplace with glass doors, perfect for those chilly evenings spent with loved ones. The family room leads out to an expansive deck surrounded by greenery. The kitchen with all new stainless steel appliances has a lot of counter/cabinet & pantry space. The separate breakfast area is the perfect place for family meals or dine in the large and bright dining room. The upper level has a spacious primary bedroom wing with a walk in closet and a large newly updated bathroom with double sinks, soaking tub and large stand up shower. Bedroom 2&3 have ample room and walk in closets. They both share a large full bathroom with double sinks. Beyond the walls of this lovely home, the neighborhood is rich with amenities. Residents enjoy access to nearby parks, perfect for leisurely strolls or weekend picnics. The community is known for its friendly atmosphere and active lifestyle, with local events that foster connections among neighbors. Public services are readily available, enhancing the overall convenience of living in this area. Check out location of this home for commuting, shopping, walking, fishing, biking, schools etc....
Contact an agent
Home facts
- Year built:1994
- Listing ID #:VAFX2310108
- Added:76 day(s) ago
- Updated:July 23, 2026 at 05:56 AM
Rooms and interior
- Bedrooms:3
- Total bathrooms:4
- Full bathrooms:3
- Half bathrooms:1
- Dining Description:Dining Area, Formal/Separate Dining Room
- Kitchen Description:Breakfast Area, Built-In Microwave, Built-In Range, Built-Ins, Dishwasher, Disposal, Exhaust Fan, Kitchen - Gourmet, Microwave, Oven/Range - Gas, Pantry, Refrigerator, Six Burner Stove, Stainless Steel Appliances, Water Heater
- Bedroom Description:Walk In Closet(s)
- Basement:Yes
- Basement Description:Fully Finished
Heating and cooling
- Cooling:Central A/C
- Heating:Forced Air, Natural Gas
Structure and exterior
- Year built:1994
- Architectural Style:Contemporary
- Construction Materials:Brick, Combination
- Foundation Description:Slab
- Levels:3 Story
Utilities
- Water:Public
- Sewer:No Septic System, No Sewer System
Finances and disclosures
- Price:$880,000
- Tax amount:$10,157 (2026)
Features and amenities
- Laundry features:Dryer, Washer
- Amenities:Built-Ins, Ceiling Fan(s)
Parking
- Parking description:Additional Storage Area, Attached Garage, Garage - Side Entry
- Garage:Yes
- Garage spaces:1
New listings near 1211 Woodbrook Ct
- New
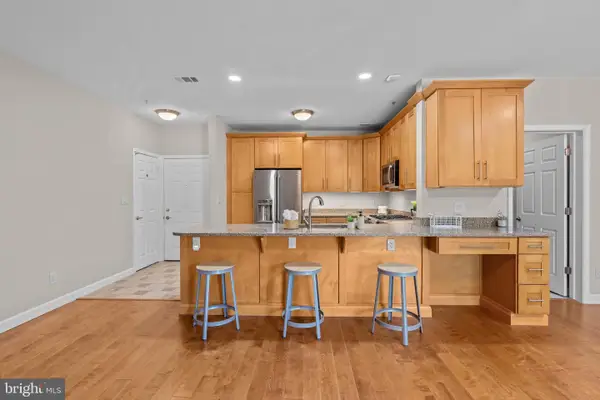 $424,990Active2 beds 2 baths1,224 sq. ft.
1701 Lake Shore Crest Dr #21, RESTON, VA 20190
MLS# VAFX2328484Listed by: SPRING HILL REAL ESTATE, LLC. - Coming Soon
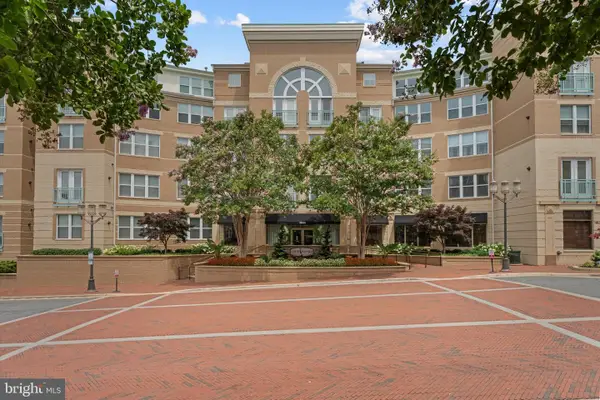 $429,900Coming Soon1 beds 1 baths
12000 Market St #446, RESTON, VA 20190
MLS# VAFX2329830Listed by: PEARSON SMITH REALTY, LLC - New
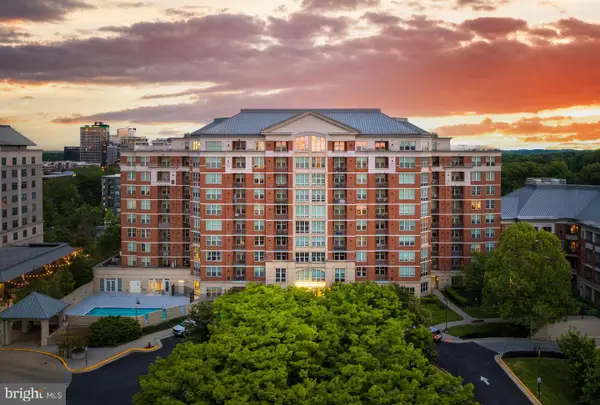 $415,000Active2 beds 2 baths1,002 sq. ft.
11760 Sunrise Valley Dr #813, RESTON, VA 20191
MLS# VAFX2311410Listed by: BERKSHIRE HATHAWAY HOMESERVICES PENFED REALTY - New
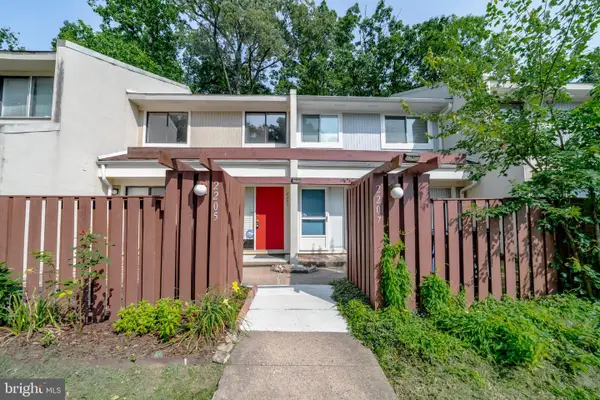 $459,900Active3 beds 2 baths1,197 sq. ft.
2205 Southgate Sq Se #2205, RESTON, VA 20191
MLS# VAFX2323046Listed by: MOVE4FREE REALTY, LLC 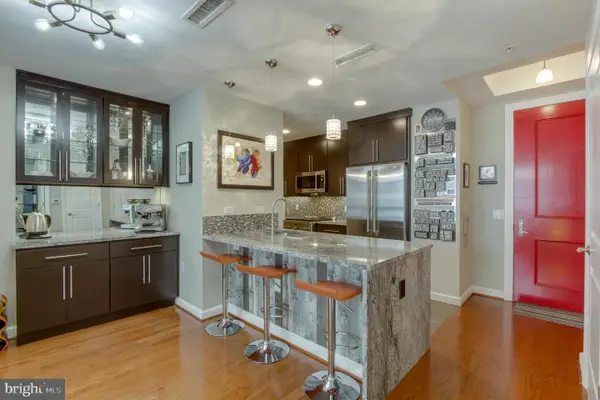 $630,000Pending2 beds 2 baths1,169 sq. ft.
11990 Market St #1604, RESTON, VA 20190
MLS# VAFX2323010Listed by: MCWILLIAMS/BALLARD, INC.- Coming Soon
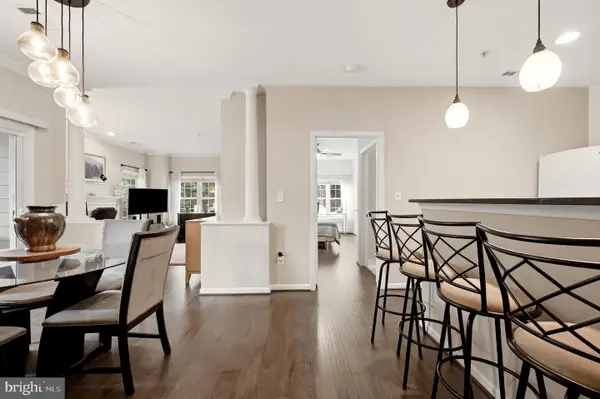 $410,000Coming Soon2 beds 2 baths
1701 Lake Shore Crest Dr #16, RESTON, VA 20190
MLS# VAFX2329836Listed by: PEARSON SMITH REALTY, LLC - Open Sun, 12 to 3pmNew
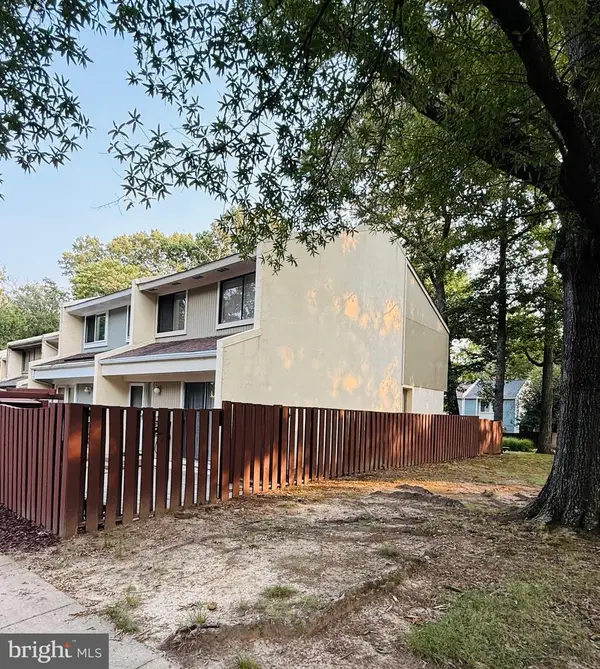 $495,000Active3 beds 2 baths1,197 sq. ft.
2379 Southgate Sq, RESTON, VA 20191
MLS# VAFX2329080Listed by: EXP REALTY, LLC - New
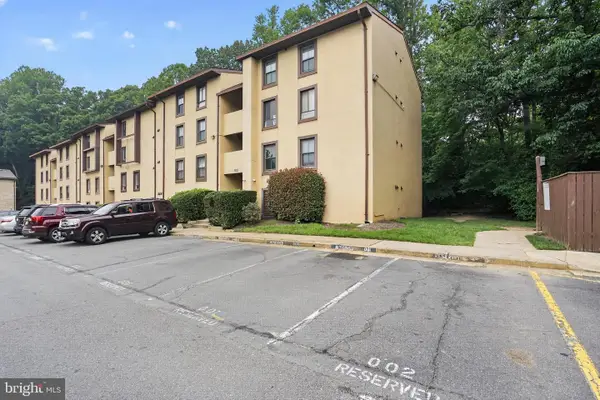 $290,000Active2 beds 2 baths894 sq. ft.
2200 Castle Rock Sq #2b, RESTON, VA 20191
MLS# VAFX2330026Listed by: HOMECOIN.COM - New
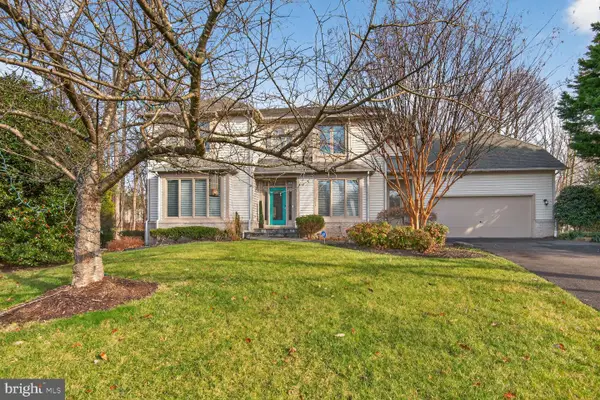 $1,205,000Active5 beds 4 baths4,644 sq. ft.
11300 Water Pointe Cir, RESTON, VA 20194
MLS# VAFX2330000Listed by: NATIONAL REALTY, LLC - New
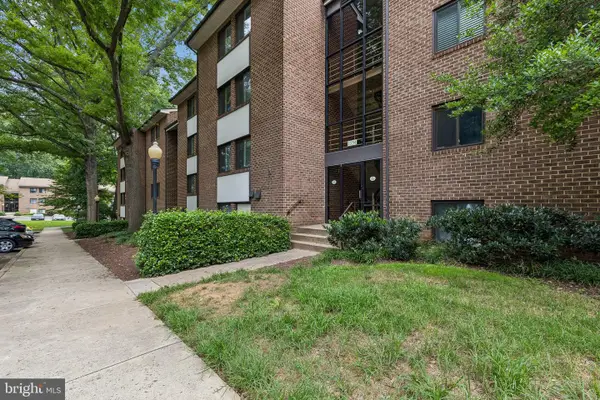 $250,000Active1 beds 1 baths748 sq. ft.
1554-1a Northgate Sq #apt 1a, RESTON, VA 20190
MLS# VAFX2329702Listed by: SAMSON PROPERTIES


Protect your home and budget from life's surprises with an Assurant Home Warranty, backed by a partner that supports you through every step of homeownership. Explore Plans.
©2026 Century 21 Real Estate LLC. All rights reserved. CENTURY 21®, the CENTURY 21 Logo and C21® are service marks owned by Century 21 Real Estate LLC. Century 21 Real Estate LLC fully supports the principles of the Fair Housing Act and the Equal Opportunity Act. Each office is independently owned and operated. Listing information is deemed reliable but not guaranteed accurate.