1429 N Northgate Sq N #26/12b, Reston, VA 20190
Local realty services provided by:CENTURY 21 Advantage Gold
1429 N Northgate Sq N #26/12b,Reston, VA 20190
$312,500
- 2 Beds
- 2 Baths
- 986 sq. ft.
- Condominium
- Active
Upcoming open houses
- Sun, Nov 0111:00 am - 03:00 pm
Listed by: james l wilkerson jr., dennyse eunice stead
Office: keystone realty
MLS#:VAFX2346130
Source:BRIGHTMLS
Price summary
- Price:$312,500
- Price per sq. ft.:$316.94
- Monthly HOA dues:$62.5
About this home
Reston -Reston-Location -location-2 large bedroms 2 large bathrooms
Contact an agent
Home facts
- Year built:1971
- Subdivision & Development:NORTHGATE SQUARE
- Listing ID #:VAFX2346130
- Added:3 day(s) ago
- Updated:October 18, 2026 at 01:53 PM
Rooms and interior
- Bedrooms:2
- Total bathrooms:2
- Full bathrooms:2
- Rooms Total:8
- Living area:986 sq. ft.
Heating and cooling
- Cooling:Central A/C, Programmable Thermostat
- Heating:Forced Air, Natural Gas
Structure and exterior
- Year built:1971
- Building area:986 sq. ft.
- Architectural Style:Manor
- Exterior Features:BBQ Grill, Exterior Lighting, Gutter System, Play Area, Sidewalks
- Levels:1 Story
Schools
- High school:SOUTH LAKES
- Elementary school:FOREST EDGE
Utilities
- Water:Public
- Sewer:Public Sewer
Finances and disclosures
- Price:$312,500
- Price per sq. ft.:$316.94
- Tax amount:$3,643 (2026)
Features and amenities
- Amenities:120/240V
Parking
- Parking description:Off Street, On Street, Parking Lot
New listings near 1429 N Northgate Sq N #26/12b
- Coming SoonOpen Sun, 1 to 3pm
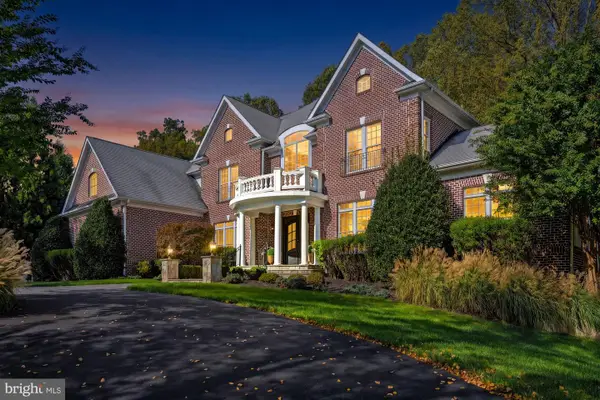 $2,650,000Coming Soon6 beds 7 baths9,372 sq. ft.
2583 Vintage Crest Ln, OAKTON, VA 22124
MLS# VAFX2346140Listed by: SAMSON PROPERTIES - Coming Soon
 $1,125,000Coming Soon4 beds 4 baths4,216 sq. ft.
2303 Noble Victory Ct, RESTON, VA 20191
MLS# VAFX2346434Listed by: KELLER WILLIAMS REALTY - Coming Soon
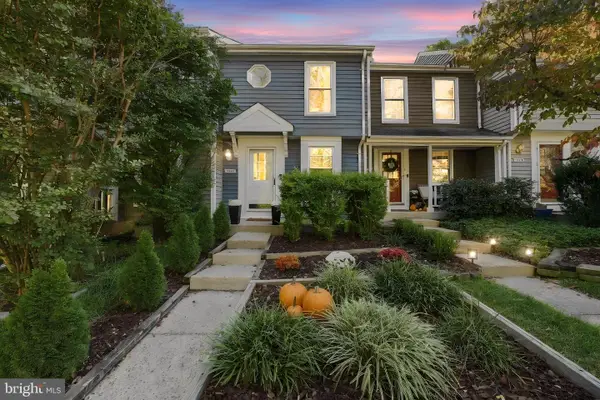
 $500,000Coming Soon2 beds 2 baths1,155 sq. ft.
1679 Poplar Grove Dr, RESTON, VA 20194
MLS# VAFX2345988Listed by: CENTURY 21 REDWOOD REALTY - Coming Soon
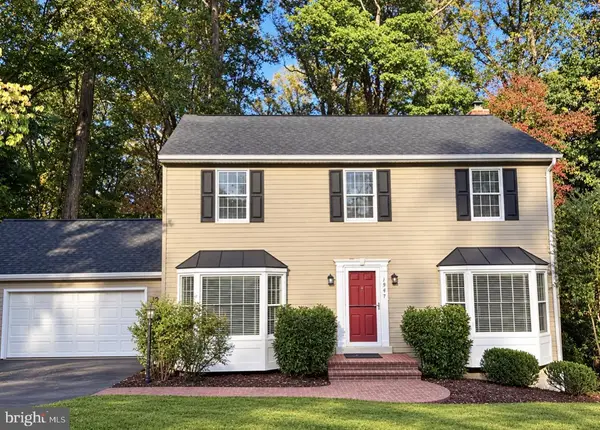 $960,000Coming Soon4 beds 3 baths2,363 sq. ft.
1947 Barton Hill Rd, RESTON, VA 20191
MLS# VAFX2346132Listed by: LONG & FOSTER REAL ESTATE, INC. - Coming Soon
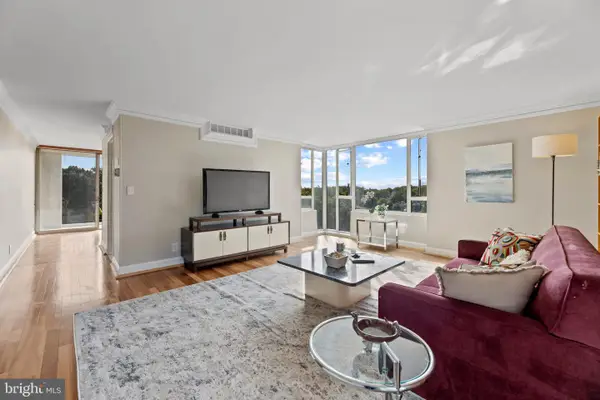 $364,900Coming Soon2 beds 2 baths1,259 sq. ft.
11400 Washington Plz W #1003, RESTON, VA 20190
MLS# VAFX2344598Listed by: COLDWELL BANKER REALTY - Coming SoonOpen Sun, 1 to 4pm
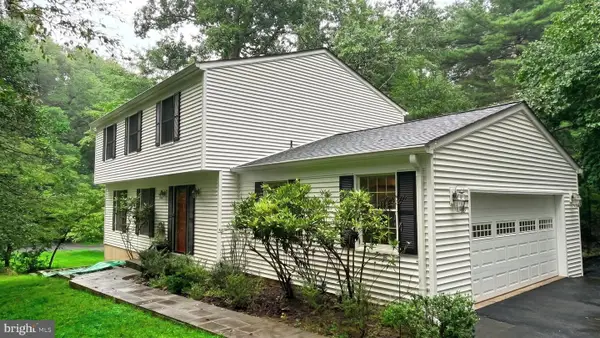 $849,000Coming Soon4 beds 3 baths2,236 sq. ft.
11718 Blue Smoke Trl, RESTON, VA 20191
MLS# VAFX2344672Listed by: EXP REALTY, LLC - Coming Soon
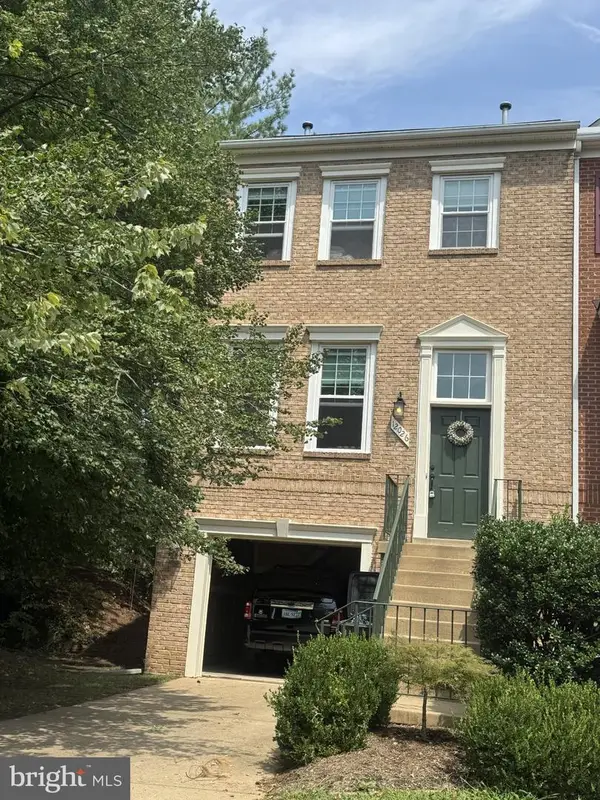 $824,000Coming Soon3 beds 4 baths1,472 sq. ft.
12026 Edgemere Cir, RESTON, VA 20190
MLS# VAFX2343752Listed by: SAMSON PROPERTIES - Coming Soon
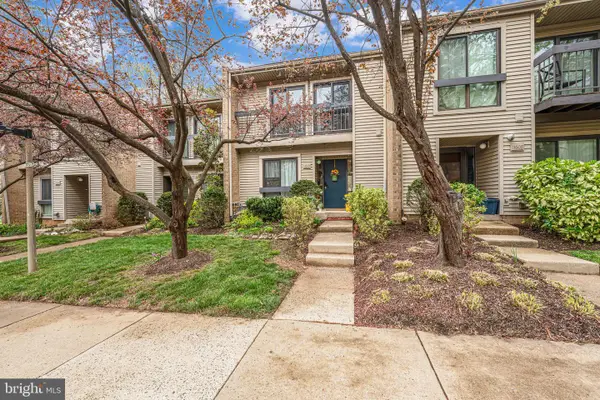 $514,900Coming Soon3 beds 3 baths1,636 sq. ft.
11610 Windbluff Ct #07/ 7b1, RESTON, VA 20191
MLS# VAFX2343956Listed by: SAMSON PROPERTIES - Coming Soon
 $899,950Coming Soon4 beds 3 baths1,248 sq. ft.
1806 Cranberry Ln, RESTON, VA 20191
MLS# VAFX2337224Listed by: METRO HOUSE - New
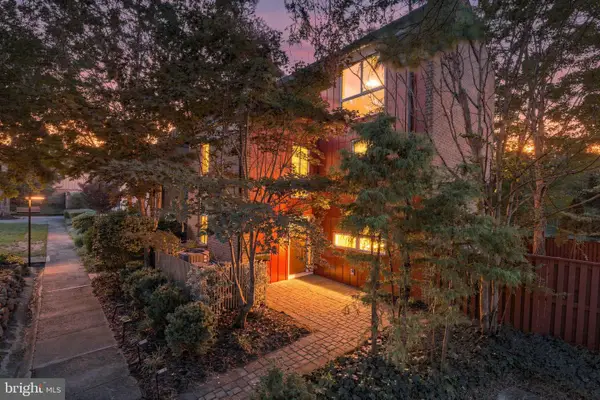 $849,900Active4 beds 4 baths2,340 sq. ft.
11404 Links Dr, RESTON, VA 20190
MLS# VAFX2346630Listed by: CENTURY 21 NEW MILLENNIUM


Protect your home and budget from life's surprises with an Assurant Home Warranty, backed by a partner that supports you through every step of homeownership. Explore Plans.
©2026 Century 21 Real Estate LLC. All rights reserved. CENTURY 21®, the CENTURY 21 Logo and C21® are service marks owned by Century 21 Real Estate LLC. Century 21 Real Estate LLC fully supports the principles of the Fair Housing Act and the Equal Opportunity Act. Each office is independently owned and operated. Listing information is deemed reliable but not guaranteed accurate.