1679 Poplar Grove Dr, Reston, VA 20194
Local realty services provided by:CENTURY 21 A Better Way
1679 Poplar Grove Dr,Reston, VA 20194
$500,000
- 2 Beds
- 2 Baths
- 1,155 sq. ft.
- Townhouse
- Coming Soon
Upcoming open houses
- Sat, Oct 2412:00 pm - 02:00 pm
Listed by:
 MaryEllen Rubenstein(703) 402 - 7276CENTURY 21 Redwood Realty
Office: century 21 redwood realty
MLS#:VAFX2345988
Source:BRIGHTMLS
Price summary
- Price:$500,000
- Price per sq. ft.:$432.9
- Monthly HOA dues:$196
About this home
Nestled in the charming Birchfield Woods community in North Reston, this delightful townhome offers 2 reserved parking spaces right in front. Step inside to discover an inviting open floor plan, featuring cozy living & dining areas and a well-appointed kitchen, ideal for gatherings. The fully finished basement provides additional living space, perfect for a home office or entertainment area. Enjoy the serene outdoor space with a deck overlooking beautifully landscaped and fenced yard that backs to open common areas and trees, creating a peaceful retreat. The community amenities are a true highlight, including multiple, refreshing pools, sports courts, tennis courts and scenic walking paths. With assigned parking and proximity to metro stations, shopping, dining and the airport, this home is perfect for those seeking both tranquility and accessibility. Experience the warmth and charm of this lovely townhouse, where every detail is designed for your comfort and enjoyment.
Contact an agent
Home facts
- Year built:1986
- Subdivision & Development:BIRCHFIELD WOODS
- Listing ID #:VAFX2345988
- Updated:October 20, 2026 at 01:38 PM
Rooms and interior
- Bedrooms:2
- Total bathrooms:2
- Full bathrooms:1
- Half bathrooms:1
- Dining Description:Combination Dining/Living, Dining Area, Dining Room
- Bathrooms Description:Bathroom 1
- Kitchen Description:Carpet, Dishwasher, Disposal, Exhaust Fan, Oven/Range - Electric, Recessed Lighting, Refrigerator, Upgraded Countertops
- Bedroom Description:Carpet, Primary Bedroom
- Basement:Yes
- Basement Description:Full, Fully Finished, Heated, Improved, Interior Access, Outside Entrance
- Living area:1,155 sq. ft.
Heating and cooling
- Cooling:Central A/C
- Heating:Electric, Heat Pump(s)
Structure and exterior
- Year built:1986
- Building area:1,155 sq. ft.
- Lot area:0.02 Acres
- Lot Features:Backs - Open Common Area, Backs to Trees, Landscaping
- Architectural Style:Colonial
- Exterior Features:Deck(s), Sidewalks
- Levels:3 Story
Schools
- High school:HERNDON
- Middle school:HERNDON
- Elementary school:ARMSTRONG
Utilities
- Water:Public
- Sewer:Public Sewer
Finances and disclosures
- Price:$500,000
- Price per sq. ft.:$432.9
- Tax amount:$5,903 (2026)
Features and amenities
- Laundry features:Dryer, Laundry, Washer
- Amenities:Attic, Carpet, Ceiling Fan(s), Double Pane Windows, Recessed Lighting, Window Treatments
Parking
- Parking description:Assigned, Off Street, Parking Lot, Paved Parking
New listings near 1679 Poplar Grove Dr
- Coming Soon
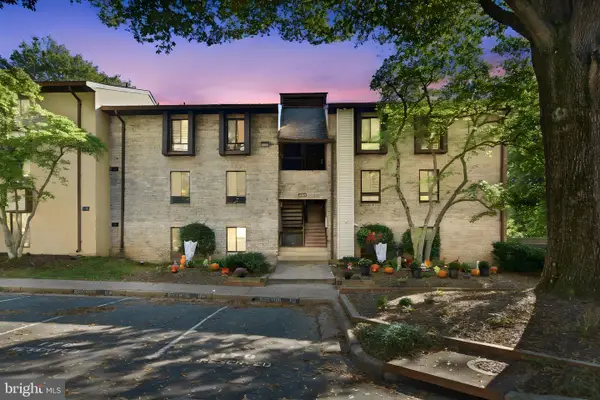 $298,000Coming Soon3 beds 2 baths1,024 sq. ft.
2245 Castle Rock Sq #11c, RESTON, VA 20191
MLS# VAFX2346262Listed by: NOVA ELITE REALTY - Coming SoonOpen Sun, 1 to 3pm
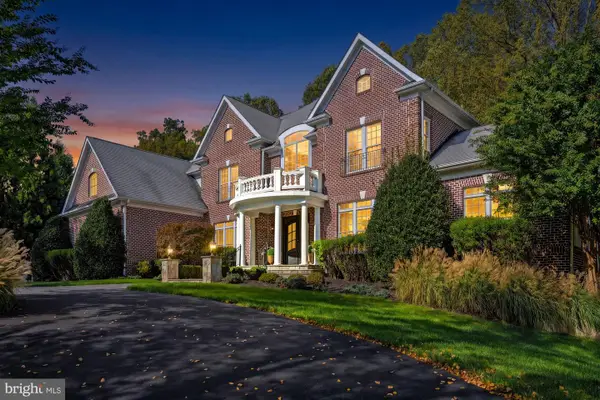 $2,650,000Coming Soon6 beds 7 baths9,372 sq. ft.
2583 Vintage Crest Ln, OAKTON, VA 22124
MLS# VAFX2346140Listed by: SAMSON PROPERTIES - Coming Soon
 $1,125,000Coming Soon4 beds 4 baths4,216 sq. ft.
2303 Noble Victory Ct, RESTON, VA 20191
MLS# VAFX2346434Listed by: KELLER WILLIAMS REALTY - Coming SoonOpen Sat, 12 to 2pm
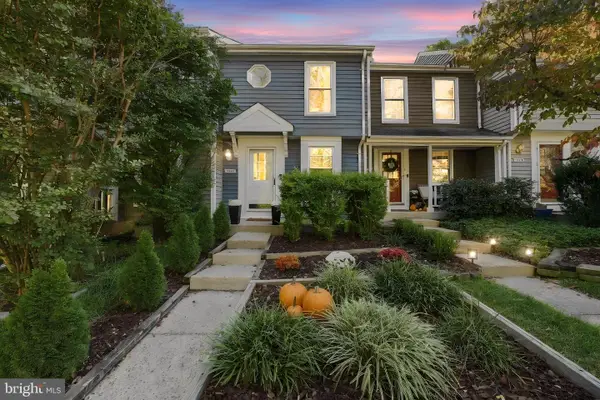
 $500,000Coming Soon2 beds 2 baths1,155 sq. ft.
1679 Poplar Grove Dr, RESTON, VA 20194
MLS# VAFX2345988Listed by: CENTURY 21 REDWOOD REALTY - Coming Soon
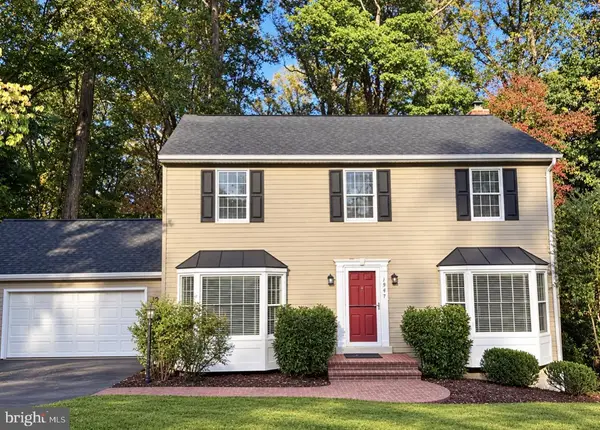 $960,000Coming Soon4 beds 3 baths2,363 sq. ft.
1947 Barton Hill Rd, RESTON, VA 20191
MLS# VAFX2346132Listed by: LONG & FOSTER REAL ESTATE, INC. - Coming Soon
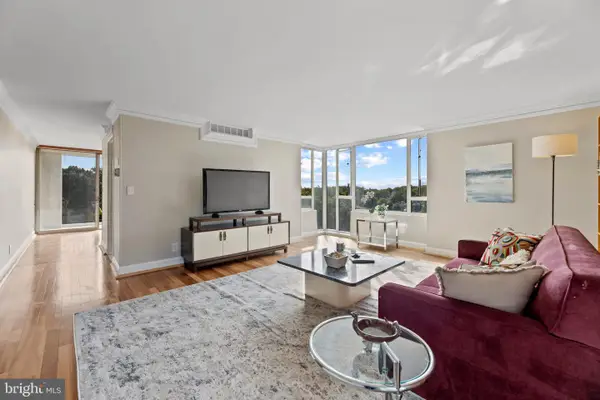 $364,900Coming Soon2 beds 2 baths1,259 sq. ft.
11400 Washington Plz W #1003, RESTON, VA 20190
MLS# VAFX2344598Listed by: COLDWELL BANKER REALTY - Coming SoonOpen Sun, 1 to 4pm
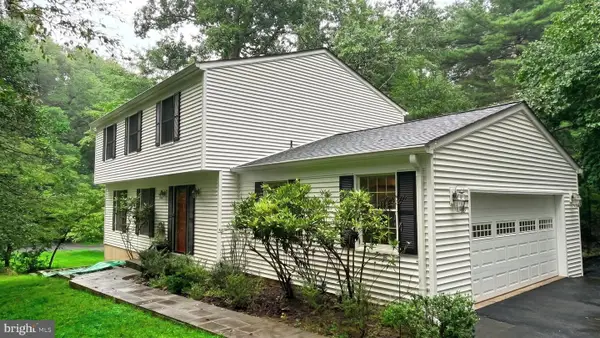 $849,000Coming Soon4 beds 3 baths2,236 sq. ft.
11718 Blue Smoke Trl, RESTON, VA 20191
MLS# VAFX2344672Listed by: EXP REALTY, LLC - Coming Soon
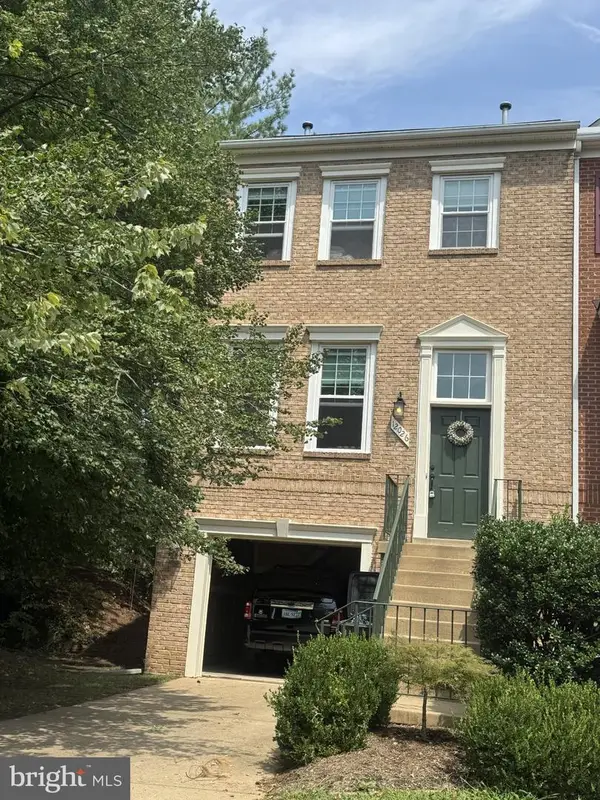 $824,000Coming Soon3 beds 4 baths1,472 sq. ft.
12026 Edgemere Cir, RESTON, VA 20190
MLS# VAFX2343752Listed by: SAMSON PROPERTIES - Coming Soon
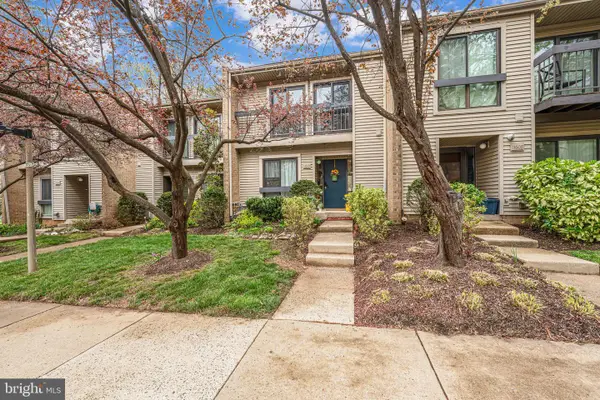 $514,900Coming Soon3 beds 3 baths1,636 sq. ft.
11610 Windbluff Ct #07/ 7b1, RESTON, VA 20191
MLS# VAFX2343956Listed by: SAMSON PROPERTIES - Coming Soon
 $899,950Coming Soon4 beds 3 baths1,248 sq. ft.
1806 Cranberry Ln, RESTON, VA 20191
MLS# VAFX2337224Listed by: METRO HOUSE


Protect your home and budget from life's surprises with an Assurant Home Warranty, backed by a partner that supports you through every step of homeownership. Explore Plans.
©2026 Century 21 Real Estate LLC. All rights reserved. CENTURY 21®, the CENTURY 21 Logo and C21® are service marks owned by Century 21 Real Estate LLC. Century 21 Real Estate LLC fully supports the principles of the Fair Housing Act and the Equal Opportunity Act. Each office is independently owned and operated. Listing information is deemed reliable but not guaranteed accurate.