2303 Noble Victory Ct, Reston, VA 20191
Local realty services provided by:CENTURY 21 Norris - Valley Forge
2303 Noble Victory Ct,Reston, VA 20191
$1,125,000
- 4 Beds
- 4 Baths
- 4,216 sq. ft.
- Single family
- Coming Soon
Upcoming open houses
- Sat, Nov 0710:00 am - 12:00 pm
- Sun, Nov 0812:00 pm - 02:00 pm
Listed by: roberto r roncales, michael l mannello
Office: keller williams realty
MLS#:VAFX2346434
Source:BRIGHTMLS
Price summary
- Price:$1,125,000
- Price per sq. ft.:$266.84
- Monthly HOA dues:$74.17
About this home
Tucked onto a quiet Reston cul-de-sac, this home comes with the major updates already done: new siding (2020), windows (2024), roof and gutters (2016), HVAC (2020, serviced twice yearly), and a new water heater (2026). Move in and start enjoying it. The main level has hardwood floors, crown molding, and a vaulted family room with two skylights and a wet bar. The family room opens to the recently updated kitchen, which has custom cabinets, a large center island, a pot filler, and new hardwood flooring (2026). An instant hot water faucet and whole-house water filtration (both 2025) add everyday convenience. A formal dining room is right next door, and a private office with built-in shelving sits between the living room and family room. The powder room was updated in 2023, and the garage has an EV charger (2022). Out back, the remodeled sunroom (2026) opens to a new Trex deck (2026) overlooking a fenced in yard with an in-ground sprinkler system. Upstairs, the new hardwood staircase (2025) leads to four bedrooms, each with a ceiling fan. The primary suite has a walk-in custom closet and a fully remodeled bath (both 2025). Three more bedrooms share a full bath with a dual vanity. The walk-up lower level adds generous finished space, with a second fireplace and built-in shelving for movie nights. The large flex room, with a wet bar works as a home gym, guest bedroom, or rec room. A third full bath completes the level. County parkland is one street over, and you can walk to the Wiehle-Reston East Metro, playgrounds, and paths, with groceries, shopping, and commuter routes close by. With over 4,200 square feet, three full baths, and more than $150,000 in updates since 2024, this move-in-ready home is ready for its next owner....
Contact an agent
Home facts
- Year built:1988
- Subdivision & Development:POLO FIELDS
- Listing ID #:VAFX2346434
- Updated:October 20, 2026 at 01:38 PM
Rooms and interior
- Bedrooms:4
- Total bathrooms:4
- Full bathrooms:3
- Half bathrooms:1
- Rooms Total:4
- Flooring:Ceramic Tile, Hardwood
- Dining Description:Dining Area, Formal/Separate Dining Room
- Bathrooms Description:Primary Bath(s)
- Kitchen Description:Built-Ins, Dishwasher, Disposal, Exhaust Fan, Icemaker, Kitchen - Eat-In, Kitchen - Table Space, Microwave, Oven - Self Cleaning, Oven/Range - Electric, Range Hood, Recessed Lighting, Refrigerator, Stove
- Bedroom Description:Walk In Closet(s)
- Basement:Yes
- Basement Description:Daylight, Full, Fully Finished, Outside Entrance, Partial, Walkout Stairs
- Living area:4,216 sq. ft.
Heating and cooling
- Cooling:Ceiling Fan(s), Central A/C
- Heating:Electric, Heat Pump(s)
Structure and exterior
- Year built:1988
- Building area:4,216 sq. ft.
- Lot area:0.29 Acres
- Lot Features:Backs to Trees, Cul-de-sac
- Architectural Style:Colonial
- Construction Materials:Brick Front, Vinyl Siding
- Exterior Features:Deck(s), Enclosed, Screened, Sidewalks, Underground Lawn Sprinkler
- Foundation Description:Slab
- Levels:3 Story
Schools
- High school:SOUTH LAKES
Utilities
- Water:Public
- Sewer:Public Sewer
Finances and disclosures
- Price:$1,125,000
- Price per sq. ft.:$266.84
- Tax amount:$11,929 (2026)
Features and amenities
- Laundry features:Dryer, Washer
- Amenities:Built-Ins, Ceiling Fan(s), Double Pane Windows, Recessed Lighting, Window Treatments
Parking
- Parking description:Attached Garage, Concrete Driveway, Garage - Front Entry, Garage Door Opener, Inside Access
- Garage:Yes
- Garage spaces:2
New listings near 2303 Noble Victory Ct
- Coming Soon
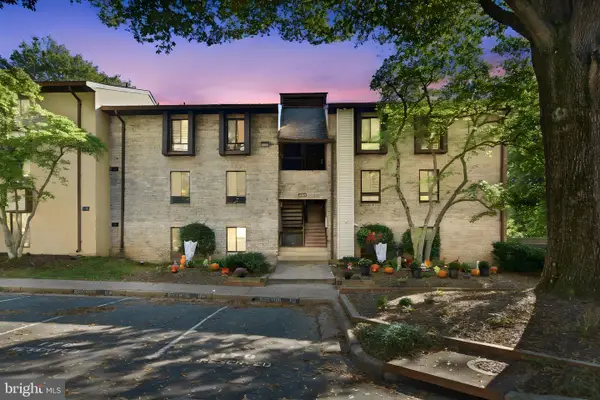 $298,000Coming Soon3 beds 2 baths1,024 sq. ft.
2245 Castle Rock Sq #11c, RESTON, VA 20191
MLS# VAFX2346262Listed by: NOVA ELITE REALTY - Coming SoonOpen Sun, 1 to 3pm
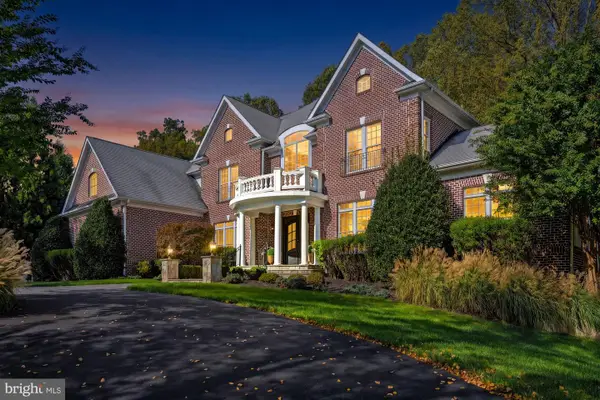 $2,650,000Coming Soon6 beds 7 baths9,372 sq. ft.
2583 Vintage Crest Ln, OAKTON, VA 22124
MLS# VAFX2346140Listed by: SAMSON PROPERTIES - Coming SoonOpen Sat, 12 to 2pm
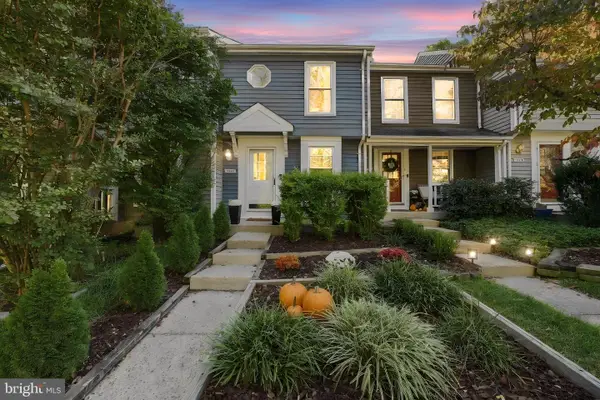
 $500,000Coming Soon2 beds 2 baths1,155 sq. ft.
1679 Poplar Grove Dr, RESTON, VA 20194
MLS# VAFX2345988Listed by: CENTURY 21 REDWOOD REALTY - Coming Soon
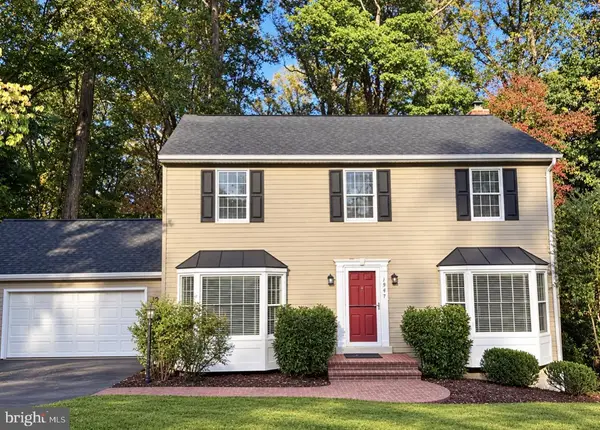 $960,000Coming Soon4 beds 3 baths2,363 sq. ft.
1947 Barton Hill Rd, RESTON, VA 20191
MLS# VAFX2346132Listed by: LONG & FOSTER REAL ESTATE, INC. - Coming Soon
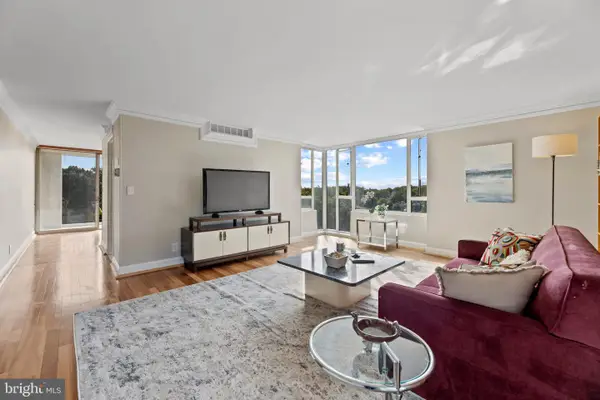 $364,900Coming Soon2 beds 2 baths1,259 sq. ft.
11400 Washington Plz W #1003, RESTON, VA 20190
MLS# VAFX2344598Listed by: COLDWELL BANKER REALTY - Coming SoonOpen Sun, 1 to 4pm
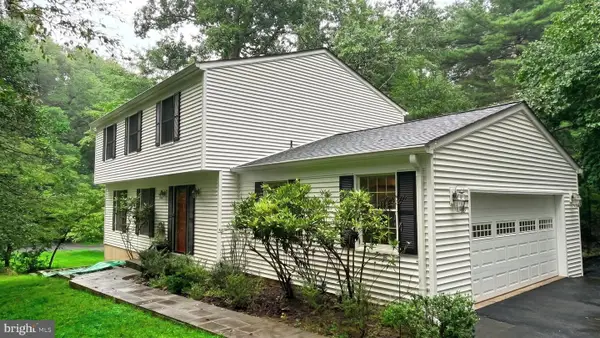 $849,000Coming Soon4 beds 3 baths2,236 sq. ft.
11718 Blue Smoke Trl, RESTON, VA 20191
MLS# VAFX2344672Listed by: EXP REALTY, LLC - Coming Soon
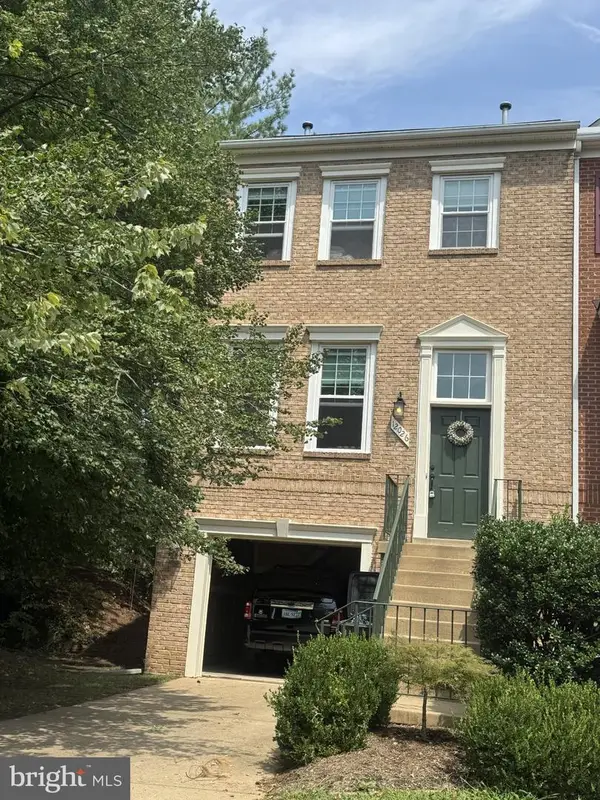 $824,000Coming Soon3 beds 4 baths1,472 sq. ft.
12026 Edgemere Cir, RESTON, VA 20190
MLS# VAFX2343752Listed by: SAMSON PROPERTIES - Coming Soon
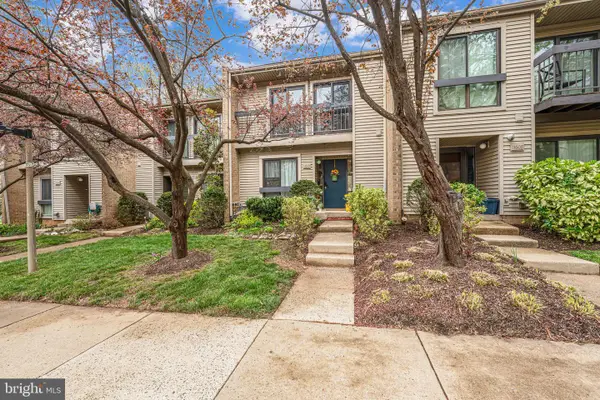 $514,900Coming Soon3 beds 3 baths1,636 sq. ft.
11610 Windbluff Ct #07/ 7b1, RESTON, VA 20191
MLS# VAFX2343956Listed by: SAMSON PROPERTIES - Coming Soon
 $899,950Coming Soon4 beds 3 baths1,248 sq. ft.
1806 Cranberry Ln, RESTON, VA 20191
MLS# VAFX2337224Listed by: METRO HOUSE


Protect your home and budget from life's surprises with an Assurant Home Warranty, backed by a partner that supports you through every step of homeownership. Explore Plans.
©2026 Century 21 Real Estate LLC. All rights reserved. CENTURY 21®, the CENTURY 21 Logo and C21® are service marks owned by Century 21 Real Estate LLC. Century 21 Real Estate LLC fully supports the principles of the Fair Housing Act and the Equal Opportunity Act. Each office is independently owned and operated. Listing information is deemed reliable but not guaranteed accurate.