
1732 Ascot Way #1732a, Reston, VA 20190
Local realty services provided by:CENTURY 21 New Millennium
1732 Ascot Way #1732a,Reston, VA 20190
$359,900
- 2 Beds
- 1 Baths
- 912 sq. ft.
- Condominium
- Active
Listed by:
 Jeremy Browne(703) 556 - 4222CENTURY 21 New Millennium
Office: exp realty, llc.
MLS#:VAFX2344674
Source:BRIGHTMLS
Price summary
- Price:$359,900
- Price per sq. ft.:$394.63
- Monthly HOA dues:$74.17
About this home
Welcome to 1732 Ascot Way #A, a beautifully renovated condo in the desirable Parcreston community of Reston! Offering two spacious bedrooms, one full bath, and an inviting open living space, this move-in-ready home combines modern updates with comfortable, low-maintenance living.
The stunning brand-new kitchen is the centerpiece of the home, featuring custom cabinetry, stone countertops, stainless steel appliances, recessed lighting, and stylish finishes. New luxury vinyl plank flooring flows throughout, complemented by fresh paint and an abundance of natural light. Additional major improvements include new windows, a new sliding glass door, and a brand-new HVAC system.
The spacious living area opens directly to the private patio creating a wonderful spot for morning coffee, dining, or relaxing outside. The primary bedroom features a generous walk-in closet as well as a brand-new additional vanity sink and extended counter space, adding both convenience and functionality. The second bedroom offers flexibility for guests, a home office, or hobbies, while the large laundry/utility room provides valuable additional storage. Reserved parking conveys, with ample guest parking available.
One of the home's biggest advantages is its location within Parcreston. The community clubhouse is located directly around the corner, offering convenient access to the swimming pool, business center, lounge, and other community amenities. Additional conveniences include car wash stations, volleyball courts, and carports available for rent. HOA dues include water, snow removal, trash service, maintenance of common areas, and use of the community pool and clubhouse.
Enjoy the outdoors with a private, tree-lined path leading directly to Lake Anne, where you'll find restaurants, shops, boating, and additional recreational amenities. The community also provides an underground walkway connecting to Reston Town Center and nearby shopping and grocery options, while the W&OD Trail is just a short distance away for walking and biking.
Ideally situated in the heart of Reston, you're close to the restaurants, shopping, entertainment, parks, trails, and recreation that make the area so desirable. Convenient access to major commuter routes and the Reston Town Center Metro Station makes commuting throughout Northern Virginia and into Washington, DC easy.
Beautifully renovated, exceptionally well located, and surrounded by an incredible array of amenities—1732 Ascot Way #A is ready to welcome you home!...
Contact an agent
Home facts
- Year built:1985
- Subdivision & Development:PARCRESTON
- Listing ID #:VAFX2344674
- Added:1 day(s) ago
- Updated:October 09, 2026 at 05:06 PM
Rooms and interior
- Bedrooms:2
- Total bathrooms:1
- Full bathrooms:1
- Flooring:Luxury Vinyl Plank
- Kitchen Description:Built-In Microwave, Dishwasher, Disposal, Icemaker, Oven/Range - Electric, Refrigerator, Stainless Steel Appliances
- Living area:912 sq. ft.
Heating and cooling
- Cooling:Central A/C
- Heating:Electric, Forced Air
Structure and exterior
- Year built:1985
- Building area:912 sq. ft.
- Architectural Style:Contemporary
- Construction Materials:Combination
- Exterior Features:Patio(s)
- Levels:1 Story
Schools
- High school:SOUTH LAKES
- Middle school:HUGHES
- Elementary school:LAKE ANNE
Utilities
- Water:Public
- Sewer:Public Sewer
Finances and disclosures
- Price:$359,900
- Price per sq. ft.:$394.63
- Tax amount:$3,747 (2026)
Features and amenities
- Laundry features:Dryer - Electric, Dryer In Unit, Washer, Washer In Unit
Parking
- Parking description:Assigned, Parking Lot
New listings near 1732 Ascot Way #1732a
- Coming SoonOpen Sat, 1 to 3pm
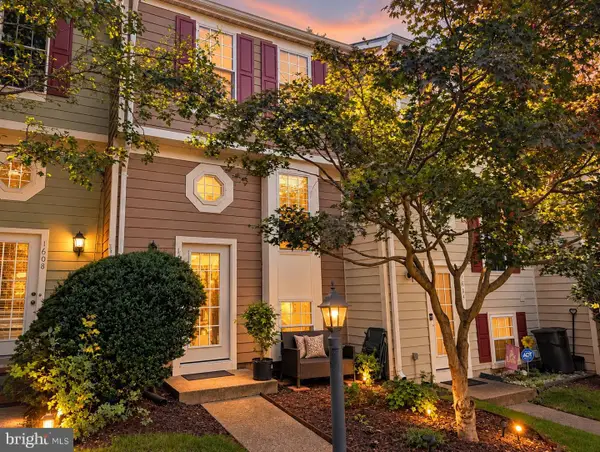 $524,900Coming Soon2 beds 2 baths1,133 sq. ft.
1606 Fieldthorn Dr, RESTON, VA 20194
MLS# VAFX2344686Listed by: BERKSHIRE HATHAWAY HOMESERVICES PENFED REALTY - Coming SoonOpen Sat, 1 to 3pm
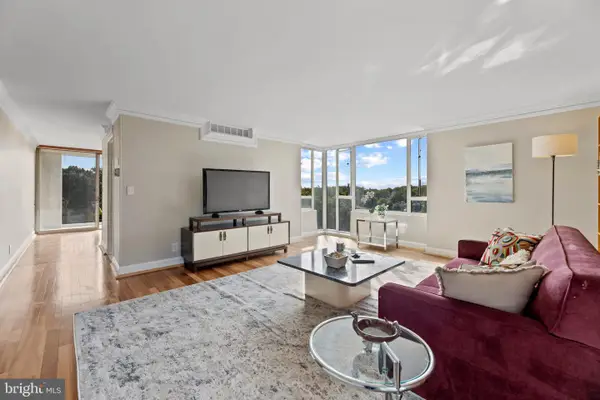 $364,900Coming Soon2 beds 2 baths1,259 sq. ft.
11400 Washington Plz W #1003, RESTON, VA 20190
MLS# VAFX2344598Listed by: COLDWELL BANKER REALTY - Coming Soon
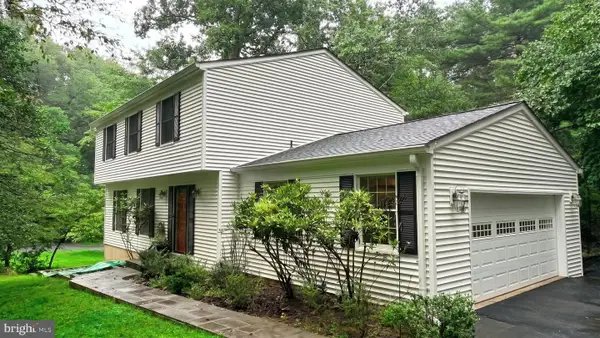 $849,000Coming Soon4 beds 3 baths2,236 sq. ft.
11718 Blue Smoke Trl, RESTON, VA 20191
MLS# VAFX2344672Listed by: EXP REALTY, LLC - Coming Soon
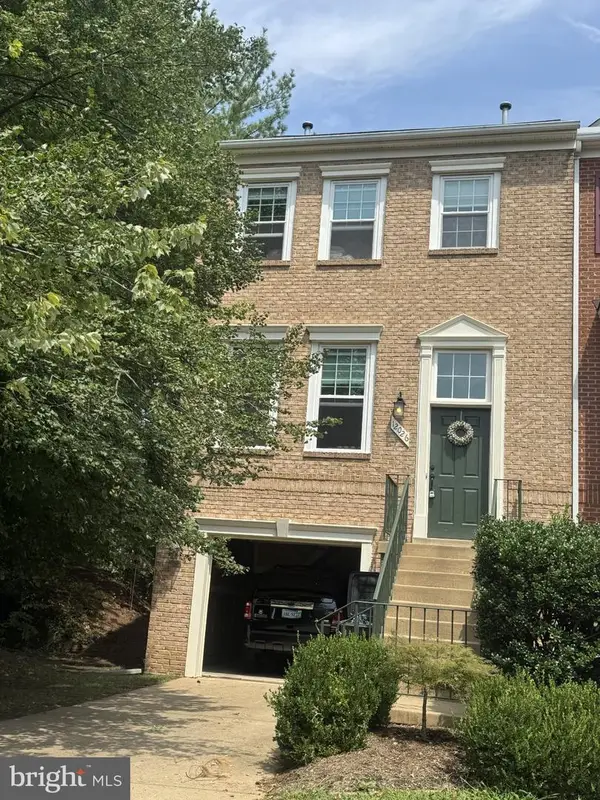 $824,000Coming Soon3 beds 4 baths1,472 sq. ft.
12026 Edgemere Cir, RESTON, VA 20190
MLS# VAFX2343752Listed by: SAMSON PROPERTIES - Coming Soon
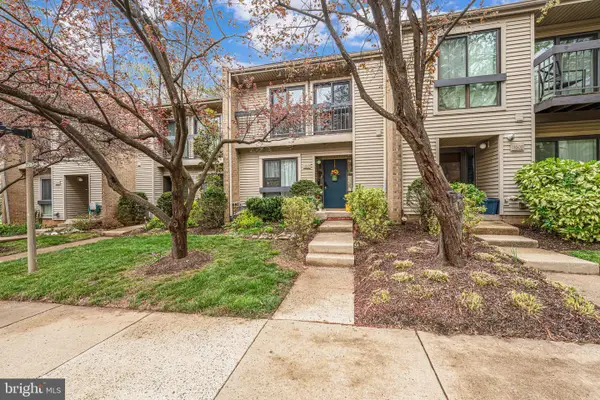 $514,900Coming Soon3 beds 3 baths1,636 sq. ft.
11610 Windbluff Ct #07/ 7b1, RESTON, VA 20191
MLS# VAFX2343956Listed by: SAMSON PROPERTIES - Coming Soon
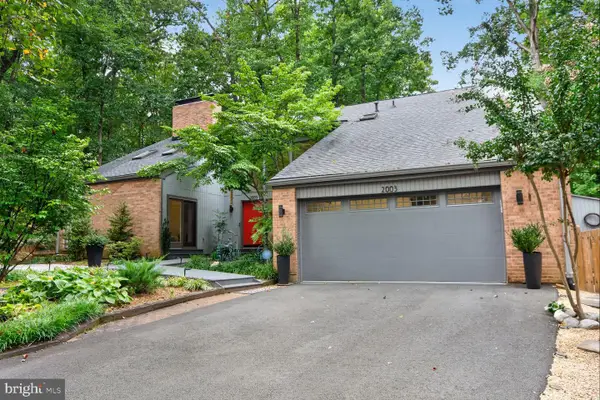 $1,550,000Coming Soon4 beds 4 baths4,282 sq. ft.
2003 Upper Lake Dr, RESTON, VA 20191
MLS# VAFX2343462Listed by: EXP REALTY, LLC - Coming Soon
 $899,950Coming Soon4 beds 3 baths1,248 sq. ft.
1806 Cranberry Ln, RESTON, VA 20191
MLS# VAFX2337224Listed by: METRO HOUSE - New
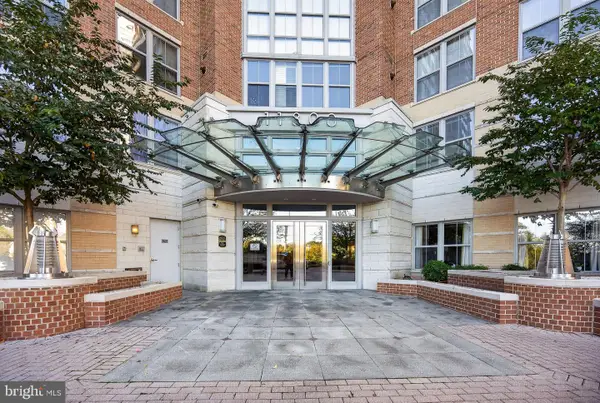 $298,000Active-- beds 1 baths666 sq. ft.
11800 Sunset Hills Rd #1027, RESTON, VA 20190
MLS# VAFX2338684Listed by: LONG & FOSTER REAL ESTATE, INC. - New
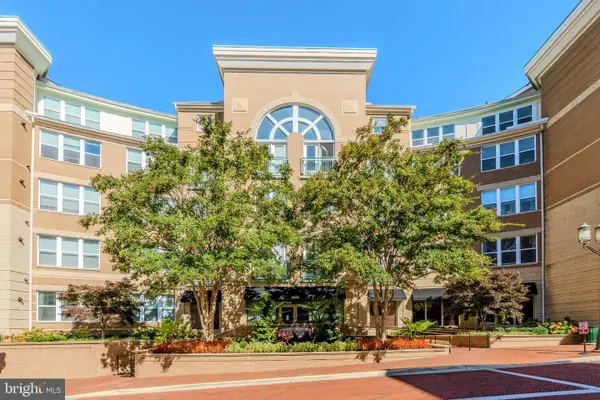 $340,000Active1 beds 1 baths754 sq. ft.
12000 Market St #132, RESTON, VA 20190
MLS# VAFX2344786Listed by: KELLER WILLIAMS REALTY


Protect your home and budget from life's surprises with an Assurant Home Warranty, backed by a partner that supports you through every step of homeownership. Explore Plans.
©2026 Century 21 Real Estate LLC. All rights reserved. CENTURY 21®, the CENTURY 21 Logo and C21® are service marks owned by Century 21 Real Estate LLC. Century 21 Real Estate LLC fully supports the principles of the Fair Housing Act and the Equal Opportunity Act. Each office is independently owned and operated. Listing information is deemed reliable but not guaranteed accurate.