1741 Sundance Dr, Reston, VA 20194
Local realty services provided by:CENTURY 21 Harbor Realty
1741 Sundance Dr,Reston, VA 20194
$535,000
- 2 Beds
- 4 Baths
- 1,505 sq. ft.
- Townhouse
- Active
Upcoming open houses
- Sun, Sep 2001:00 pm - 04:00 pm
Listed by: jack d work
Office: samson properties
MLS#:VAFX2332718
Source:BRIGHTMLS
Price summary
- Price:$535,000
- Price per sq. ft.:$355.48
- Monthly HOA dues:$131.33
About this home
Welcome to 1741 Sundance Drive! This exceptionally well-maintained townhome is set in the heart of Reston. This 3-level Jefferson model has a rear walkout basement, just a few steps up to a fully fenced backyard backing to peaceful common space. An amazing bonus: 2 dedicated parking spaces out front, plus plenty of visitor and adjacent street parking. Inside, the upper level has two spacious bedrooms with generous closet space, each with enhanced closet systems, and two full, recently updated baths. The kitchen shines with loads of natural light, white cabinetry, stainless-steel appliances, granite counters, and table space. Walk out through the sliding glass door to a freshly stained rear deck overlooking the yard and common space. The adjoining living room features recessed lighting and neutral colors throughout. A convenient updated powder room is also on the main level, along with wonderful custom window dressings. The lower level includes a cozy family room with a wood-burning fireplace, a full bath, and a laundry/utility area, perfect for an office, recreation, or entertaining space. Recent updates include refreshed bathrooms, new water heater, new stove, dishwasher and microwave. Enjoy all the benefits of the Reston Association amenities. Unbeatable location close to Fairfax County Pkwy, Dulles Toll Rd, I-66, Metro Rail, shopping, dining, and trails, with access to some of the county’s top-rated public schools. A wonderful blend of convenience and quaint suburban living!...
Contact an agent
Home facts
- Year built:1985
- Subdivision & Development:RESTON
- Listing ID #:VAFX2332718
- Added:43 day(s) ago
- Updated:September 17, 2026 at 02:11 PM
Rooms and interior
- Bedrooms:2
- Total bathrooms:4
- Full bathrooms:3
- Half bathrooms:1
- Flooring:Carpet, Ceramic Tile, Luxury Vinyl Plank
- Kitchen Description:Built-In Microwave, Dishwasher, Kitchen - Table Space, Oven/Range - Gas, Refrigerator
- Basement:Yes
- Basement Description:Full, Fully Finished, Interior Access, Rear Entrance
- Living area:1,505 sq. ft.
Heating and cooling
- Cooling:Central A/C
- Heating:Heat Pump(s), Natural Gas
Structure and exterior
- Roof:Asphalt
- Year built:1985
- Building area:1,505 sq. ft.
- Lot area:0.03 Acres
- Architectural Style:Colonial
- Construction Materials:Vinyl Siding
- Exterior Features:Deck(s)
- Foundation Description:Concrete Perimeter
- Levels:3 Story
Schools
- High school:HERNDON
- Middle school:HERNDON
- Elementary school:ALDRIN
Finances and disclosures
- Price:$535,000
- Price per sq. ft.:$355.48
- Tax amount:$6,051 (2025)
Features and amenities
- Laundry features:Dryer, Washer
- Amenities:Motion Detectors, Security System, Smoke Detector
Parking
- Parking description:Assigned, Parking Lot
New listings near 1741 Sundance Dr
- Coming Soon
 $2,000,000Coming Soon5 beds 6 baths6,089 sq. ft.
1358 Lake Forest Ct, RESTON, VA 20194
MLS# VAFX2341260Listed by: BERKSHIRE HATHAWAY HOMESERVICES PENFED REALTY - Coming Soon
 $2,295,000Coming Soon6 beds 5 baths6,672 sq. ft.
1236 Tottenham Ct, RESTON, VA 20194
MLS# VAFX2340816Listed by: COMPASS - Coming SoonOpen Sat, 1 to 3pm
 $845,000Coming Soon3 beds 3 baths2,678 sq. ft.
1662 Bandit Loop #3b, RESTON, VA 20190
MLS# VAFX2339968Listed by: KELLER WILLIAMS REALTY - Coming Soon
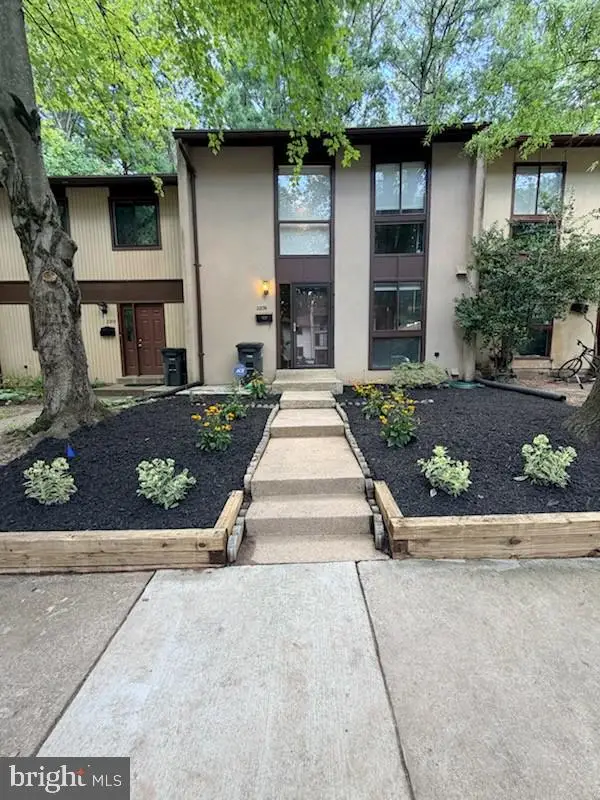 $539,000Coming Soon3 beds 3 baths1,688 sq. ft.
2206 Lofty Heights Pl, RESTON, VA 20191
MLS# VAFX2341278Listed by: KANGAL REAL ESTATE - Coming Soon
 $1,300,000Coming Soon3 beds 3 baths2,186 sq. ft.
11776 Stratford House Pl #1303, RESTON, VA 20190
MLS# VAFX2319400Listed by: KELLER WILLIAMS REALTY - Coming Soon
 $2,150,000Coming Soon6 beds 4 baths5,024 sq. ft.
1466 Waterfront Rd, RESTON, VA 20194
MLS# VAFX2341426Listed by: TAKE 2 REAL ESTATE LLC - Coming Soon

 $418,000Coming Soon2 beds 2 baths1,392 sq. ft.
2318 Hunters Run Dr #2318, RESTON, VA 20191
MLS# VAFX2341444Listed by: CENTURY 21 REDWOOD REALTY - Coming Soon
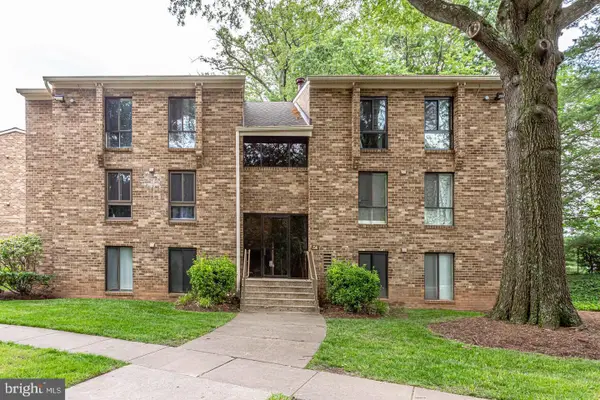 $250,000Coming Soon2 beds 1 baths884 sq. ft.
2341 Freetown Ct #34/2b, RESTON, VA 20191
MLS# VAFX2340366Listed by: EXP REALTY, LLC - Coming Soon
 $515,000Coming Soon2 beds 2 baths1,400 sq. ft.
2374 Branleigh Park Ct, RESTON, VA 20191
MLS# VAFX2340878Listed by: SAMSON PROPERTIES - Coming Soon
 $899,950Coming Soon4 beds 3 baths1,248 sq. ft.
1806 Cranberry Ln, RESTON, VA 20191
MLS# VAFX2337224Listed by: METRO HOUSE


Protect your home and budget from life's surprises with an Assurant Home Warranty, backed by a partner that supports you through every step of homeownership. Explore Plans.
©2026 Century 21 Real Estate LLC. All rights reserved. CENTURY 21®, the CENTURY 21 Logo and C21® are service marks owned by Century 21 Real Estate LLC. Century 21 Real Estate LLC fully supports the principles of the Fair Housing Act and the Equal Opportunity Act. Each office is independently owned and operated. Listing information is deemed reliable but not guaranteed accurate.