1662 Bandit Loop #3b, Reston, VA 20190
Local realty services provided by:CENTURY 21 Harbor Realty
Upcoming open houses
- Sat, Sep 1901:00 pm - 03:00 pm
- Sun, Sep 2001:00 pm - 03:00 pm
Listed by: ann m beck
Office: keller williams realty
MLS#:VAFX2339968
Source:BRIGHTMLS
Price summary
- Price:$845,000
- Price per sq. ft.:$315.53
- Monthly HOA dues:$74.17
About this home
Discover comfort and convenience in the heart of Reston with this beautifully appointed, 2-level condominium townhome. Boasting over 2,600 square feet of finished living space, this charming home features an inviting open-concept design along with a spectacular rooftop terrace; 1-car garage and 1-driveway parking space. Easy-care wide-plank LVP flooring flow through the main level, highlighting a spacious Great Room with custom board-and-batten trim, atrium door access to the Front Balcony; a shiplap accent wall w/ 2 scones & flat screen TV; and elegant plantation shutters. The Kitchen is a Chef’s dream showcasing a large quartz center island, gray 42-inch cabinetry, a Monogram 5-burner induction cooktop w/ professional grade hood and a wall oven & microwave. Enjoy meals in the adjacent dining area complete with a custom chandelier and wine rack. The Primary Retreat offers custom board-and-batten trim, an oversized walk-in closet, and an ensuite with dual vanities and an expanded tile shower. Two additional generous bedrooms, main hall Bath & Laundry Closet complete the interior. Unwind on the expansive rooftop patio, prepped for outdoor entertainment. Located under a mile to the Wiehle Avenue Silver Line Metro and minutes to Reston Town Center! This home is truly the perfect location if you want a quiet place to call home without missing out on a vibrant, fully connected lifestyle....
Contact an agent
Home facts
- Year built:2021
- Subdivision & Development:RESTON
- Listing ID #:VAFX2339968
- Added:1 day(s) ago
- Updated:September 18, 2026 at 01:12 PM
Rooms and interior
- Bedrooms:3
- Total bathrooms:3
- Full bathrooms:2
- Half bathrooms:1
- Dining Description:Dining Room
- Bathrooms Description:Bathroom 2, Primary Bath(s), Primary Bathroom
- Kitchen Description:Built-In Microwave, Carpet, Cooktop, Dishwasher, Disposal, Exhaust Fan, Icemaker, Kitchen - Island, Microwave, Oven - Single, Pantry, Range Hood, Recessed Lighting, Refrigerator, Stainless Steel Appliances, Upgraded Countertops, Water Heater
- Bedroom Description:Carpet, Primary Bedroom, Walk In Closet(s)
- Living area:2,678 sq. ft.
Heating and cooling
- Cooling:Ceiling Fan(s), Central A/C
- Heating:Electric, Forced Air
Structure and exterior
- Year built:2021
- Building area:2,678 sq. ft.
- Architectural Style:Contemporary
- Construction Materials:Brick, Stone
- Exterior Features:Sidewalks, Street Lights
- Foundation Description:Slab
- Levels:2 Stories
Schools
- High school:SOUTH LAKES
- Middle school:HUGHES
- Elementary school:FOREST EDGE
Utilities
- Water:Public
- Sewer:Public Sewer
Finances and disclosures
- Price:$845,000
- Price per sq. ft.:$315.53
- Tax amount:$9,350 (2026)
Features and amenities
- Laundry features:Dryer, Washer
- Amenities:Air Filter System, Carpet, Ceiling Fan(s), Recessed Lighting, Window Treatments
Parking
- Parking description:Attached Garage, Garage - Rear Entry, Paved Driveway
- Garage:Yes
- Garage spaces:1
New listings near 1662 Bandit Loop #3b
- Coming Soon
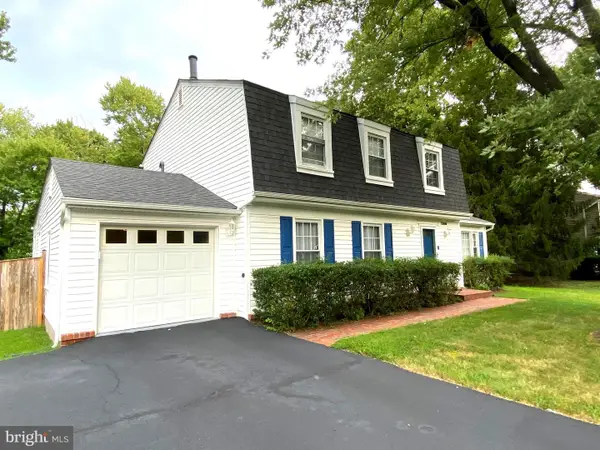 $939,900Coming Soon4 beds 3 baths2,492 sq. ft.
12404 Kings Lake Dr, RESTON, VA 20191
MLS# VAFX2337974Listed by: SAMSON PROPERTIES - Coming Soon
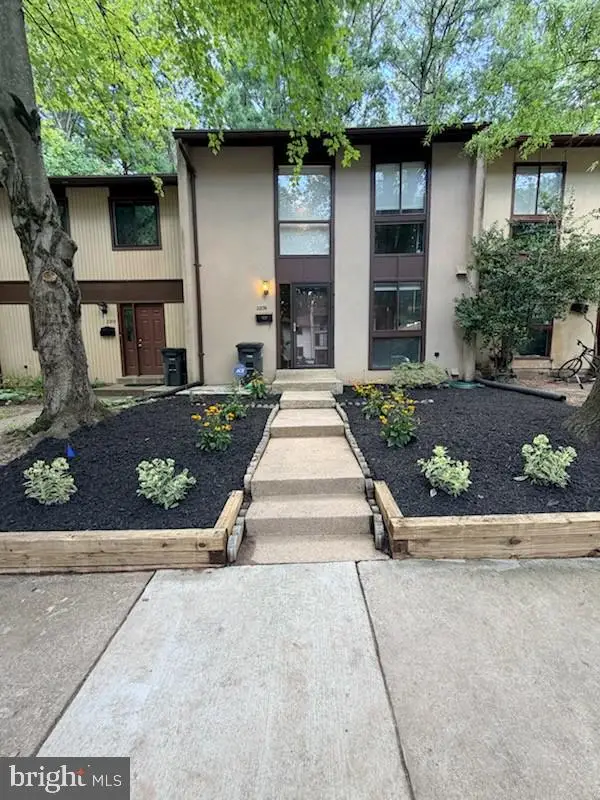 $539,000Coming Soon3 beds 3 baths1,688 sq. ft.
2206 Lofty Heights Pl, RESTON, VA 20191
MLS# VAFX2341278Listed by: KANGAL REAL ESTATE - Coming Soon
 $1,300,000Coming Soon3 beds 3 baths2,186 sq. ft.
11776 Stratford House Pl #1303, RESTON, VA 20190
MLS# VAFX2319400Listed by: KELLER WILLIAMS REALTY - Coming Soon
 $2,150,000Coming Soon6 beds 4 baths5,024 sq. ft.
1466 Waterfront Rd, RESTON, VA 20194
MLS# VAFX2341426Listed by: TAKE 2 REAL ESTATE LLC - Coming Soon

 $418,000Coming Soon2 beds 2 baths1,392 sq. ft.
2318 Hunters Run Dr #2318, RESTON, VA 20191
MLS# VAFX2341444Listed by: CENTURY 21 REDWOOD REALTY - Coming Soon
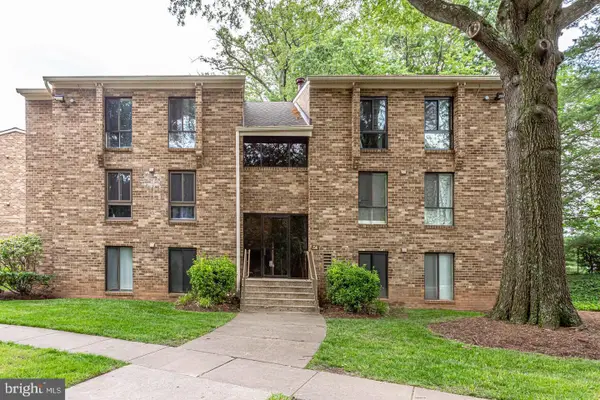 $250,000Coming Soon2 beds 1 baths884 sq. ft.
2341 Freetown Ct #34/2b, RESTON, VA 20191
MLS# VAFX2340366Listed by: EXP REALTY, LLC - Coming Soon
 $899,950Coming Soon4 beds 3 baths1,248 sq. ft.
1806 Cranberry Ln, RESTON, VA 20191
MLS# VAFX2337224Listed by: METRO HOUSE - Coming Soon
 $875,000Coming Soon3 beds 4 baths3,095 sq. ft.
1260 Woodbrook Ct, RESTON, VA 20194
MLS# VAFX2335682Listed by: EXP REALTY, LLC - Open Sat, 12 to 2pmNew
 $495,000Active2 beds 2 baths1,560 sq. ft.
2424 Cloudcroft Sq, RESTON, VA 20191
MLS# VAFX2341902Listed by: COMPASS - Open Sun, 12 to 2pmNew
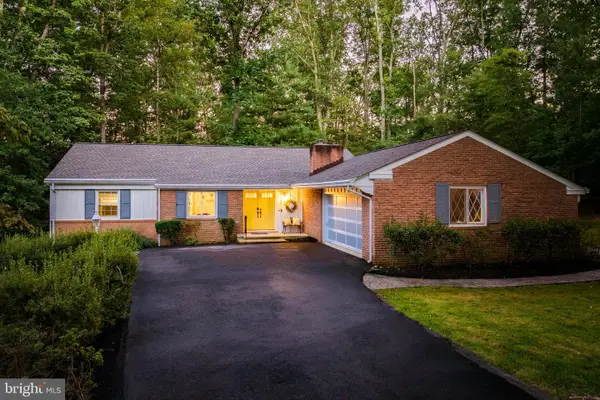 $1,050,000Active4 beds 3 baths2,044 sq. ft.
2521 Fowlers Ln, RESTON, VA 20191
MLS# VAFX2341504Listed by: BERKSHIRE HATHAWAY HOMESERVICES PENFED REALTY


Protect your home and budget from life's surprises with an Assurant Home Warranty, backed by a partner that supports you through every step of homeownership. Explore Plans.
©2026 Century 21 Real Estate LLC. All rights reserved. CENTURY 21®, the CENTURY 21 Logo and C21® are service marks owned by Century 21 Real Estate LLC. Century 21 Real Estate LLC fully supports the principles of the Fair Housing Act and the Equal Opportunity Act. Each office is independently owned and operated. Listing information is deemed reliable but not guaranteed accurate.