
1827 Post Oak Trl, Reston, VA 20191
Local realty services provided by:CENTURY 21 Above and Beyond
Listed by: sarah a. reynolds, lisa b thurston
Office: keller williams realty
MLS#:VAFX2272944
Source:BRIGHTMLS
Price summary
- Price:$1,000,000
- Price per sq. ft.:$392.46
- Monthly HOA dues:$71
About this home
Welcome to this unique multi-level home tucked away on nearly 1 acre of mature landscaping, trees, and a serene park-like setting in Reston. Designed for both relaxation and entertaining, this beautifully maintained property features a Trex deck and paver patio that create a true backyard oasis. Inside, the main level offers an open-concept layout with seamless flow between the living, dining, and kitchen areas. The updated kitchen is a showstopper with a center island with seating, stylish backsplash, stainless steel appliances, and ample cabinetry. The 5-levels are accessible via just few stairs between each level, providing both openness and privacy throughout. As part of the sought-after Reston community, residents enjoy access to an incredible array of amenities including multiple pools, tennis and pickleball courts, miles of walking and biking trails, tot lots, lakes, and community centers. The location is unbeatable—just 2 miles to the Weihle-Reston Metro Silver Line station, minutes to the Dulles Toll Road, and a short drive to Dulles Airport. Reston Town Center, with its vibrant shopping, dining, and entertainment, is also nearby. A Community Playground and the W& OD Trail are within walking distance. This home blends space, style, and convenience in one of Northern Virginia’s most desirable communities—don’t miss it!...
Contact an agent
Home facts
- Year built:1978
- Subdivision & Development:RESTON
- Listing ID #:VAFX2272944
- Added:309 day(s) ago
- Updated:December 10, 2025 at 08:27 AM
Rooms and interior
- Bedrooms:5
- Total bathrooms:3
- Full bathrooms:3
- Basement Description:Walkout Level
- Living area:2,548 sq. ft.
Heating and cooling
- Cooling:Central A/C
- Heating:Electric, Heat Pump(s)
Structure and exterior
- Year built:1978
- Building area:2,548 sq. ft.
- Lot area:0.92 Acres
- Architectural Style:Split Level
- Construction Materials:Brick, Vinyl Siding
- Levels:5 Story
Schools
- High school:SOUTH LAKES
- Middle school:HUGHES
- Elementary school:SUNRISE VALLEY
Utilities
- Water:Public
- Sewer:Public Sewer
Finances and disclosures
- Price:$1,000,000
- Price per sq. ft.:$392.46
- Tax amount:$10,167 (2025)
Features and amenities
- Amenities:Ceiling Fan(s)
Parking
- Parking description:Attached Garage, Garage Door Opener
- Garage spaces:2
New listings near 1827 Post Oak Trl
- New
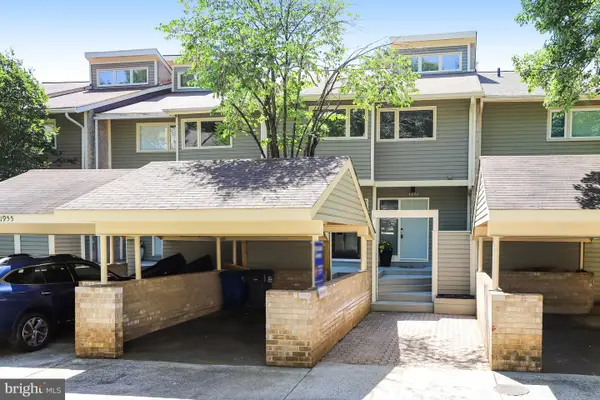 $984,500Active3 beds 4 baths2,704 sq. ft.
1953 Lakeport Way, RESTON, VA 20191
MLS# VAFX2334834Listed by: SAMSON PROPERTIES - New
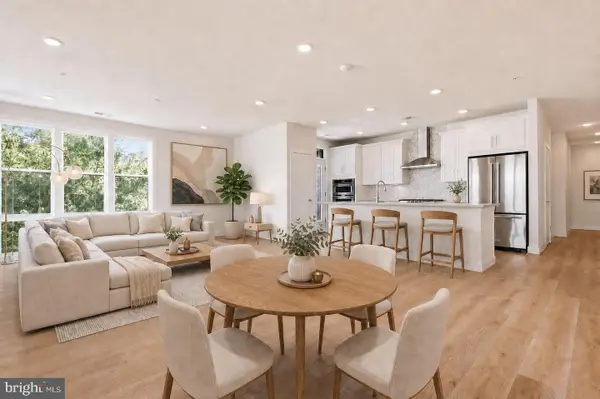 $710,000Active2 beds 2 baths1,668 sq. ft.
11200 Reston Station Blvd #205, RESTON, VA 20190
MLS# VAFX2334786Listed by: COMPASS - Coming Soon
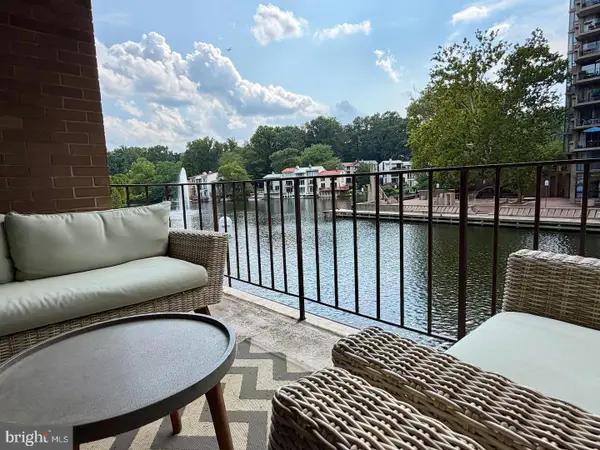 $925,000Coming Soon3 beds 3 baths
1676 Chimney House Rd, RESTON, VA 20190
MLS# VAFX2334562Listed by: LONG & FOSTER REAL ESTATE, INC. - Coming Soon
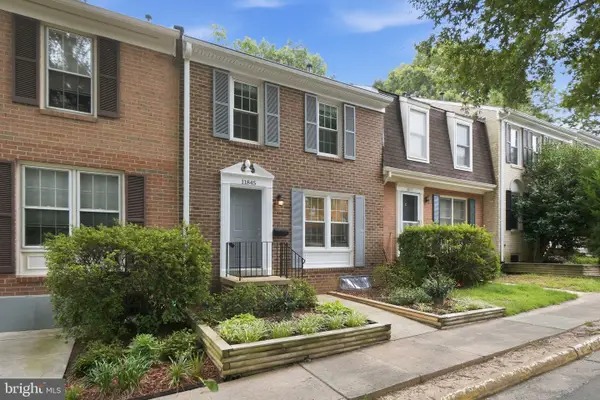 $599,999Coming Soon3 beds 3 baths
11845 Dunlop Ct, RESTON, VA 20191
MLS# VAFX2334546Listed by: SERHANT - Coming SoonOpen Sat, 11am to 1pm
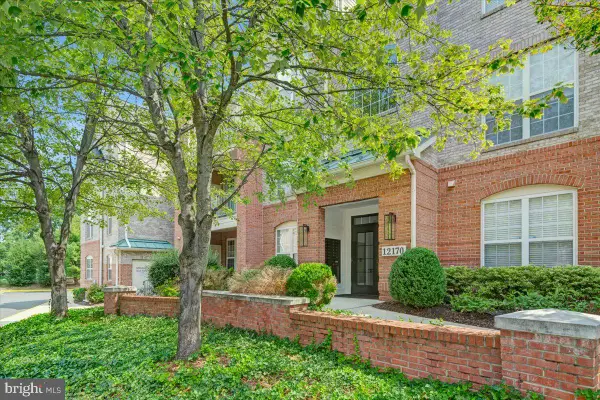 $585,000Coming Soon3 beds 2 baths
12170 Abington Hall Pl #303, RESTON, VA 20190
MLS# VAFX2334492Listed by: PROPERTY COLLECTIVE - Open Sat, 11am to 2pmNew
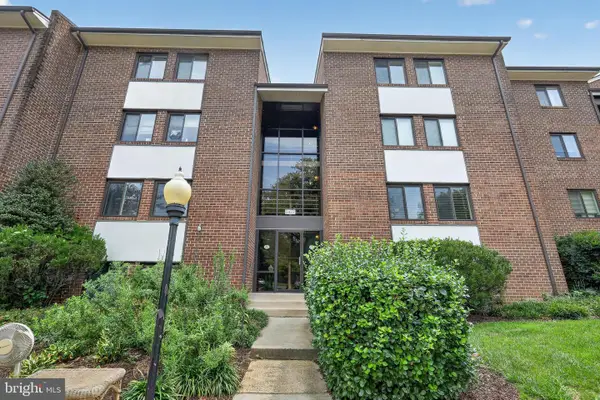 $275,000Active2 beds 2 baths986 sq. ft.
1427 Northgate Sq #12, RESTON, VA 20190
MLS# VAFX2332478Listed by: EXP REALTY, LLC - Open Fri, 5 to 7pmNew
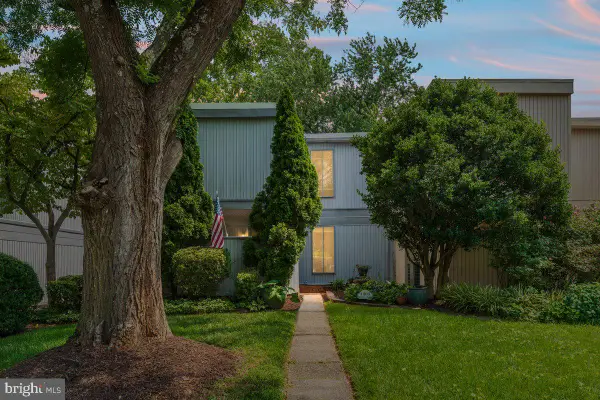 $610,000Active4 beds 4 baths1,791 sq. ft.
1809 N Shore Ct, RESTON, VA 20190
MLS# VAFX2332688Listed by: REAL BROKER, LLC - Coming SoonOpen Sat, 1 to 3pm
 $1,249,990Coming Soon3 beds 4 baths
2028 Lakewinds Dr, RESTON, VA 20191
MLS# VAFX2334454Listed by: BERKSHIRE HATHAWAY HOMESERVICES PENFED REALTY - Coming SoonOpen Sun, 12 to 2pm
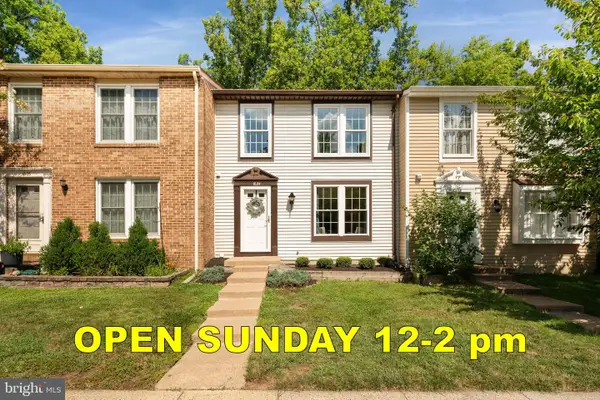 $599,900Coming Soon3 beds 3 baths
1624 Sierra Woods Dr, RESTON, VA 20194
MLS# VAFX2334250Listed by: KELLER WILLIAMS REALTY - New
 $645,000Active3 beds 4 baths1,700 sq. ft.
2382 Generation Dr, RESTON, VA 20191
MLS# VAFX2334134Listed by: RE/MAX GATEWAY, LLC


Protect your home and budget from life's surprises with an Assurant Home Warranty, backed by a partner that supports you through every step of homeownership. Explore Plans.
©2026 Century 21 Real Estate LLC. All rights reserved. CENTURY 21®, the CENTURY 21 Logo and C21® are service marks owned by Century 21 Real Estate LLC. Century 21 Real Estate LLC fully supports the principles of the Fair Housing Act and the Equal Opportunity Act. Each office is independently owned and operated. Listing information is deemed reliable but not guaranteed accurate.