2226 Castle Rock Sq #1b, Reston, VA 20191
Local realty services provided by:CENTURY 21 Rauh & Johns
2226 Castle Rock Sq #1b,Reston, VA 20191
$249,999
- 2 Beds
- 2 Baths
- 894 sq. ft.
- Condominium
- Pending
Listed by: steven m le
Office: samson properties
MLS#:VAFX2340910
Source:BRIGHTMLS
Price summary
- Price:$249,999
- Price per sq. ft.:$279.64
- Monthly HOA dues:$74.17
About this home
Welcome to 2226 Castle Rock Square #1B in desirable Reston! This inviting one-level condo offers two true bedrooms, two full baths, in-unit laundry, and a private walkout patio. The primary suite features a private bath and walk-in closet, while the second bedroom provides excellent flexibility for guests, a home office, or additional living space. The kitchen opens to the living and dining areas, creating a comfortable and functional layout. Enjoy fantastic community amenities including swimming pools, tennis courts, trails, parks, and lakes. Conveniently located near South Lakes Village, Reston Town Center, Silver Line Metro, Lake Thoreau,Lake Anne, major commuter routes, and Dulles International Airport.
The home is in great condition; however, the list price reflects the property being offered and sold strictly As-Is. Don’t miss this excellent opportunity in Reston!
Contact an agent
Home facts
- Year built:1974
- Subdivision & Development:SHADOWOOD
- Listing ID #:VAFX2340910
- Added:9 day(s) ago
- Updated:September 22, 2026 at 07:43 AM
Rooms and interior
- Bedrooms:2
- Total bathrooms:2
- Full bathrooms:2
- Flooring:Engineered Wood
- Dining Description:Combination Kitchen/Dining
- Bathrooms Description:Bathroom 1, Bathroom 2
- Kitchen Description:Cooktop, Dishwasher, Disposal, Kitchen - Galley, Refrigerator
- Living area:894 sq. ft.
Heating and cooling
- Cooling:Central A/C
- Heating:Forced Air, Natural Gas
Structure and exterior
- Year built:1974
- Building area:894 sq. ft.
- Architectural Style:Manor
- Construction Materials:Brick
- Levels:1 Story
Schools
- High school:SOUTH LAKES
Utilities
- Water:Public
- Sewer:Public Sewer
Finances and disclosures
- Price:$249,999
- Price per sq. ft.:$279.64
- Tax amount:$3,181 (2026)
Features and amenities
- Laundry features:Dryer, Dryer In Unit, Washer, Washer In Unit, Washer/Dryer Stacked
Parking
- Parking description:Assigned, Off Street, On Street, Parking Lot, Rented/Permit Required
New listings near 2226 Castle Rock Sq #1b
- Coming Soon
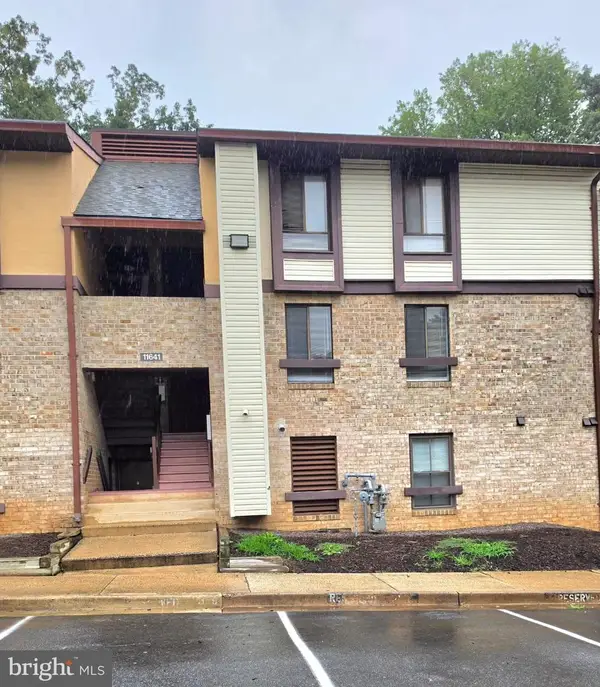 $279,900Coming Soon3 beds 2 baths894 sq. ft.
11641 Stoneview #12c, RESTON, VA 20191
MLS# VAFX2339720Listed by: SPRING HILL REAL ESTATE, LLC. - Coming Soon
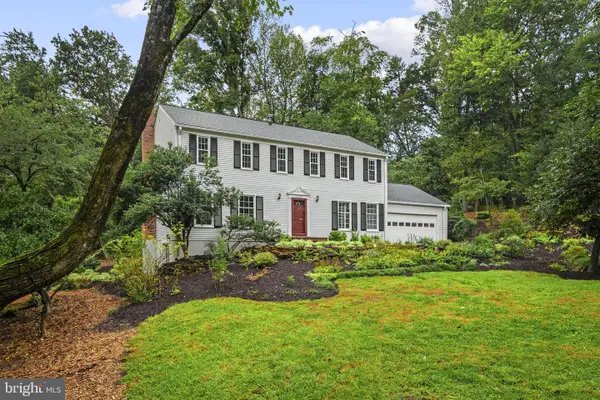 $999,900Coming Soon5 beds 3 baths3,002 sq. ft.
11231 Hunting Horn Ln, RESTON, VA 20191
MLS# VAFX2339190Listed by: SAMSON PROPERTIES - Coming Soon
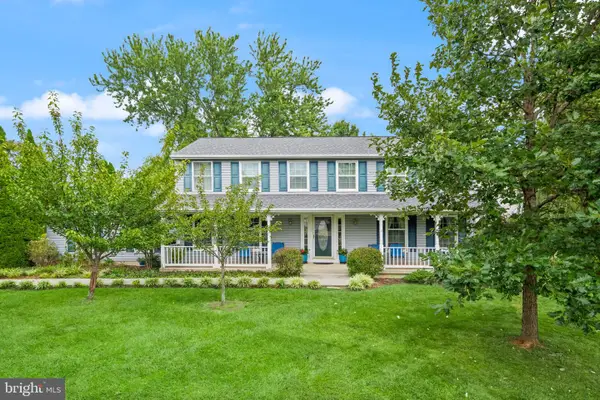 $950,000Coming Soon5 beds 3 baths3,608 sq. ft.
12511 Thunder Chase Dr, RESTON, VA 20191
MLS# VAFX2342064Listed by: LONG & FOSTER REAL ESTATE, INC. - Coming Soon
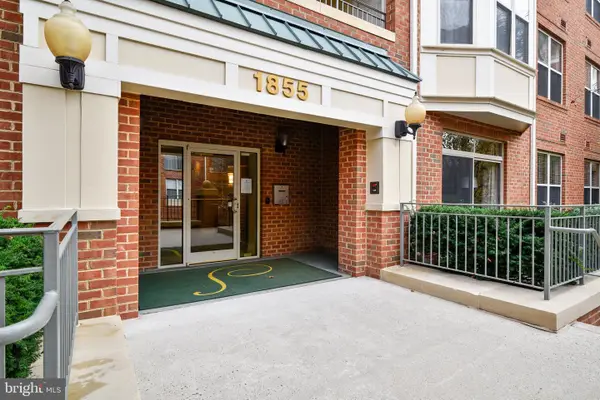 $380,000Coming Soon2 beds 1 baths856 sq. ft.
1855 Stratford Park Pl #416, RESTON, VA 20190
MLS# VAFX2342430Listed by: EXP REALTY, LLC - Coming Soon

 $775,000Coming Soon3 beds 4 baths2,516 sq. ft.
1213 Weatherstone Ct, RESTON, VA 20194
MLS# VAFX2341560Listed by: CENTURY 21 REDWOOD REALTY - Coming SoonOpen Sat, 1 to 3pm
 $625,000Coming Soon3 beds 4 baths1,896 sq. ft.
11570 Woodhollow Ct, RESTON, VA 20191
MLS# VAFX2336482Listed by: KELLER WILLIAMS FAIRFAX GATEWAY - Coming Soon
 $629,900Coming Soon3 beds 4 baths2,046 sq. ft.
1606 Oak Spring Way, RESTON, VA 20190
MLS# VAFX2339430Listed by: SAMSON PROPERTIES - Coming Soon
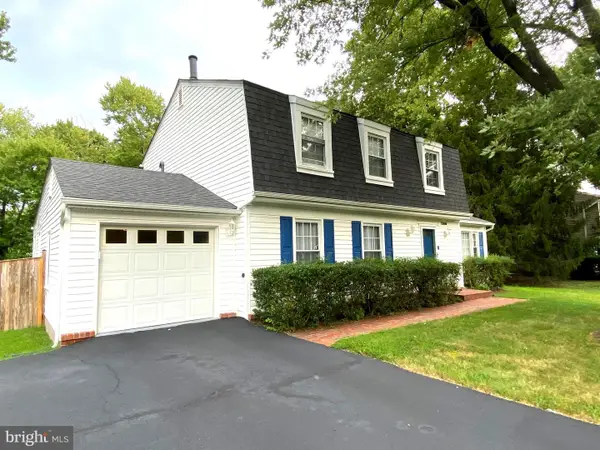 $939,900Coming Soon4 beds 3 baths3,048 sq. ft.
12404 Kings Lake Dr, RESTON, VA 20191
MLS# VAFX2337974Listed by: SAMSON PROPERTIES - Coming Soon
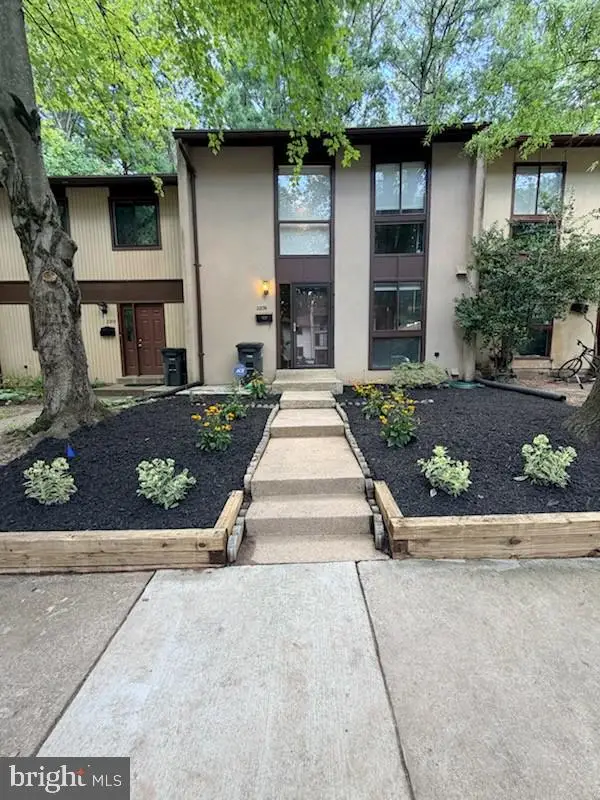 $539,000Coming Soon3 beds 3 baths1,688 sq. ft.
2206 Lofty Heights Pl, RESTON, VA 20191
MLS# VAFX2341278Listed by: KANGAL REAL ESTATE - Coming Soon
 $1,300,000Coming Soon3 beds 3 baths2,186 sq. ft.
11776 Stratford House Pl #1303, RESTON, VA 20190
MLS# VAFX2319400Listed by: KELLER WILLIAMS REALTY


Protect your home and budget from life's surprises with an Assurant Home Warranty, backed by a partner that supports you through every step of homeownership. Explore Plans.
©2026 Century 21 Real Estate LLC. All rights reserved. CENTURY 21®, the CENTURY 21 Logo and C21® are service marks owned by Century 21 Real Estate LLC. Century 21 Real Estate LLC fully supports the principles of the Fair Housing Act and the Equal Opportunity Act. Each office is independently owned and operated. Listing information is deemed reliable but not guaranteed accurate.