2245 Castle Rock Sq #11c, Reston, VA 20191
Local realty services provided by:CENTURY 21 Advantage Gold
2245 Castle Rock Sq #11c,Reston, VA 20191
$298,000
- 3 Beds
- 2 Baths
- 1,024 sq. ft.
- Condominium
- Coming Soon
Listed by: bradley kirkendall
Office: nova elite realty
MLS#:VAFX2346262
Source:BRIGHTMLS
Price summary
- Price:$298,000
- Price per sq. ft.:$291.02
- Monthly HOA dues:$75
About this home
Enjoy the best of Reston living in this spacious three-bedroom, two-bath condominium featuring an open floor plan, abundant natural light, and a private balcony overlooking a peaceful wooded setting. Freshly painted throughout, the home offers attractive plank flooring, stainless steel kitchen appliances, and a versatile third bedroom ideal for a home office, guest room, or additional living space.
Enjoy the convenience of an in-unit washer and dryer, assigned parking, additional storage, and ample visitor parking. The condominium fee includes all utilities—electricity, gas, water, sewer, and trash removal—along with extensive building and systems maintenance, simplifying everyday ownership.
Residents enjoy access to Reston's exceptional recreational amenities, including swimming pools, tennis courts, parks, lakes, and miles of walking and biking trails. Ideally situated near Reston Town Center, South Lakes Village, Silver Line Metro stations, shopping, dining, and major commuter routes, this home offers an appealing combination of space, convenience, and the lifestyle that makes Reston such a desirable place to live....
Contact an agent
Home facts
- Year built:1974
- Subdivision & Development:SHADOWOOD
- Listing ID #:VAFX2346262
- Updated:October 20, 2026 at 01:38 PM
Rooms and interior
- Bedrooms:3
- Total bathrooms:2
- Full bathrooms:2
- Rooms Total:8
- Kitchen Description:Dishwasher, Disposal, Microwave, Refrigerator, Stainless Steel Appliances, Stove
- Living area:1,024 sq. ft.
Heating and cooling
- Cooling:Central A/C
- Heating:Electric, Forced Air
Structure and exterior
- Year built:1974
- Building area:1,024 sq. ft.
- Architectural Style:Traditional
- Construction Materials:Brick
- Exterior Features:Deck(s)
- Levels:1 Story
Utilities
- Water:Public
- Sewer:Public Sewer
Finances and disclosures
- Price:$298,000
- Price per sq. ft.:$291.02
- Tax amount:$3,802 (2026)
Features and amenities
- Laundry features:Dryer - Front Loading, Washer - Front Loading, Washer In Unit
Parking
- Parking description:Free, Parking Lot
New listings near 2245 Castle Rock Sq #11c
- Coming SoonOpen Sun, 1 to 3pm
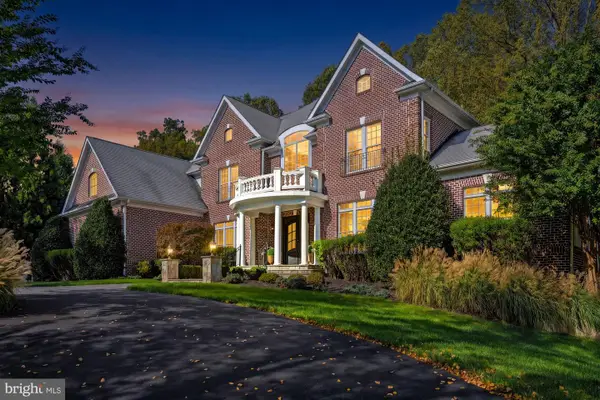 $2,650,000Coming Soon6 beds 7 baths9,372 sq. ft.
2583 Vintage Crest Ln, OAKTON, VA 22124
MLS# VAFX2346140Listed by: SAMSON PROPERTIES - Coming Soon
 $1,125,000Coming Soon4 beds 4 baths4,216 sq. ft.
2303 Noble Victory Ct, RESTON, VA 20191
MLS# VAFX2346434Listed by: KELLER WILLIAMS REALTY - Coming SoonOpen Sat, 12 to 2pm
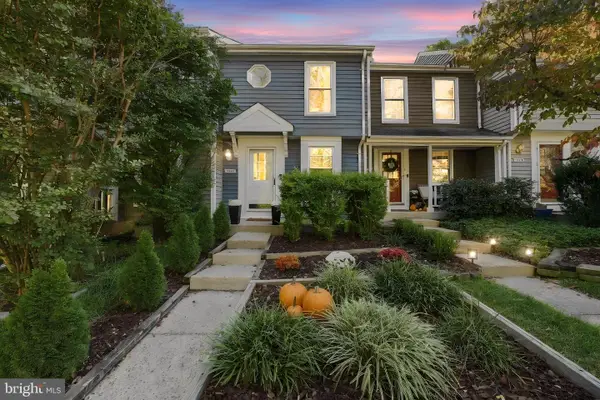
 $500,000Coming Soon2 beds 2 baths1,155 sq. ft.
1679 Poplar Grove Dr, RESTON, VA 20194
MLS# VAFX2345988Listed by: CENTURY 21 REDWOOD REALTY - Coming Soon
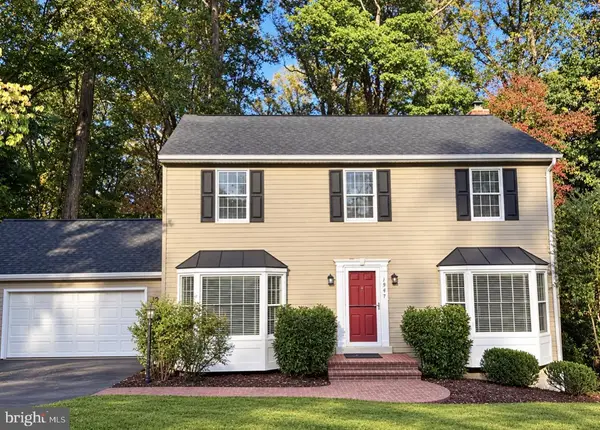 $960,000Coming Soon4 beds 3 baths2,363 sq. ft.
1947 Barton Hill Rd, RESTON, VA 20191
MLS# VAFX2346132Listed by: LONG & FOSTER REAL ESTATE, INC. - Coming Soon
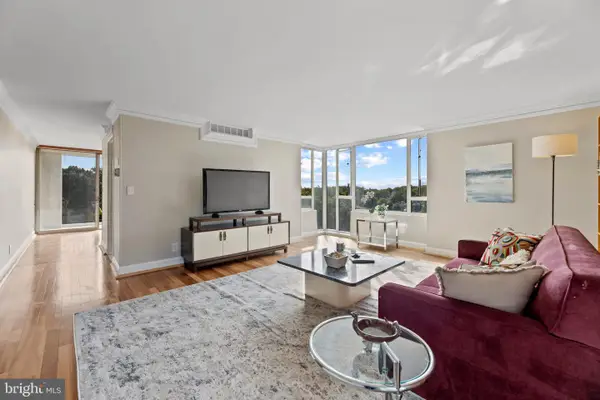 $364,900Coming Soon2 beds 2 baths1,259 sq. ft.
11400 Washington Plz W #1003, RESTON, VA 20190
MLS# VAFX2344598Listed by: COLDWELL BANKER REALTY - Coming SoonOpen Sun, 1 to 4pm
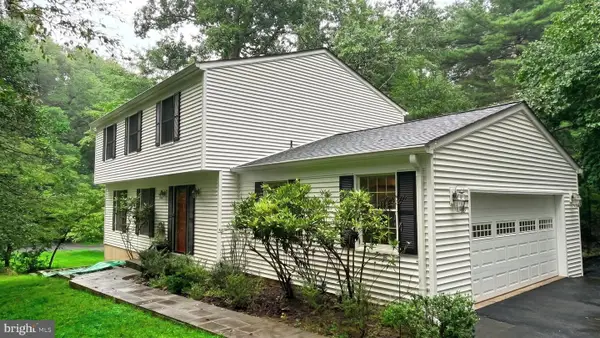 $849,000Coming Soon4 beds 3 baths2,236 sq. ft.
11718 Blue Smoke Trl, RESTON, VA 20191
MLS# VAFX2344672Listed by: EXP REALTY, LLC - Coming Soon
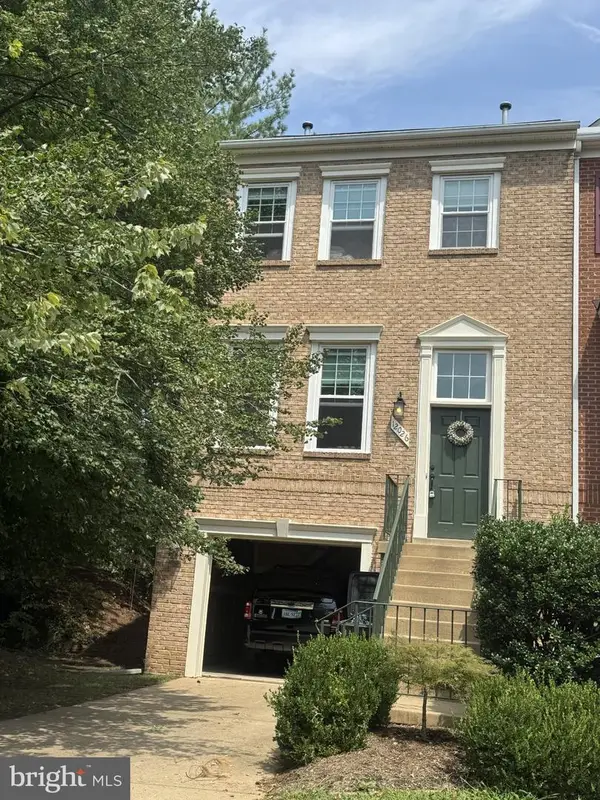 $824,000Coming Soon3 beds 4 baths1,472 sq. ft.
12026 Edgemere Cir, RESTON, VA 20190
MLS# VAFX2343752Listed by: SAMSON PROPERTIES - Coming Soon
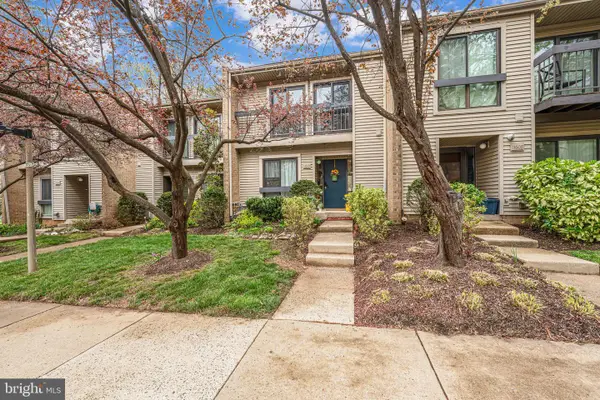 $514,900Coming Soon3 beds 3 baths1,636 sq. ft.
11610 Windbluff Ct #07/ 7b1, RESTON, VA 20191
MLS# VAFX2343956Listed by: SAMSON PROPERTIES - Coming Soon
 $899,950Coming Soon4 beds 3 baths1,248 sq. ft.
1806 Cranberry Ln, RESTON, VA 20191
MLS# VAFX2337224Listed by: METRO HOUSE


Protect your home and budget from life's surprises with an Assurant Home Warranty, backed by a partner that supports you through every step of homeownership. Explore Plans.
©2026 Century 21 Real Estate LLC. All rights reserved. CENTURY 21®, the CENTURY 21 Logo and C21® are service marks owned by Century 21 Real Estate LLC. Century 21 Real Estate LLC fully supports the principles of the Fair Housing Act and the Equal Opportunity Act. Each office is independently owned and operated. Listing information is deemed reliable but not guaranteed accurate.