
2260 Covent Gardens Ct, Reston, VA 20191
Local realty services provided by:CENTURY 21 Harbor Realty
2260 Covent Gardens Ct,Reston, VA 20191
$514,888
- 4 Beds
- 3 Baths
- 1,188 sq. ft.
- Townhouse
- Active
Upcoming open houses
- Thu, Jul 0905:00 pm - 07:00 pm
- Fri, Jul 1005:00 pm - 07:00 pm
- Sat, Jul 1101:00 pm - 03:00 pm
- Sun, Jul 1202:00 pm - 04:00 pm
Listed by: sara lee, christine song
Office: samson properties
MLS#:VAFX2320152
Source:BRIGHTMLS
Price summary
- Price:$514,888
- Price per sq. ft.:$433.41
- Monthly HOA dues:$146
About this home
**Beautifully Updated, Move-In Ready Townhome in Reston's Most Desirable Locations**
Tucked away among mature trees in the sought-after Pinecrest Cluster, this beautifully renovated 4 bedroom, 3 bath townhome offers the perfect blend of modern updates, natural beauty, and an unbeatable Reston lifestyle. From the moment you step inside, you'll appreciate the bright, open floor plan filled with abundant natural light and peaceful tree-lined views from nearly every window, creating the feeling of a private retreat.
The thoughtfully redesigned main level features luxury vinyl plank flooring throughout all three levels, upgraded recessed lighting, and a stunning fully renovated kitchen with sleek white cabinetry, modern countertops, and stainless steel appliances—perfect for everyday living and effortless entertaining.
Upstairs offers three generously sized bedrooms, including a spacious primary suite with a beautifully updated en-suite bath. The fully finished walk-out lower level offers a spacious recreation room, a full bathroom, and versatile space ideal for a fourth bedroom, guest suite, home office, or gym. Step outside to the expansive deck, beautifully nestled among mature trees, where the peaceful wooded setting creates a true private retreat—perfect for enjoying your morning coffee, outdoor entertaining, or simply relaxing at the end of the day.
Extensively updated for true move-in-ready living, including Roof (2021), HVAC (2021), Windows (2021), Water Heater (2021), Kitchen Renovation (2022), All Bathrooms Renovated (2022), Luxury Vinyl Plank Flooring Throughout (2022), Appliances (2021), Recessed Lighting & Light Fixtures (2022), Water Service Line Replacement (2025) with a 7-year warranty, HVAC tune-up (2026), 6 Point Inspection (2026), Fresh Interior Paint (2026), and Deck Repair (2026).
Ideally located less than 1.5 miles from Reston Metro Station, Reston Town Center, and Wegmans, this home also includes access to the exceptional Reston Association amenities, featuring over 1,300 acres of open space, four lakes, 15 pools, 49 tennis courts, 25 ball fields, more than 50 miles of walking and biking trails, playgrounds, picnic areas, and direct access to the W&OD Trail.
Offering a rare combination of turnkey updates, tranquil wooded surroundings, versatile living spaces, and one of Northern Virginia's most sought-after locations, this is a rare opportunity to enjoy the very best of Reston living....
Contact an agent
Home facts
- Year built:1973
- Listing ID #:VAFX2320152
- Added:2 day(s) ago
- Updated:July 07, 2026 at 02:08 PM
Rooms and interior
- Bedrooms:4
- Total bathrooms:3
- Full bathrooms:2
- Half bathrooms:1
- Flooring:Luxury Vinyl Plank
- Dining Description:Combination Kitchen/Dining
- Kitchen Description:Built-Ins, Cooktop, Dishwasher, Disposal, Oven/Range - Electric, Pantry, Recessed Lighting, Refrigerator, Stainless Steel Appliances, Upgraded Countertops
- Basement:Yes
- Basement Description:Connecting Stairway, Daylight, Full, Fully Finished, Heated, Improved, Outside Entrance, Walkout Level, Windows
- Living area:1,188 sq. ft.
Heating and cooling
- Cooling:Central A/C
- Heating:Electric, Heat Pump(s)
Structure and exterior
- Year built:1973
- Building area:1,188 sq. ft.
- Lot area:0.03 Acres
- Lot Features:Backs to Trees, No Thru Street, Partly Wooded, Trees/Wooded
- Architectural Style:Colonial
- Construction Materials:Wood Siding
- Exterior Features:Deck(s), Patio(s), Play Area, Sidewalks
- Levels:3 Story
Utilities
- Water:Public
- Sewer:Public Sewer
Finances and disclosures
- Price:$514,888
- Price per sq. ft.:$433.41
- Tax amount:$6,358 (2025)
Features and amenities
- Laundry features:Dryer, Washer
- Amenities:Built-Ins, Ceiling Fan(s), Natural Gas Available, Recessed Lighting
Parking
- Parking description:Assigned, Parking Lot
New listings near 2260 Covent Gardens Ct
- Coming Soon
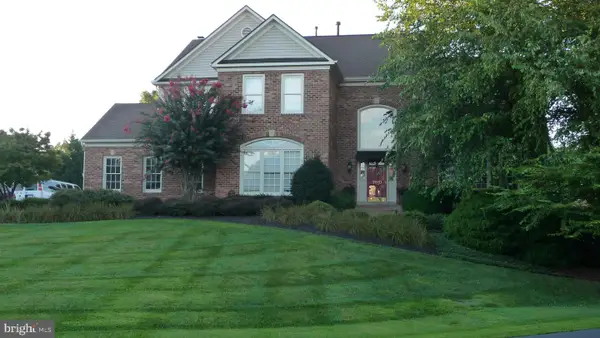 $1,600,000Coming Soon5 beds 5 baths
11110 Tommye Ln, RESTON, VA 20194
MLS# VAFX2321654Listed by: PEARSON SMITH REALTY, LLC - Coming Soon
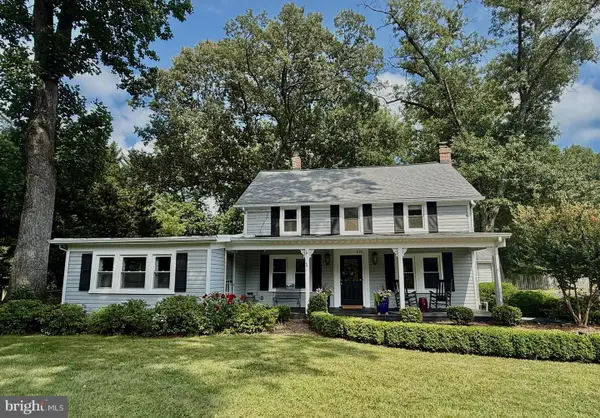 $975,000Coming Soon4 beds 2 baths
1229 Reston Ave, HERNDON, VA 20170
MLS# VAFX2326498Listed by: REDFIN CORPORATION - Coming Soon
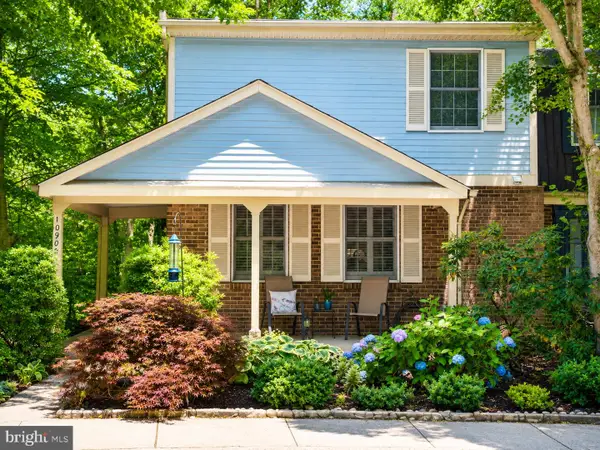 $674,000Coming Soon3 beds 4 baths
10906 Barton Hill Ct, RESTON, VA 20191
MLS# VAFX2326290Listed by: LONG & FOSTER REAL ESTATE, INC. - Coming Soon
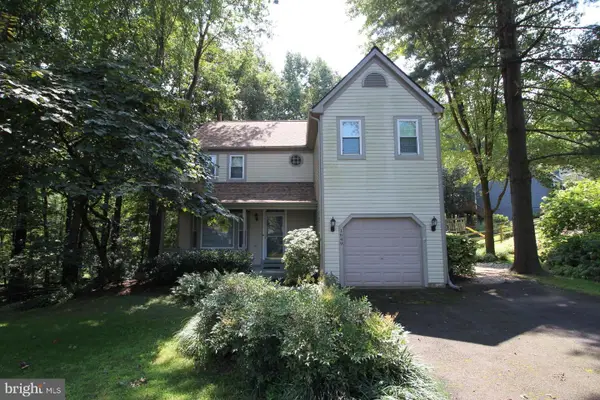 $999,900Coming Soon5 beds 3 baths
1649 Bennington Hollow Ln, RESTON, VA 20194
MLS# VAFX2326420Listed by: PEABODY REAL ESTATE LLC - Coming Soon
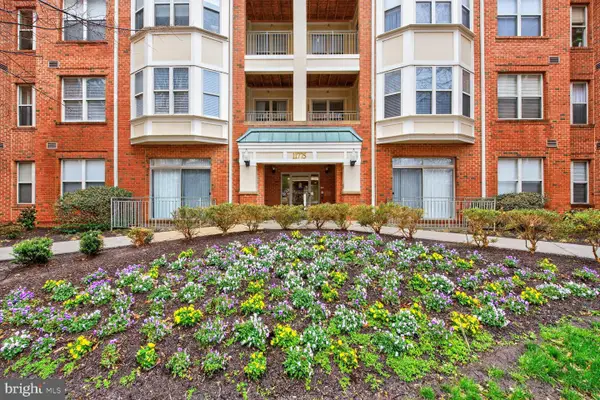 $345,000Coming Soon1 beds 1 baths
11775 Stratford House Pl #112, RESTON, VA 20190
MLS# VAFX2326476Listed by: LONG & FOSTER REAL ESTATE, INC. - Coming SoonOpen Sat, 11am to 2pm
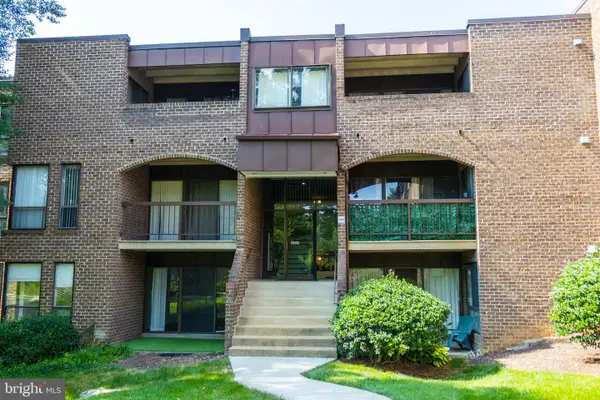 $269,900Coming Soon2 beds 2 baths
11240 Chestnut Grove Sq #157, RESTON, VA 20190
MLS# VAFX2326280Listed by: KELLER WILLIAMS FAIRFAX GATEWAY - Coming Soon
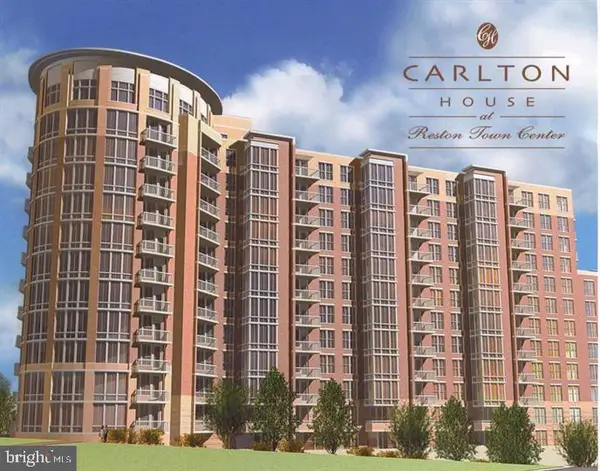 $510,000Coming Soon2 beds 2 baths
11800 Sunset Hills Rd #815, RESTON, VA 20190
MLS# VAFX2326300Listed by: RE/MAX GATEWAY, LLC - Coming Soon
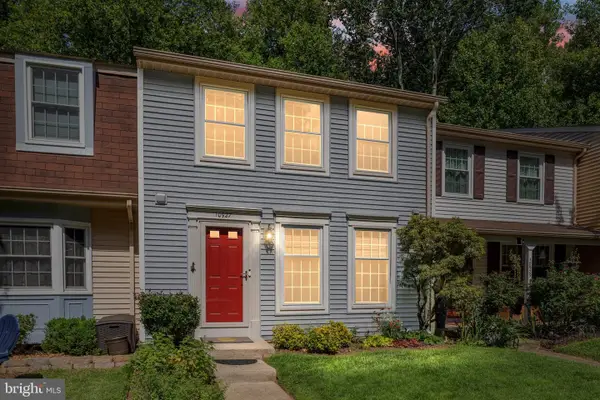 $649,900Coming Soon3 beds 4 baths
10927 Harpers Square Ct, RESTON, VA 20191
MLS# VAFX2326168Listed by: REAL BROKER, LLC - Coming Soon
 $590,000Coming Soon4 beds 4 baths
1651 Valencia Way, RESTON, VA 20190
MLS# VAFX2326158Listed by: BERKSHIRE HATHAWAY HOMESERVICES PENFED REALTY


Protect your home and budget from life's surprises with an Assurant Home Warranty, backed by a partner that supports you through every step of homeownership. Explore Plans.
©2026 Century 21 Real Estate LLC. All rights reserved. CENTURY 21®, the CENTURY 21 Logo and C21® are service marks owned by Century 21 Real Estate LLC. Century 21 Real Estate LLC fully supports the principles of the Fair Housing Act and the Equal Opportunity Act. Each office is independently owned and operated. Listing information is deemed reliable but not guaranteed accurate.