2521 Fowlers Ln, Reston, VA 20191
Local realty services provided by:CENTURY 21 Downtown
Upcoming open houses
- Sun, Sep 2012:00 pm - 02:00 pm
Listed by: nikki lagouros
Office: berkshire hathaway homeservices penfed realty
MLS#:VAFX2341504
Source:BRIGHTMLS
Price summary
- Price:$1,050,000
- Price per sq. ft.:$513.7
- Monthly HOA dues:$74.58
About this home
What we have loved most about this home is the setting. Sitting on .62 acres at the end of a quiet cul-de-sac with no through traffic, the house feels tucked away and private, with the backyard opening to a beautiful wall of trees. The large picture window in the family room looks straight out to the treeline, and throughout the year you get to watch the leaves change, birds come through, and wildlife move around the property. It has been a wonderful place for kids, dogs, entertaining, or simply having some space and privacy around you. Inside, the main level has a warm and welcoming foyer, refinished hardwood floors throughout the entire home, and a layout that feels connected without losing definition between the rooms. The large family room flows easily into the formal dining room, which has plenty of space for a full table and gatherings. The renovated kitchen has white shaker cabinetry, granite countertops, stainless steel appliances, and a peninsula with bar seating. Just beyond it is a breakfast nook and a separate lounge area in front of the oversized all-brick fireplace, a space that can be used however it fits your life. A side door off the breakfast area leads to a large deck with a separate grilling area, while hardscape walkways wind through different tree-lined parts of the property. All of the bedrooms are on the main level, which has been one of the most practical parts of the home. Three generous secondary bedrooms offer great natural light and plenty of room, including one with built-ins that works especially well as a home office. The primary suite is tucked away on its own with two closets and an ensuite bath with a dual-sink vanity and seamless glass shower enclosure. The main-level laundry and mudroom also includes the powder room, keeping everyday living easy and convenient. Downstairs, the unfinished walkout basement spans nearly the entire footprint of the home and gives you the flexibility to create whatever additional space you want over time, with a rough-in already in place for a future powder room. A long driveway provides plenty of parking, and the two-car garage gives you additional storage and everyday convenience. We have also loved how easy it is to get to the nearby pools and tennis courts, and we have had a great experience with the school pyramid. The roof was replaced in 2025, giving the next owner one more major update already taken care of. Great farmers market on Wednesday down the street. As part of Reston Association, residents enjoy access to 15 pools, 55 miles of trails, numerous parks, 4 beautiful lakes, 52 tennis courts, 18 pickle ball courts, a variety of community events and programs throughout the year including festivals, concerts, workshops, and social gatherings, plus several community centers including the Reston Association headquarters, Walker Nature Center, and the Lake House at Lake Newport, which offer space for meetings, classes, and special events....
Contact an agent
Home facts
- Year built:1967
- Subdivision & Development:RESTON
- Listing ID #:VAFX2341504
- Added:1 day(s) ago
- Updated:September 18, 2026 at 02:35 AM
Rooms and interior
- Bedrooms:4
- Total bathrooms:3
- Full bathrooms:2
- Half bathrooms:1
- Flooring:Hardwood
- Dining Description:Formal/Separate Dining Room
- Bathrooms Description:Primary Bath(s)
- Kitchen Description:Breakfast Area, Built-In Microwave, Built-Ins, Crown Moldings, Dishwasher, Disposal, Recessed Lighting, Refrigerator, Stainless Steel Appliances, Stove, Upgraded Countertops, Water Heater
- Bedroom Description:Entry Level Bedroom
- Basement:Yes
- Basement Description:Unfinished, Walkout Level
- Living area:2,044 sq. ft.
Heating and cooling
- Cooling:Central A/C
- Heating:Forced Air, Natural Gas
Structure and exterior
- Roof:Architectural Shingle
- Year built:1967
- Building area:2,044 sq. ft.
- Lot area:0.62 Acres
- Lot Features:Backs to Trees
- Architectural Style:Ranch/Rambler
- Construction Materials:Brick, Vinyl Siding
- Exterior Features:Deck(s), Porch(es)
- Foundation Description:Slab
- Levels:2 Stories
Schools
- High school:SOUTH LAKES
- Middle school:HUGHES
- Elementary school:HUNTERS WOODS
Utilities
- Water:Public
- Sewer:Public Sewer
Finances and disclosures
- Price:$1,050,000
- Price per sq. ft.:$513.7
- Tax amount:$11,728 (2026)
Features and amenities
- Laundry features:Dryer, Dryer In Unit, Has Laundry, Washer, Washer In Unit
- Amenities:Built-Ins, Crown Moldings, Recessed Lighting, Window Treatments
Parking
- Parking description:Asphalt Driveway, Attached Garage, Garage - Side Entry, Inside Access, Private
- Garage:Yes
- Garage spaces:2
New listings near 2521 Fowlers Ln
- Coming Soon
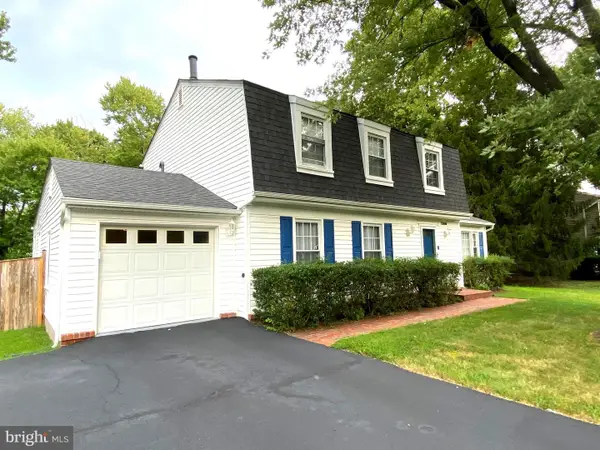 $939,900Coming Soon4 beds 3 baths2,492 sq. ft.
12404 Kings Lake Dr, RESTON, VA 20191
MLS# VAFX2337974Listed by: SAMSON PROPERTIES - Coming Soon
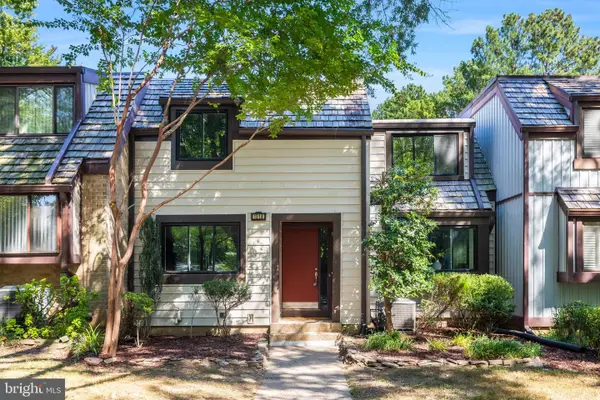 $630,000Coming Soon4 beds 4 baths2,316 sq. ft.
1518 Farsta Ct, RESTON, VA 20190
MLS# VAFX2336840Listed by: COMPASS - Coming Soon
 $189,999Coming Soon1 beds 1 baths1,028 sq. ft.
1951 Sagewood Ln #16, RESTON, VA 20191
MLS# VAFX2341458Listed by: KELLER WILLIAMS REALTY - Coming SoonOpen Sat, 1 to 3pm
 $2,000,000Coming Soon5 beds 6 baths6,089 sq. ft.
1358 Lake Forest Ct, RESTON, VA 20194
MLS# VAFX2341260Listed by: BERKSHIRE HATHAWAY HOMESERVICES PENFED REALTY - Coming SoonOpen Sun, 2 to 4pm
 $2,295,000Coming Soon6 beds 5 baths6,672 sq. ft.
1236 Tottenham Ct, RESTON, VA 20194
MLS# VAFX2340816Listed by: COMPASS - Coming SoonOpen Sat, 1 to 3pm
 $845,000Coming Soon3 beds 3 baths2,678 sq. ft.
1662 Bandit Loop #3b, RESTON, VA 20190
MLS# VAFX2339968Listed by: KELLER WILLIAMS REALTY - Coming Soon
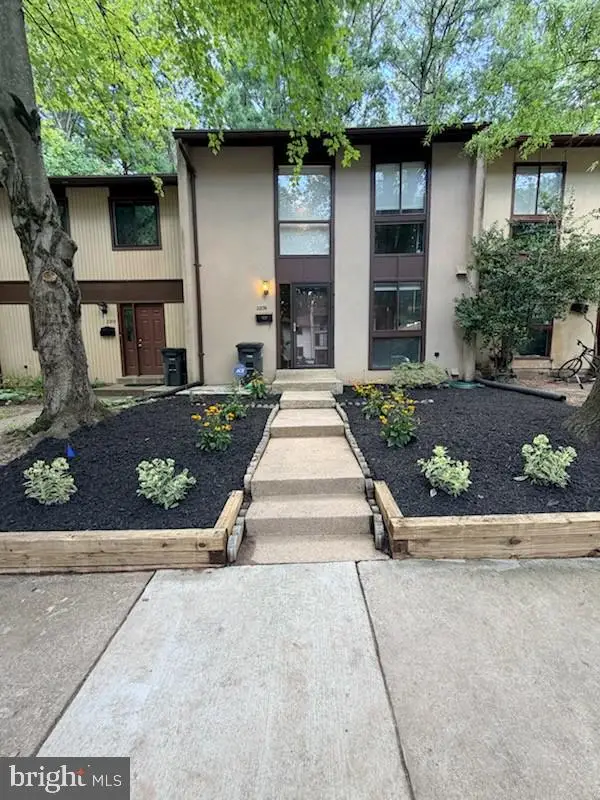 $539,000Coming Soon3 beds 3 baths1,688 sq. ft.
2206 Lofty Heights Pl, RESTON, VA 20191
MLS# VAFX2341278Listed by: KANGAL REAL ESTATE - Coming Soon
 $1,300,000Coming Soon3 beds 3 baths2,186 sq. ft.
11776 Stratford House Pl #1303, RESTON, VA 20190
MLS# VAFX2319400Listed by: KELLER WILLIAMS REALTY - Coming Soon
 $2,150,000Coming Soon6 beds 4 baths5,024 sq. ft.
1466 Waterfront Rd, RESTON, VA 20194
MLS# VAFX2341426Listed by: TAKE 2 REAL ESTATE LLC - Coming Soon

 $418,000Coming Soon2 beds 2 baths1,392 sq. ft.
2318 Hunters Run Dr #2318, RESTON, VA 20191
MLS# VAFX2341444Listed by: CENTURY 21 REDWOOD REALTY


Protect your home and budget from life's surprises with an Assurant Home Warranty, backed by a partner that supports you through every step of homeownership. Explore Plans.
©2026 Century 21 Real Estate LLC. All rights reserved. CENTURY 21®, the CENTURY 21 Logo and C21® are service marks owned by Century 21 Real Estate LLC. Century 21 Real Estate LLC fully supports the principles of the Fair Housing Act and the Equal Opportunity Act. Each office is independently owned and operated. Listing information is deemed reliable but not guaranteed accurate.