
1817 5th Street, Richlands, VA 24641
Local realty services provided by:CENTURY 21 Prime Properties, Inc.
Listed by: robin herndon
Office: richlands realty
MLS#:110584
Source:VA_SWVAR
Price summary
- Price:$159,000
- Price per sq. ft.:$91.17
About this home
Step into the charm and craftsmanship of this well-built, well-maintained 1963 brick ranch, offering timeless character and plenty of opportunity to make it your own. This home features 2 bedrooms plus a flexible bonus room that could easily serve as a 3rd bedroom, home office, or hobby space, along with 2 full bathrooms. The open-concept kitchen and living area create a welcoming flow, complete with a cozy breakfast nook and peninsula for extra seating and workspace. The original quality wood cabinetry offers both durability and charm, with endless potential for a fresh modern update. With abundant cabinet space, peninsula storage, and a walk-in pantry, this kitchen provides storage rarely found in homes of this era. Major updates including a newer roof, refrigerator, and heat pump offer peace of mind for the next owners. Original hardwood floors, vintage bathroom tile, and classic cabinetry add warmth and nostalgic appeal, while the affordable price point leaves room for your own personal style and updates. Enjoy outdoor living from the rear deck, front porch stoop, or the small covered patio. Kitchen appliances, washer and dryer, and a 16x8 outbuilding all convey with the property, adding even more value. A gravel parking area behind the home provides convenient off-street parking. If you appreciate quality construction, vintage charm, and the opportunity to make a home your own, this one is worth a look!...
Contact an agent
Home facts
- Year built:1963
- Subdivision & Development:N/A
- Listing ID #:110584
- Added:107 day(s) ago
- Updated:August 08, 2026 at 09:30 AM
Rooms and interior
- Bedrooms:2
- Total bathrooms:2
- Full bathrooms:2
- Flooring:Newer Floor Covering
- Kitchen Description:First Level, Refrigerator
- Bedroom Description:Master Bedroom - First Level
- Living area:1,744 sq. ft.
Heating and cooling
- Cooling:Heat Pump
- Heating:Heat Pump
Structure and exterior
- Roof:Metal
- Year built:1963
- Building area:1,744 sq. ft.
- Lot area:0.16 Acres
- Lot Features:Flood Plain, Level
- Architectural Style:Ranch
- Construction Materials:Brick
- Exterior Features:Paved Street
- Foundation Description:Block
- Levels:1 Story
Schools
- High school:Richlands
- Middle school:Richlands
- Elementary school:Richlands
Utilities
- Water:Public Water
- Sewer:Public Sewer
Finances and disclosures
- Price:$159,000
- Price per sq. ft.:$91.17
- Tax amount:$853 (2024)
Features and amenities
- Appliances:Refrigerator, Washer
- Laundry features:Dryer, First Level, Washer
- Amenities:Ceiling Fan(s), Paneling, Smoke Detector
Parking
- Parking description:Paved Street
New listings near 1817 5th Street
- New
 $5,000Active0.03 Acres
TBD Virginia Avenue, Richlands, VA 24641
MLS# 112028Listed by: CEDAR REALTY GROUP - New
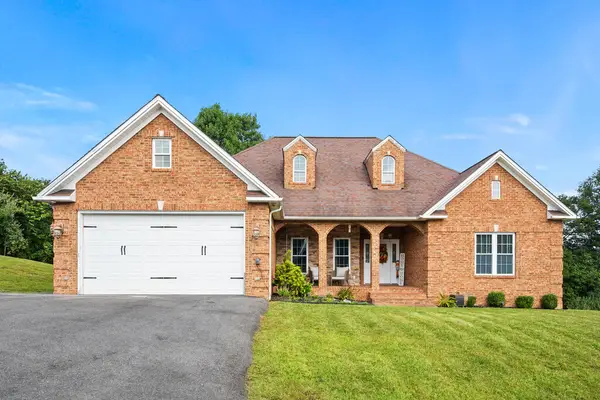 $324,900Active3 beds 2 baths1,961 sq. ft.
200 Sunrise Drive, Richlands, VA 24641
MLS# 111994Listed by: BLUE RIDGE MOUNTAIN REALTY 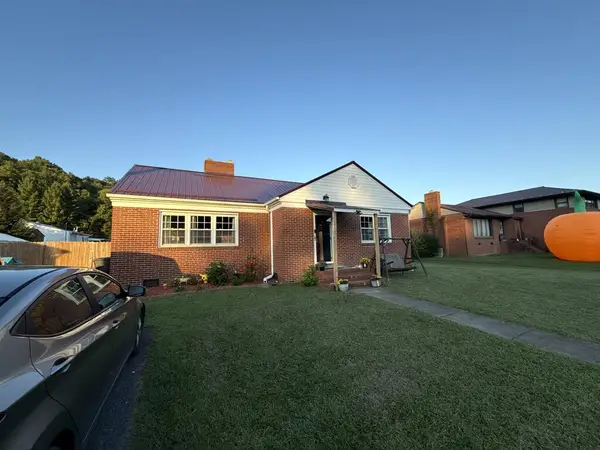 $175,000Active2 beds 1 baths1,206 sq. ft.
505 Lake Park Drive, Richlands, VA 24641
MLS# 111966Listed by: C&C REALTY (CORDLE & COMPANY) $195,000Active2 beds 2 baths1,664 sq. ft.
407 North Street, Richlands, VA 24641
MLS# 111857Listed by: CEDAR REALTY GROUP $239,500Active3 beds 2 baths1,231 sq. ft.
130 Veterans Dr, Richlands, VA 24641
MLS# 111419Listed by: C&C REALTY (CORDLE & COMPANY) $129,900Active3 beds 2 baths1,012 sq. ft.
1220 FARMER STREET, Richlands, VA 24641
MLS# 111721Listed by: RE/MAX AT WORK $67,600Active3 beds 2 baths1,125 sq. ft.
847 East Avenue, Richlands, VA 24641
MLS# 10000245Listed by: UPTOWN PROPERTIES $72,500Active3 beds 2 baths1,536 sq. ft.
302 Bower Ave, Richlands, VA 24641
MLS# 111689Listed by: UPTOWN PROPERTIES LLC $65,000Active2 beds 1 baths990 sq. ft.
269 Vickey, Richlands, VA 24641
MLS# 111420Listed by: FORTUNE REALTY OF RICHLANDS $35,000Pending3 beds 1 baths1,320 sq. ft.
914 E 4TH STREET, Richlands, VA 24641
MLS# 111298Listed by: RE/MAX AT WORK


Protect your home and budget from life's surprises with an Assurant Home Warranty, backed by a partner that supports you through every step of homeownership. Explore Plans.
©2026 Century 21 Real Estate LLC. All rights reserved. CENTURY 21®, the CENTURY 21 Logo and C21® are service marks owned by Century 21 Real Estate LLC. Century 21 Real Estate LLC fully supports the principles of the Fair Housing Act and the Equal Opportunity Act. Each office is independently owned and operated. Listing information is deemed reliable but not guaranteed accurate.