
200 Sunrise Drive, Richlands, VA 24641
Local realty services provided by:CENTURY 21 Prime Properties, Inc.
Listed by: japheth newman
Office: blue ridge mountain realty
MLS#:111994
Source:VA_SWVAR
Price summary
- Price:$324,900
- Price per sq. ft.:$165.68
About this home
One-level living, mountain views, privacy, and a potentially assumable 2.6% mortgage make 200 Sunrise Drive an opportunity worth a closer look! The seller's existing mortgage has an approximate $211,000 balance at 2.6% interest with approximately 24 years remaining and may be assumable by a qualified buyer, subject to lender approval and applicable terms. Situated at the end of the lane, the home offers added privacy along with beautiful mountain views from the covered front porch. Even better, the property includes the four surrounding lots, helping preserve the setting and giving you control over the neighboring land. Inside, vaulted ceilings and an open-concept living, dining, and kitchen area create a bright, spacious feel. The fireplace provides a warm focal point, while the remodeled kitchen features quartz countertops, professionally painted cabinetry, updated island lighting, and plenty of gathering space. The split-bedroom floor plan places the owner's suite near the breakfast nook with a spacious full bath and walk-in closet. Two additional generously sized bedrooms with double closets and a second full bath are located on the opposite side of the home. Recent improvements include a new heat pump, new flooring, fresh paint, LED flush-mount lighting throughout, updated ceiling fans, and additional updated fixtures. Covered front and back porches provide even more space to relax or entertain. Come experience the privacy, views, updates, and convenience of one-level living at 200 Sunrise Drive!...
Contact an agent
Home facts
- Year built:2007
- Subdivision & Development:Hidden Valley
- Listing ID #:111994
- Added:28 day(s) ago
- Updated:October 20, 2026 at 04:03 PM
Rooms and interior
- Bedrooms:3
- Total bathrooms:2
- Full bathrooms:2
- Dining Description:First Level
- Kitchen Description:Dishwasher, Electric Oven, First Level, Garbage Disposal, Microwave
- Bedroom Description:Master Bedroom - First Level
- Basement Description:Crawl Space
- Living area:1,961 sq. ft.
Heating and cooling
- Cooling:Heat Pump
- Heating:Heat Pump
Structure and exterior
- Roof:Shingle
- Year built:2007
- Building area:1,961 sq. ft.
- Lot area:1.69 Acres
- Lot Features:Level, Wooded
- Architectural Style:Cape Cod, Contemporary
- Construction Materials:Brick
- Exterior Features:Paved Street
- Foundation Description:Brick
- Levels:1 Story
Schools
- High school:Richlands
- Middle school:Richlands
- Elementary school:Richlands
Utilities
- Water:Public Water
- Sewer:Public Sewer
Finances and disclosures
- Price:$324,900
- Price per sq. ft.:$165.68
- Tax amount:$1,487 (2024)
Features and amenities
- Appliances:Dishwasher, Washer
- Laundry features:Dryer, First Level, Washer
- Amenities:Ceiling Fan(s), Jet Tub, Newer Paint, Smoke Detector, Vaulted Ceiling(s)
Parking
- Parking description:Paved Street
- Garage spaces:2
New listings near 200 Sunrise Drive
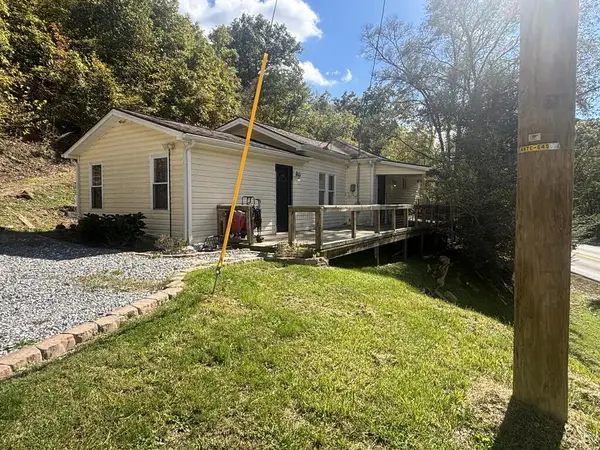 $190,000Pending2 beds 2 baths1,167 sq. ft.
1685 KENTS RIDGE ROAD, Cedar Bluff, VA 24609
MLS# 112286Listed by: RE/MAX AT WORK- New
 $89,000Active-- beds -- baths1,710 sq. ft.
173 Big Creek Road, Richlands, VA 24641
MLS# 112281Listed by: FORTUNE REALTY OF RICHLANDS - New
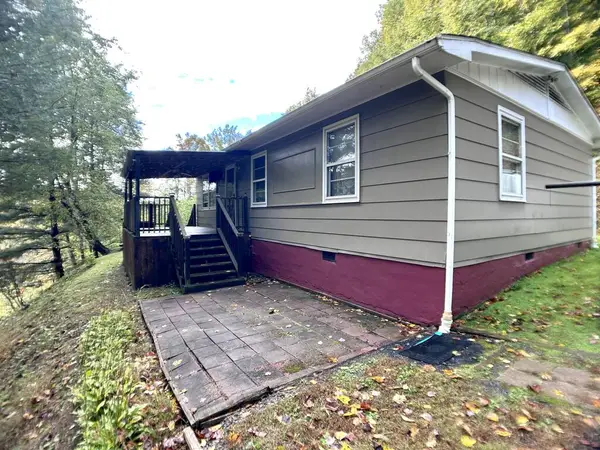 $89,000Active3 beds 1 baths960 sq. ft.
818 Buskill Avenue, Richlands, VA 24641
MLS# 112269Listed by: RICHLANDS REALTY 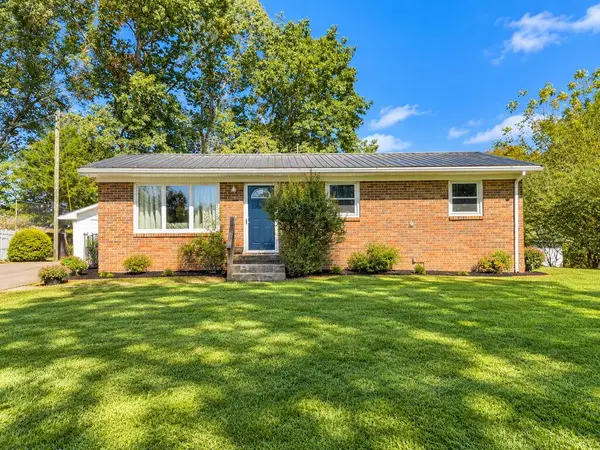 $109,000Active3 beds 1 baths960 sq. ft.
206 High St, Richlands, VA 24641
MLS# 112231Listed by: KATE REAL ESTATE $5,000Active0.03 Acres
TBD Virginia Avenue, Richlands, VA 24641
MLS# 112028Listed by: CEDAR REALTY GROUP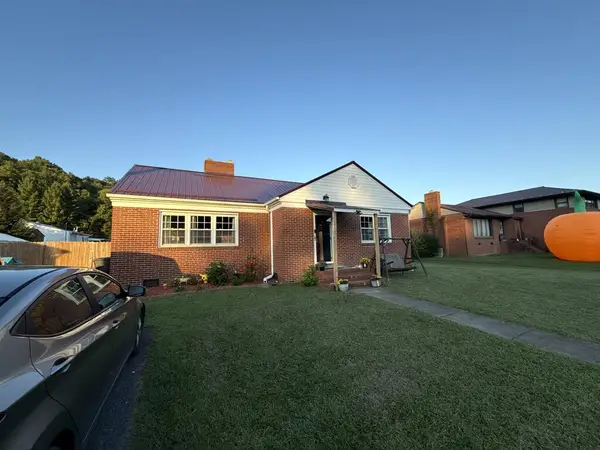 $175,000Active2 beds 1 baths1,206 sq. ft.
505 Lake Park Drive, Richlands, VA 24641
MLS# 111966Listed by: C&C REALTY (CORDLE & COMPANY) $195,000Active2 beds 2 baths1,664 sq. ft.
407 North Street, Richlands, VA 24641
MLS# 111857Listed by: CEDAR REALTY GROUP $229,500Active3 beds 2 baths1,231 sq. ft.
130 Veterans Dr, Richlands, VA 24641
MLS# 111419Listed by: C&C REALTY (CORDLE & COMPANY) $67,600Pending3 beds 2 baths1,125 sq. ft.
847 East Avenue, Richlands, VA 24641
MLS# 10000245Listed by: UPTOWN PROPERTIES


Protect your home and budget from life's surprises with an Assurant Home Warranty, backed by a partner that supports you through every step of homeownership. Explore Plans.
©2026 Century 21 Real Estate LLC. All rights reserved. CENTURY 21®, the CENTURY 21 Logo and C21® are service marks owned by Century 21 Real Estate LLC. Century 21 Real Estate LLC fully supports the principles of the Fair Housing Act and the Equal Opportunity Act. Each office is independently owned and operated. Listing information is deemed reliable but not guaranteed accurate.