
130 Veterans Dr, Richlands, VA 24641
Local realty services provided by:CENTURY 21 Prime Properties, Inc.
Listed by: lisa cordle
Office: c&c realty (cordle & company)
MLS#:111419
Source:VA_SWVAR
Price summary
- Price:$239,500
- Price per sq. ft.:$194.56
About this home
Beautifully Renovated One-Level Home with Elevated Finishes & Expansive Yard Welcome to a beautifully transformed one-level home where timeless style meets modern comfort. Thoughtfully renovated throughout, this exceptional property offers a sophisticated, move-in-ready interior with carefully selected finishes, an inviting open floor plan, and an impressive level backyard. From the moment you step inside, the attention to detail is evident. The open-concept living, dining, and kitchen areas create a seamless flow for everyday living and effortless entertaining. Wide-plank luxury flooring, recessed lighting, modern trim, and a neutral designer-inspired palette create a warm, refined atmosphere throughout the home. At the heart of the home, the beautifully appointed kitchen offers a striking combination of style and functionality, featuring: Custom-style white shaker cabinetry Elegant quartz countertops Classic subway tile backsplash Stainless steel appliances Oversized island with comfortable seating Farmhouse-style sink Statement and designer-inspired lighting The spacious bedrooms provide comfortable retreats with generous closet space and contemporary lighting. The beautifully renovated bathrooms continue the home's elevated aesthetic with custom tile showers, sleek glass doors, upgraded vanities, and modern fixtures. Additional Features & Improvements Include: Extensive renovation and new finishes throughout Modern interior doors and trim Dedicated laundry area Energy-efficient windows Inviting rear deck for outdoor dining, grilling, or relaxing Covered front porch Large, level backyard Detached storage building The outdoor space is equally appealing. The expansive, level backyard offers exceptional versatility with plenty of room for gardening, entertaining, recreation, pets, or future outdoor enhancements. The covered front porch provides a welcoming first impression and a charming place to enjoy the outdoors...
Contact an agent
Home facts
- Year built:1992
- Subdivision & Development:N/A
- Listing ID #:111419
- Added:8 day(s) ago
- Updated:September 09, 2026 at 03:47 PM
Rooms and interior
- Bedrooms:3
- Total bathrooms:2
- Full bathrooms:2
- Dining Description:Main Level
- Kitchen Description:Dishwasher, Main Level, Refrigerator
- Bedroom Description:Master Bedroom - Main Level
- Living area:1,231 sq. ft.
Heating and cooling
- Cooling:Heat Pump
- Heating:Heat Pump
Structure and exterior
- Roof:Shingle
- Year built:1992
- Building area:1,231 sq. ft.
- Lot area:0.48 Acres
- Lot Features:Level
- Architectural Style:Ranch
- Construction Materials:Vinyl Siding
- Exterior Features:Paved Street
- Foundation Description:Block
- Levels:1 Story
Schools
- High school:Richlands
- Middle school:Richlands
- Elementary school:Richlands
Utilities
- Water:Public Water
- Sewer:Public Sewer
Finances and disclosures
- Price:$239,500
- Price per sq. ft.:$194.56
- Tax amount:$711 (2025)
Features and amenities
- Appliances:Dishwasher, Refrigerator
- Laundry features:Main Level
- Amenities:Cable, Ceiling Fan(s), Newer Paint
Parking
- Parking description:Paved Street
New listings near 130 Veterans Dr
- New
 $135,000Active3 beds 2 baths1,012 sq. ft.
1220 FARMER STREET, Richlands, VA 24641
MLS# 111721Listed by: RE/MAX AT WORK - New
 $67,600Active3 beds 2 baths1,125 sq. ft.
847 East Avenue, Richlands, VA 24641
MLS# 10000245Listed by: UPTOWN PROPERTIES  $80,000Active3 beds 2 baths1,536 sq. ft.
302 Bower Ave, Richlands, VA 24641
MLS# 111689Listed by: UPTOWN PROPERTIES LLC $65,000Active2 beds 1 baths990 sq. ft.
269 Vickey, Richlands, VA 24641
MLS# 111420Listed by: FORTUNE REALTY OF RICHLANDS $35,000Pending3 beds 1 baths1,320 sq. ft.
914 E 4TH STREET, Richlands, VA 24641
MLS# 111298Listed by: RE/MAX AT WORK $99,000Active3 beds 2 baths1,191 sq. ft.
209 Oak Street, Richlands, VA 24641
MLS# 111279Listed by: C&C REALTY (CORDLE & COMPANY) $164,900Active4 beds 2 baths1,506 sq. ft.
306 Virginia Ave, Richlands, VA 24641
MLS# 111236Listed by: C&C REALTY (CORDLE & COMPANY)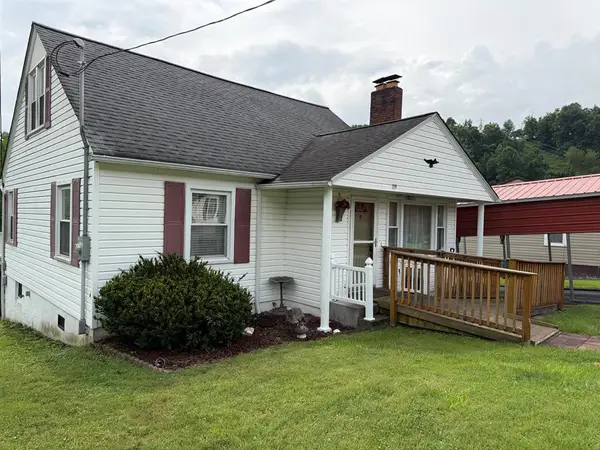 $159,000Active3 beds 2 baths1,272 sq. ft.
119 Royal St, Richlands, VA 24641
MLS# 111155Listed by: FORTUNE REALTY OF RICHLANDS $248,000Active3 beds 3 baths2,020 sq. ft.
503 Birmingham Rd, Cedar Bluff, VA 24609
MLS# 111111Listed by: FORTUNE REALTY OF RICHLANDS


Protect your home and budget from life's surprises with an Assurant Home Warranty, backed by a partner that supports you through every step of homeownership. Explore Plans.
©2026 Century 21 Real Estate LLC. All rights reserved. CENTURY 21®, the CENTURY 21 Logo and C21® are service marks owned by Century 21 Real Estate LLC. Century 21 Real Estate LLC fully supports the principles of the Fair Housing Act and the Equal Opportunity Act. Each office is independently owned and operated. Listing information is deemed reliable but not guaranteed accurate.