
206 High St, Richlands, VA 24641
Local realty services provided by:CENTURY 21 Prime Properties, Inc.
206 High St,Richlands, VA 24641
$109,000
- 3 Beds
- 1 Baths
- 960 sq. ft.
- Single family
- Active
Listed by: david vance
Office: kate real estate
MLS#:112231
Source:VA_SWVAR
Price summary
- Price:$109,000
- Price per sq. ft.:$113.54
About this home
This charming brick ranch offers 3 bedrooms, 1 full bathroom, and the convenience of single level living. Featuring a metal roof, a detached garage, and easy to maintain yard, this home has plenty to offer! Conveniently located in town with easy access to shopping, dining, schools, and everyday amenities. Whether you're a first time homebuyer, looking to downsize, or searching for an investment opportunity, this property is worth a look! Don't miss your chance to own a home at an affordable price. Schedule your showing today!
Contact an agent
Home facts
- Year built:1970
- Subdivision & Development:N/A
- Listing ID #:112231
- Added:2 day(s) ago
- Updated:October 10, 2026 at 11:03 PM
Rooms and interior
- Bedrooms:3
- Total bathrooms:1
- Full bathrooms:1
- Dining Description:Main Level
- Kitchen Description:Electric Range, Main Level, Refrigerator
- Bedroom Description:Master Bedroom - Main Level
- Living area:960 sq. ft.
Heating and cooling
- Cooling:Heat Pump
- Heating:Heat Pump
Structure and exterior
- Roof:Metal
- Year built:1970
- Building area:960 sq. ft.
- Lot area:0.2 Acres
- Architectural Style:Traditional
- Construction Materials:Brick
- Exterior Features:Paved Street
- Foundation Description:Block
- Levels:1 Story
Schools
- High school:Richlands
- Middle school:Richlands
- Elementary school:Richlands
Utilities
- Water:Public Water
- Sewer:Public Sewer
Finances and disclosures
- Price:$109,000
- Price per sq. ft.:$113.54
- Tax amount:$485 (2024)
Features and amenities
- Appliances:Refrigerator, Washer
- Laundry features:Dryer, Main Level, Washer
- Amenities:Cable
Parking
- Parking description:Paved Street
New listings near 206 High St
 $5,000Active0.03 Acres
TBD Virginia Avenue, Richlands, VA 24641
MLS# 112028Listed by: CEDAR REALTY GROUP- Open Sat, 11am to 1pm
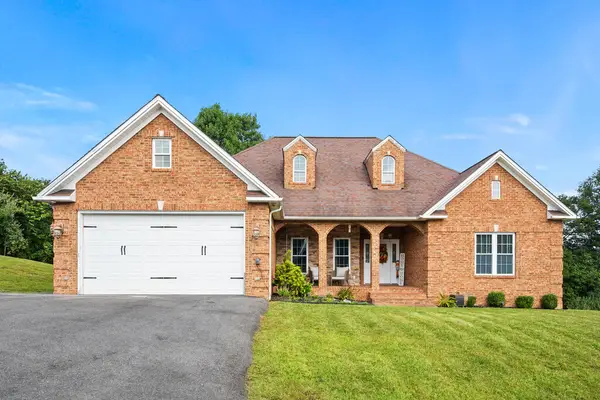 $324,900Active3 beds 2 baths1,961 sq. ft.
200 Sunrise Drive, Richlands, VA 24641
MLS# 111994Listed by: BLUE RIDGE MOUNTAIN REALTY 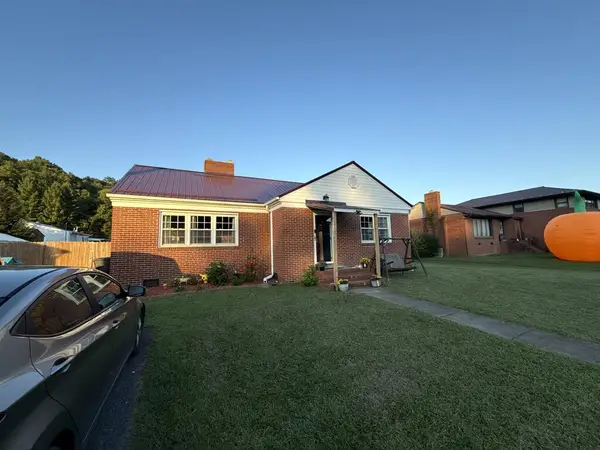 $175,000Active2 beds 1 baths1,206 sq. ft.
505 Lake Park Drive, Richlands, VA 24641
MLS# 111966Listed by: C&C REALTY (CORDLE & COMPANY) $195,000Active2 beds 2 baths1,664 sq. ft.
407 North Street, Richlands, VA 24641
MLS# 111857Listed by: CEDAR REALTY GROUP $239,500Active3 beds 2 baths1,231 sq. ft.
130 Veterans Dr, Richlands, VA 24641
MLS# 111419Listed by: C&C REALTY (CORDLE & COMPANY) $67,600Pending3 beds 2 baths1,125 sq. ft.
847 East Avenue, Richlands, VA 24641
MLS# 10000245Listed by: UPTOWN PROPERTIES $72,500Active3 beds 2 baths1,536 sq. ft.
302 Bower Ave, Richlands, VA 24641
MLS# 111689Listed by: UPTOWN PROPERTIES LLC $65,000Active2 beds 1 baths990 sq. ft.
269 Vickey, Richlands, VA 24641
MLS# 111420Listed by: FORTUNE REALTY OF RICHLANDS $35,000Pending3 beds 1 baths1,320 sq. ft.
914 E 4TH STREET, Richlands, VA 24641
MLS# 111298Listed by: RE/MAX AT WORK


Protect your home and budget from life's surprises with an Assurant Home Warranty, backed by a partner that supports you through every step of homeownership. Explore Plans.
©2026 Century 21 Real Estate LLC. All rights reserved. CENTURY 21®, the CENTURY 21 Logo and C21® are service marks owned by Century 21 Real Estate LLC. Century 21 Real Estate LLC fully supports the principles of the Fair Housing Act and the Equal Opportunity Act. Each office is independently owned and operated. Listing information is deemed reliable but not guaranteed accurate.