
10010 Cheyenne Court, Richmond, VA 23235
Local realty services provided by:CENTURY 21 Realty @ Home
10010 Cheyenne Court,Richmond, VA 23235
$525,000
- 4 Beds
- 3 Baths
- 2,461 sq. ft.
- Single family
- Active
Upcoming open houses
- Sun, Nov 0112:00 pm - 02:00 pm
Listed by: jared davis, galen parker
Office: exp realty, llc.
MLS#:2629096
Source:RV
Price summary
- Price:$525,000
- Price per sq. ft.:$213.33
About this home
Spacious Updated Tri-Level Home on over 0.7 Acres | 4 Beds, 3 Baths & Sunroom at 10010 Cheyenne Ct
Welcome home to this move-in ready 4-bedroom, 3-bathroom tri-level residence located at 10010 Cheyenne Ct, offering the perfect blend of versatile living space and modern updates. Built for both daily comfort and effortless hosting, this thoughtfully updated layout gives everyone room to spread out.
At the heart of the home, the refreshed kitchen is tailored for easy meal prep and casual entertaining, featuring updated finishes and excellent storage. Step into the newly renovated sunroom—a sunlit space ideal for your morning coffee, a quiet reading nook, or evening relaxation. Each of the three full bathrooms has been stylishly renovated with crisp, contemporary updates. Beautiful original hardwood floors run throughout, bringing warmth, durability, and timeless character to every room.
With four generously sized bedrooms, you have total flexibility to create a dedicated home office, guest suite, or hobby space.
Outside, the property sits on an impressive 31,287-square-foot lot (over 0.7 acres). Whether you envision a backyard garden, outdoor entertaining zone, play area, or simply a private natural retreat, this massive lot offers endless potential.
Tucked into a quiet, established neighborhood, this home offers prime positioning for effortless commuting and everyday errands. You are just minutes away from major local thoroughfares like Hull Street Road (Route 360) and Chippenham Parkway (Route 150), providing smooth, direct access to downtown Richmond, major employment hubs, and the wider metro area. For shopping, dining, and local conveniences, popular retail centers, grocery stores, and local dining hubs are all an easy drive away, keeping your favorite amenities close at hand.
Combining high-impact updates, classic hardwood warmth, rare outdoor acreage, and stellar commuter convenience, this turn-key property is ready to welcome you home. Schedule your private tour today!...
Contact an agent
Home facts
- Year built:1968
- Subdivision & Development:Cedar Grove Farms
- Listing ID #:2629096
- Added:3 day(s) ago
- Updated:November 01, 2026 at 03:45 AM
Rooms and interior
- Bedrooms:4
- Total bathrooms:3
- Full bathrooms:3
- Rooms Total:8
- Flooring:Wood
- Living area:2,461 sq. ft.
Heating and cooling
- Cooling:Central Air
- Heating:Electric, Forced Air
- Central air:Yes
Structure and exterior
- Roof:Composition, Shingle
- Year built:1968
- Building area:2,461 sq. ft.
- Lot area:0.72 Acres
- Lot Features:Cul-de-sac
- Architectural Style:Tri Level
- Construction Materials:Brick, Drywall, Frame, Vinyl Siding
- Levels:Multi/Split, Tri Level, Two
Schools
- High school:Huguenot
- Middle school:Lucille Brown
- Elementary school:Fisher
Utilities
- Water:Public
- Sewer:Public Sewer
Finances and disclosures
- Price:$525,000
- Price per sq. ft.:$213.33
- Tax amount:$5,796 (2025)
Parking
- Parking description:Driveway, Paved, Paved Driveway
 The information being provided is for consumers' personal, non-commercial use and may not be used for any purpose other than to identify prospective properties for purchasing. All information provided is deemed reliable but is not guaranteed accurate.The multiple listing information is provided by Central Virginia Regional Multiple Listing Service, LLC from a copyrighted compilation of listings. The compilation of listings and each individual listing are © 2026 Central Virginia Regional Multiple Listing Service, LLC. All rights reserved.
New listings near 10010 Cheyenne Court
- Coming Soon
 $550,000Coming Soon2 beds 2 baths1,803 sq. ft.
3016 Rugby Road, Richmond, VA 23221
MLS# 2629278Listed by: LONG & FOSTER REALTORS - Coming Soon
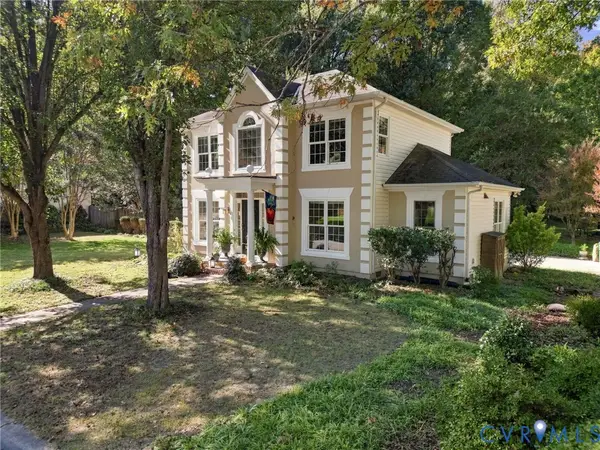 $725,000Coming Soon3 beds 3 baths1,912 sq. ft.
5210 Sylvan Court, Richmond, VA 23225
MLS# 2629344Listed by: SAMSON PROPERTIES - Coming Soon
 $644,900Coming Soon3 beds 2 baths1,919 sq. ft.
4806 Riverside Drive, Richmond, VA 23225
MLS# 2629180Listed by: RASHKIND SAUNDERS & CO. - Coming Soon
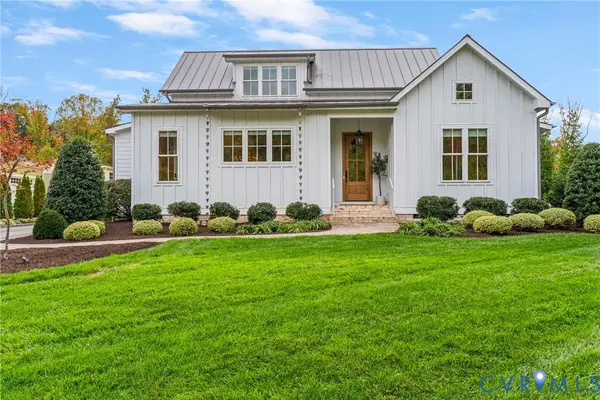 $1,750,000Coming Soon5 beds 5 baths4,562 sq. ft.
3417 Stony Point Road, Richmond, VA 23235
MLS# 2628734Listed by: LIZ MOORE & ASSOCIATES - Coming Soon
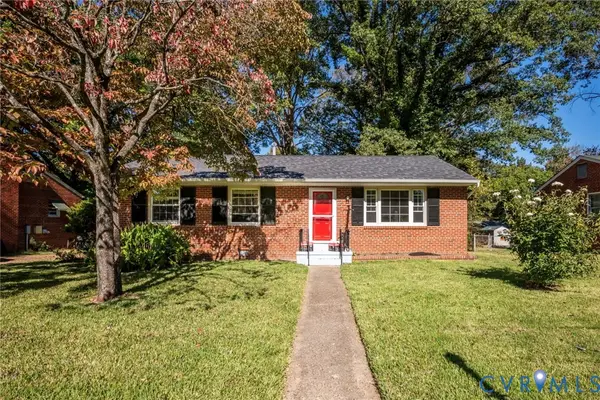 $285,000Coming Soon4 beds 2 baths1,174 sq. ft.
516 Langhorne Avenue, Richmond, VA 23222
MLS# 2629049Listed by: KEETON & CO REAL ESTATE - Coming Soon
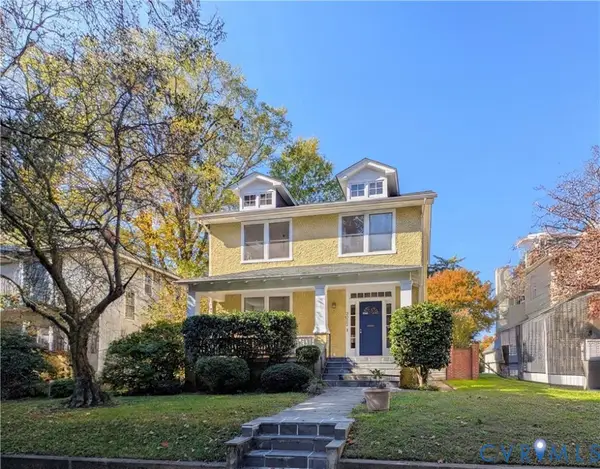 $450,000Coming Soon4 beds 2 baths2,086 sq. ft.
3022 Noble Avenue, Richmond, VA 23222
MLS# 2629272Listed by: SHARE REALTY - Coming Soon
 $1,395,000Coming Soon4 beds 5 baths3,821 sq. ft.
205 Seneca Road, Richmond, VA 23226
MLS# 2628898Listed by: SHAHEEN RUTH MARTIN & FONVILLE - Coming Soon
 $489,900Coming Soon3 beds 2 baths1,695 sq. ft.
7405 Westfield Road, Richmond, VA 23226
MLS# 2629188Listed by: LONG & FOSTER REALTORS - Coming Soon
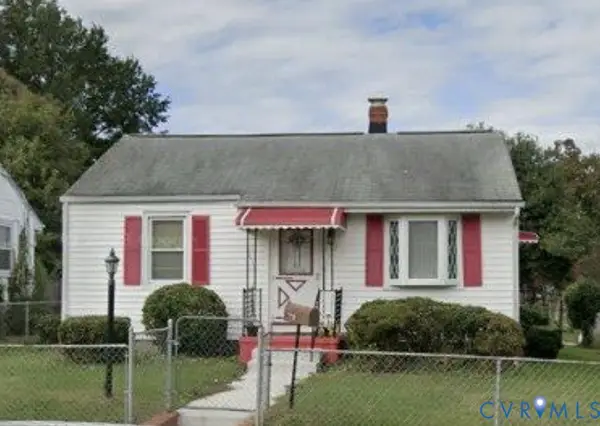 $233,500Coming Soon3 beds 2 baths1,193 sq. ft.
3314 Wellington Street, Richmond, VA 23222
MLS# 2629128Listed by: LONG & FOSTER REALTORS - Coming Soon
 $723,000Coming Soon2 beds 3 baths1,888 sq. ft.
4400 Cary Street Road, Richmond, VA 23221
MLS# 2629126Listed by: PAUL WESLEY REAL ESTATE


Protect your home and budget from life's surprises with an Assurant Home Warranty, backed by a partner that supports you through every step of homeownership. Explore Plans.
©2026 Century 21 Real Estate LLC. All rights reserved. CENTURY 21®, the CENTURY 21 Logo and C21® are service marks owned by Century 21 Real Estate LLC. Century 21 Real Estate LLC fully supports the principles of the Fair Housing Act and the Equal Opportunity Act. Each office is independently owned and operated. Listing information is deemed reliable but not guaranteed accurate.