
1005 Greenway Lane, Richmond, VA 23226
Local realty services provided by:CENTURY 21 Realty @ Home
1005 Greenway Lane,Richmond, VA 23226
$800,000
- 4 Beds
- 2 Baths
- 1,987 sq. ft.
- Single family
- Pending
Listed by: karli younger, jamie younger
Office: long & foster realtors
MLS#:2621012
Source:RV
Price summary
- Price:$800,000
- Price per sq. ft.:$402.62
About this home
Welcome to 1005 Greenway Ln, a charming 4-bedroom, 2-bathroom Cape Cod style home situated on a rare, beautifully landscaped .33-acre corner lot right in the heart of desirable restaurants and shopping! Feeding into the highly coveted Mary Munford Elementary School district, this residence was completely renovated in 2016 and since then meticulously enhanced with modern finishes. The home features fresh paint throughout (2026) and gorgeous hardwood flooring spanning both levels. The bright main floor boasts elegant plantation shutters and a seamless flow into the open kitchen, beautifully outfitted with Mysterio Quartz countertops (2021). Step outside to your private oasis—a fully fenced backyard featuring a stamped concrete patio for entertaining, a large storage shed, and new exterior light fixtures (2025). Complete with an energy-efficient tankless hot water heater, this property is move-in ready and just a couple blocks to The Grill, Lalo's, Yellow Umbrella, and Willow Lawn Shopping Center....
Contact an agent
Home facts
- Year built:1951
- Subdivision & Development:Willow Lawn
- Listing ID #:2621012
- Added:14 day(s) ago
- Updated:August 19, 2026 at 08:06 AM
Rooms and interior
- Bedrooms:4
- Total bathrooms:2
- Full bathrooms:2
- Rooms Total:8
- Flooring:Ceramic Tile, Wood
- Dining Description:Separate/Formal Dining Room
- Kitchen Description:Dishwasher, Disposal, Gas Cooking, Kitchen Island, Microwave
- Living area:1,987 sq. ft.
Heating and cooling
- Cooling:Electric, Zoned
- Heating:Forced Air, Natural Gas
Structure and exterior
- Roof:Composition
- Year built:1951
- Building area:1,987 sq. ft.
- Lot area:0.33 Acres
- Architectural Style:Cape Cod
- Construction Materials:Asbestos, Brick, Frame
- Exterior Features:Patio
Schools
- High school:Thomas Jefferson
- Middle school:Albert Hill
- Elementary school:Munford
Utilities
- Water:Public
- Sewer:Public Sewer
Finances and disclosures
- Price:$800,000
- Price per sq. ft.:$402.62
- Tax amount:$7,860 (2025)
Features and amenities
- Appliances:Dishwasher, Disposal, Gas Cooking, Gas Water Heater, Instant Hot Water, Microwave
- Amenities:Bay Windows, Granite Counters
Parking
- Parking description:On Street
 The information being provided is for consumers' personal, non-commercial use and may not be used for any purpose other than to identify prospective properties for purchasing. All information provided is deemed reliable but is not guaranteed accurate.The multiple listing information is provided by Central Virginia Regional Multiple Listing Service, LLC from a copyrighted compilation of listings. The compilation of listings and each individual listing are © 2026 Central Virginia Regional Multiple Listing Service, LLC. All rights reserved.
New listings near 1005 Greenway Lane
- Coming Soon
 $350,000Coming Soon4 beds 2 baths
4700 Epperson Avenue, Richmond, VA 23234
MLS# 2622510Listed by: EXP REALTY, LLC - Coming Soon
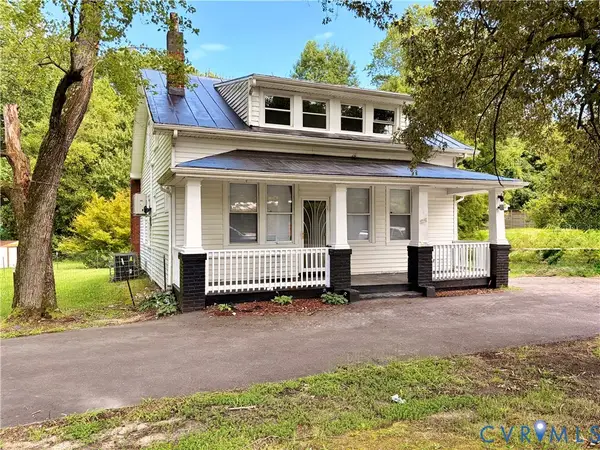 $379,900Coming Soon4 beds 2 baths
1500 Columbia Street, Richmond, VA 23224
MLS# 2622568Listed by: HARDESTY HOMES - Coming Soon
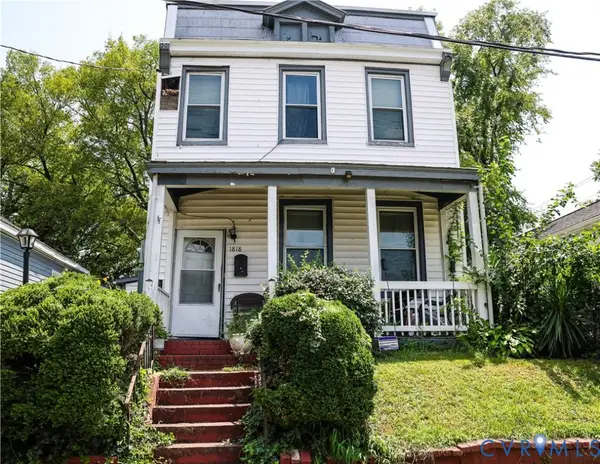 $240,000Coming Soon3 beds 2 baths
1818 Edwards Avenue, Richmond, VA 23224
MLS# 2622571Listed by: UNITED REAL ESTATE RICHMOND - Coming Soon
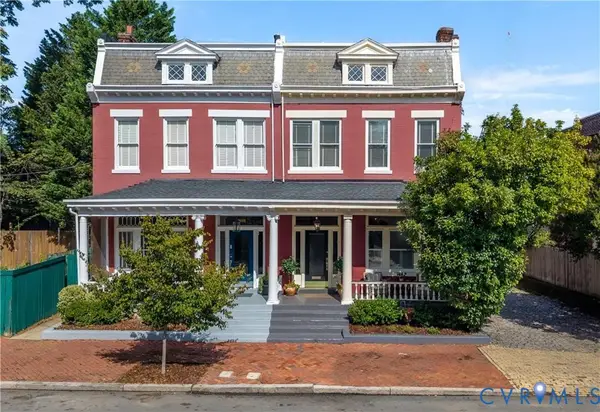 $850,000Coming Soon4 beds 3 baths
310 N 23rd Street, Richmond, VA 23223
MLS# 2622129Listed by: SAMSON PROPERTIES - Coming Soon
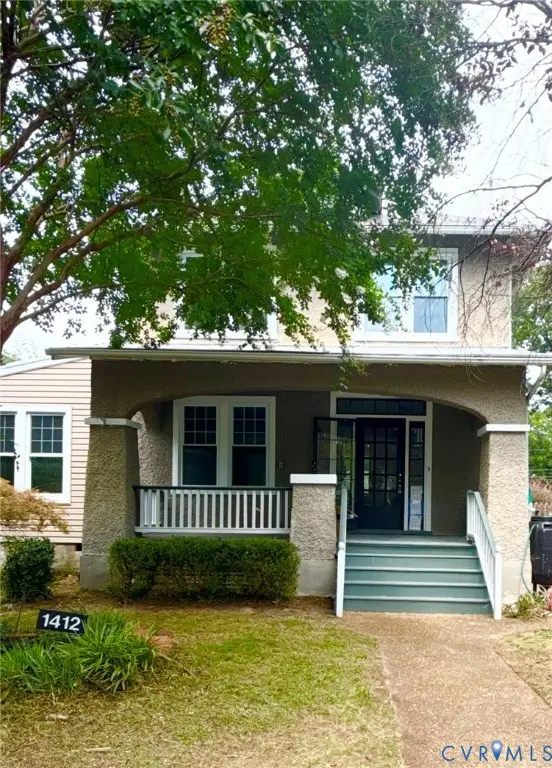 $699,000Coming Soon4 beds 3 baths
1412 W Laburnum Avenue, Richmond, VA 23227
MLS# 2622507Listed by: IKON REALTY INC - Coming Soon
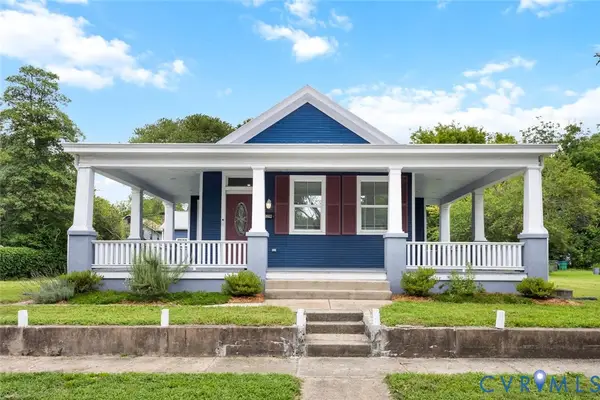 $365,000Coming Soon3 beds 2 baths
229 E 36th Street, Richmond, VA 23224
MLS# 2622279Listed by: SAMSON PROPERTIES - Coming Soon
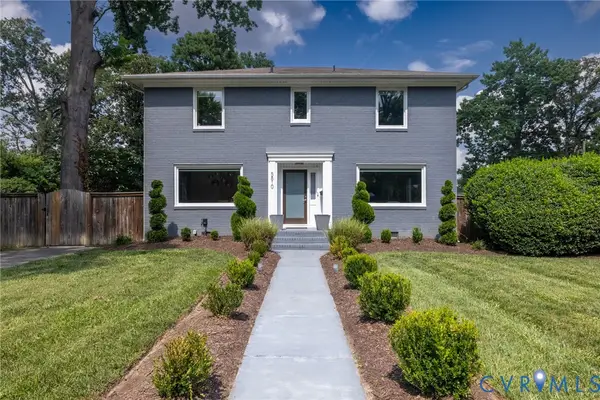 $849,900Coming Soon3 beds 3 baths
5810 Lee Avenue, Richmond, VA 23226
MLS# 2622277Listed by: NEXTHOME ADVANTAGE - Coming Soon
 $349,900Coming Soon3 beds 2 baths
600 Holdcroft Drive, Richmond, VA 23225
MLS# 2622273Listed by: EXP REALTY LLC - Coming Soon
 $490,000Coming Soon4 beds 3 baths
7961 Jahnke Road, Richmond, VA 23235
MLS# 2622045Listed by: PROVIDENCE HILL REAL ESTATE - Coming Soon
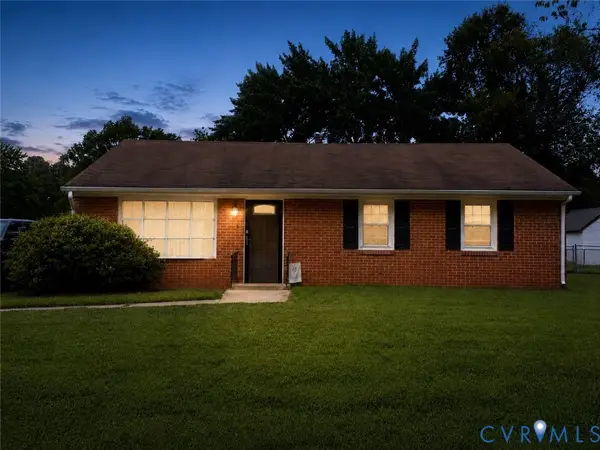 $265,000Coming Soon3 beds 1 baths
1700 Sizer Road, Richmond, VA 23222
MLS# 2622185Listed by: LONG & FOSTER REALTORS


Protect your home and budget from life's surprises with an Assurant Home Warranty, backed by a partner that supports you through every step of homeownership. Explore Plans.
©2026 Century 21 Real Estate LLC. All rights reserved. CENTURY 21®, the CENTURY 21 Logo and C21® are service marks owned by Century 21 Real Estate LLC. Century 21 Real Estate LLC fully supports the principles of the Fair Housing Act and the Equal Opportunity Act. Each office is independently owned and operated. Listing information is deemed reliable but not guaranteed accurate.