
600 Holdcroft Drive, Richmond, VA 23225
Local realty services provided by:CENTURY 21 Nachman Realty
600 Holdcroft Drive,Richmond, VA 23225
$349,900
- 3 Beds
- 2 Baths
- 1,113 sq. ft.
- Single family
- Active
Upcoming open houses
- Sun, Nov 0101:00 pm - 04:00 pm
Listed by: tina mccabe
Office: exp realty llc.
MLS#:2622273
Source:RV
Price summary
- Price:$349,900
- Price per sq. ft.:$314.38
About this home
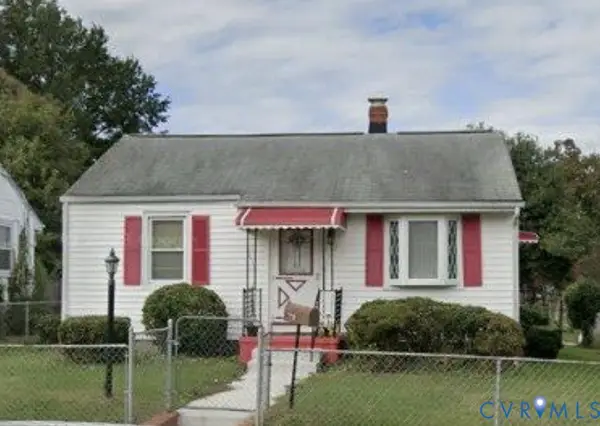
Welcome to this beautifully designed, BRAND-NEW CONSTRUCTION home located on Holdcroft Drive, perfectly situated at the end of a cul-de-sac. This residence offers a spacious and thoughtfully laid-out floor plan that emphasizes both comfort and elegance. As you approach the property, you will immediately notice the modern exterior, characterized by clean lines and a charming front porch that invites you to relax and enjoy the surroundings. The generously sized yard provides ample space for outdoor activities or potential landscaping enhancements. Upon entering, you will be greeted by an airy interior accentuated by recessed lighting and high-quality LVP flooring, which seamlessly integrates throughout the main living areas. The first-floor primary suite is a highlight of this home, featuring a private bath that includes stylish fixtures and finishes. The serene atmosphere of this suite ensures a peaceful retreat at the end of the day. The heart of the home is undoubtedly the kitchen, where functionality meets sophistication. It boasts exquisite quartz countertops, providing both durability and a sleek aesthetic. The kitchen is well-appointed with modern appliances and ample cabinetry, designed to accommodate culinary enthusiasts while promoting an inviting space for gatherings and family meals. Each bathroom has been meticulously crafted, offering a balance of simplicity and luxury. The clean lines of the bathrooms enhance the overall flow of the home, showcasing contemporary design elements that are sure to impress. In terms of location, this property is ideally situated for convenient access to local amenities, including schools, shopping, and restaurants. Schedule a tour to fall in love today!...
Contact an agent
Home facts
- Year built:2026
- Subdivision & Development:Warwick Acres
- Listing ID #:2622273
- Added:77 day(s) ago
- Updated:October 31, 2026 at 07:50 PM
Rooms and interior
- Bedrooms:3
- Total bathrooms:2
- Full bathrooms:2
- Rooms Total:5
- Flooring:Vinyl
- Kitchen Description:Kitchen Island
- Bedroom Description:Main Level Primary
- Basement:Yes
- Basement Description:Crawl Space
- Living area:1,113 sq. ft.
Heating and cooling
- Cooling:Central Air
- Heating:Electric, Heat Pump
- Central air:Yes
Structure and exterior
- Roof:Composition, Shingle
- Year built:2026
- Building area:1,113 sq. ft.
- Lot Features:Cul-de-sac, Landscaped
- Architectural Style:Ranch
- Construction Materials:Drywall, Frame, Vinyl Siding
- Exterior Features:Front Porch
- Levels:Two
Schools
- High school:Huguenot
- Middle school:River City
- Elementary school:Reid
Utilities
- Water:Public
- Sewer:Public Sewer
Finances and disclosures
- Price:$349,900
- Price per sq. ft.:$314.38
- Tax amount:$2,676 (2026)
Features and amenities
- Appliances:Electric Water Heater
- Laundry features:Dryer Hookup, Stacked, Washer Hookup
- Amenities:Ceiling Fans, Granite Counters, Recessed Lighting
 The information being provided is for consumers' personal, non-commercial use and may not be used for any purpose other than to identify prospective properties for purchasing. All information provided is deemed reliable but is not guaranteed accurate.The multiple listing information is provided by Central Virginia Regional Multiple Listing Service, LLC from a copyrighted compilation of listings. The compilation of listings and each individual listing are © 2026 Central Virginia Regional Multiple Listing Service, LLC. All rights reserved.
New listings near 600 Holdcroft Drive
- Coming Soon
 $550,000Coming Soon2 beds 2 baths1,803 sq. ft.
3016 Rugby Road, Richmond, VA 23221
MLS# 2629278Listed by: LONG & FOSTER REALTORS - Coming Soon
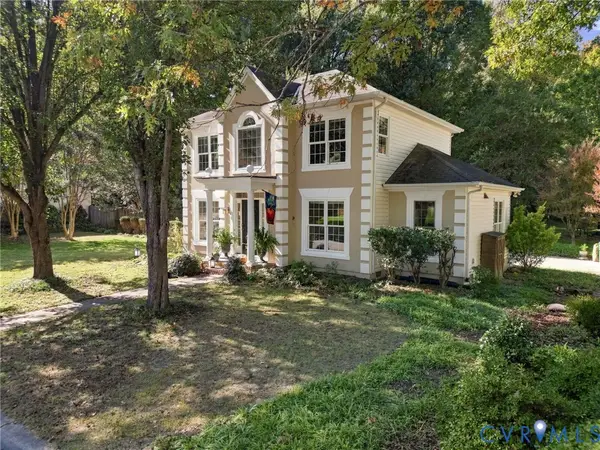 $725,000Coming Soon3 beds 3 baths1,912 sq. ft.
5210 Sylvan Court, Richmond, VA 23225
MLS# 2629344Listed by: SAMSON PROPERTIES - Coming Soon
 $644,900Coming Soon3 beds 2 baths1,919 sq. ft.
4806 Riverside Drive, Richmond, VA 23225
MLS# 2629180Listed by: RASHKIND SAUNDERS & CO. - Coming Soon
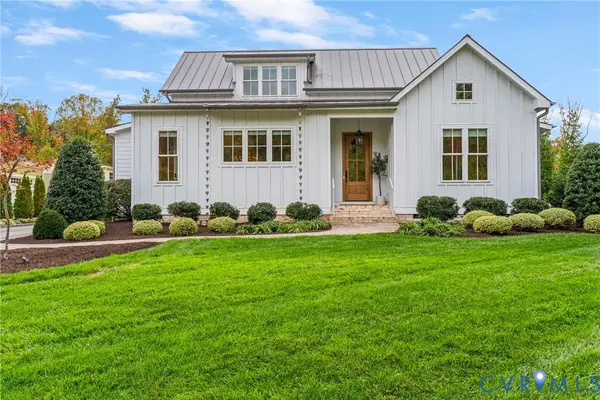 $1,750,000Coming Soon5 beds 5 baths4,562 sq. ft.
3417 Stony Point Road, Richmond, VA 23235
MLS# 2628734Listed by: LIZ MOORE & ASSOCIATES - Coming Soon
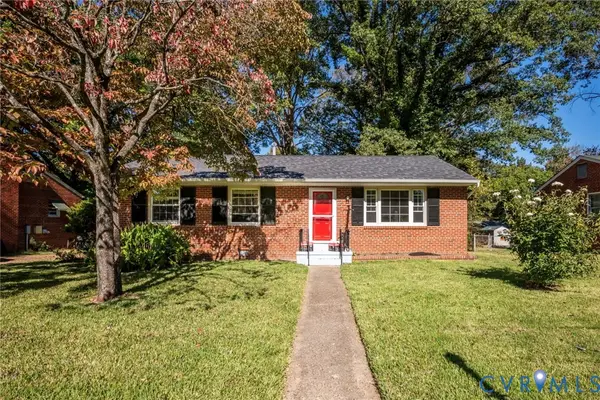 $285,000Coming Soon4 beds 2 baths1,174 sq. ft.
516 Langhorne Avenue, Richmond, VA 23222
MLS# 2629049Listed by: KEETON & CO REAL ESTATE - Coming Soon
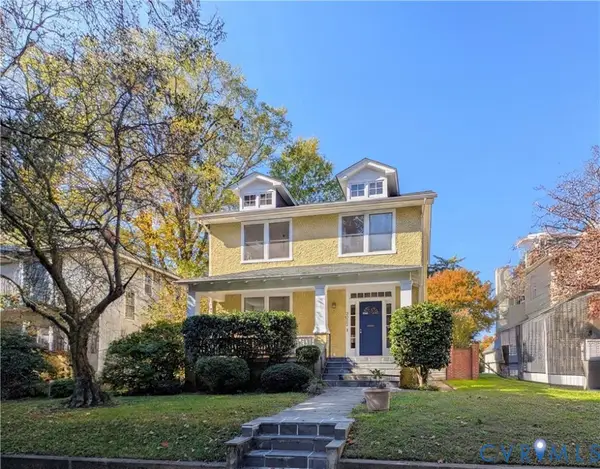 $450,000Coming Soon4 beds 2 baths2,086 sq. ft.
3022 Noble Avenue, Richmond, VA 23222
MLS# 2629272Listed by: SHARE REALTY - Coming Soon
 $1,395,000Coming Soon4 beds 5 baths3,821 sq. ft.
205 Seneca Road, Richmond, VA 23226
MLS# 2628898Listed by: SHAHEEN RUTH MARTIN & FONVILLE - Coming Soon
 $489,900Coming Soon3 beds 2 baths1,695 sq. ft.
7405 Westfield Road, Richmond, VA 23226
MLS# 2629188Listed by: LONG & FOSTER REALTORS - Coming Soon
 $233,500Coming Soon3 beds 2 baths1,193 sq. ft.
3314 Wellington Street, Richmond, VA 23222
MLS# 2629128Listed by: LONG & FOSTER REALTORS - Coming Soon
 $723,000Coming Soon2 beds 3 baths1,888 sq. ft.
4400 Cary Street Road, Richmond, VA 23221
MLS# 2629126Listed by: PAUL WESLEY REAL ESTATE


Protect your home and budget from life's surprises with an Assurant Home Warranty, backed by a partner that supports you through every step of homeownership. Explore Plans.
©2026 Century 21 Real Estate LLC. All rights reserved. CENTURY 21®, the CENTURY 21 Logo and C21® are service marks owned by Century 21 Real Estate LLC. Century 21 Real Estate LLC fully supports the principles of the Fair Housing Act and the Equal Opportunity Act. Each office is independently owned and operated. Listing information is deemed reliable but not guaranteed accurate.