
11041 W Huguenot Road, Richmond, VA 23235
Local realty services provided by:CENTURY 21 Nachman Realty
11041 W Huguenot Road,Richmond, VA 23235
$415,000
- 3 Beds
- 2 Baths
- 1,692 sq. ft.
- Single family
- Active
Listed by: daniel keeton, ashley hall
Office: keeton & co real estate
MLS#:2619792
Source:RV
Price summary
- Price:$415,000
- Price per sq. ft.:$245.27
About this home
Welcome to 11041 W. Huguenot Road, where timeless charm meets everyday functionality in an unbeatable location, just minutes from Bon Air, Trader Joe's, Stony Point, and the heart of Midlothian, all while being zoned for highly sought-after Chesterfield County schools. As you step through the front door, you're immediately welcomed into a bright and spacious living room, where beautiful picturesque bay windows fill the home with natural light. Just off the living room is a versatile bonus room that offers endless possibilities such as a dedicated home office, formal dining room, or playroom. Continue through the home and you'll find the second living area centered around a cozy wood-burning fireplace, creating the perfect space to gather with family or unwind at the end of the day. The adjoining eat-in kitchen has been beautifully maintained and offers plenty of room for a dining table, making it the heart of the home for everything from busy weekday mornings to holiday meals. Just beyond the kitchen is an oversized laundry room that offers abundant storage, functioning also as a pantry, mudroom, or organization hub to keep everyday life running smoothly. Beautifully refinished hardwood floors flow throughout the main living areas, complimented by luxury vinyl plank flooring in the kitchen and laundry room. The primary en-suite bathroom was tastefully renovated in 2025 while a new HVAC system and ductwork (2021) and electric water heater (2022) all provide added peace of mind for years to come. Step outside to enjoy your private patio overlooking the expansive half-acre lot, offering plenty of room to entertain, garden, or simply relax. The wraparound paved driveway, which leads to the detached two-car garage, offers easy arrivals and departures without you having to back directly onto Huguenot Road. Combining classic character, thoughtful updates, flexible living spaces and an unbeatable location near Bon Air, this move-in ready home truly offers everything you're looking for. This is one you don't want to miss!...
Contact an agent
Home facts
- Year built:1965
- Subdivision & Development:Woodmont
- Listing ID #:2619792
- Added:48 day(s) ago
- Updated:September 10, 2026 at 02:32 PM
Rooms and interior
- Bedrooms:3
- Total bathrooms:2
- Full bathrooms:2
- Rooms Total:7
- Flooring:Vinyl, Wood
- Kitchen Description:Dishwasher, Disposal, Exhaust Fan, Range Hood, Refrigerator, Stove
- Living area:1,692 sq. ft.
Heating and cooling
- Cooling:Central Air
- Heating:Electric, Heat Pump
- Central air:Yes
Structure and exterior
- Roof:Shingle
- Year built:1965
- Building area:1,692 sq. ft.
- Lot area:0.49 Acres
- Architectural Style:Ranch
- Construction Materials:Brick, Wood Siding
- Exterior Features:Patio
- Levels:One
Schools
- High school:James River
- Middle school:Robious
- Elementary school:Bon Air
Utilities
- Water:Public
- Sewer:Public Sewer
Finances and disclosures
- Price:$415,000
- Price per sq. ft.:$245.27
- Tax amount:$2,932 (2026)
Features and amenities
- Appliances:Dishwasher, Disposal, Dryer, Electric Water Heater, Exhaust Fan, Range Hood, Refrigerator, Stove, Washer
- Laundry features:Dryer, Washer
- Amenities:Ceiling Fans
- Pool features:Community
Parking
- Parking description:Detached, Driveway, Garage, Paved, Paved Driveway
- Garage:Yes
- Garage spaces:2
 The information being provided is for consumers' personal, non-commercial use and may not be used for any purpose other than to identify prospective properties for purchasing. All information provided is deemed reliable but is not guaranteed accurate.The multiple listing information is provided by Central Virginia Regional Multiple Listing Service, LLC from a copyrighted compilation of listings. The compilation of listings and each individual listing are © 2026 Central Virginia Regional Multiple Listing Service, LLC. All rights reserved.
New listings near 11041 W Huguenot Road
- Coming Soon
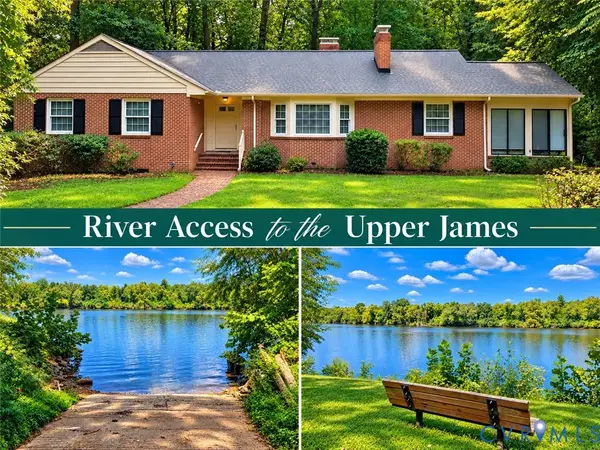 $625,000Coming Soon4 beds 3 baths2,988 sq. ft.
4114 Denbigh Drive, Richmond, VA 23235
MLS# 2624395Listed by: HAZELWOOD REALTY LLC - Coming Soon
 $225,000Coming Soon3 beds 3 baths1,776 sq. ft.
1411 Mechanicsville Turnpike, Richmond, VA 23223
MLS# 2624579Listed by: EXIT FIRST REALTY - Coming Soon
 $515,000Coming Soon2 beds 2 baths1,224 sq. ft.
2931 W Leigh Street, Richmond, VA 23230
MLS# 2624624Listed by: LONG & FOSTER REALTORS - Coming Soon
 $639,950Coming Soon4 beds 3 baths2,887 sq. ft.
3436 Kenmore Road, Richmond, VA 23225
MLS# 2624628Listed by: HOMETOWN REALTY - Coming Soon
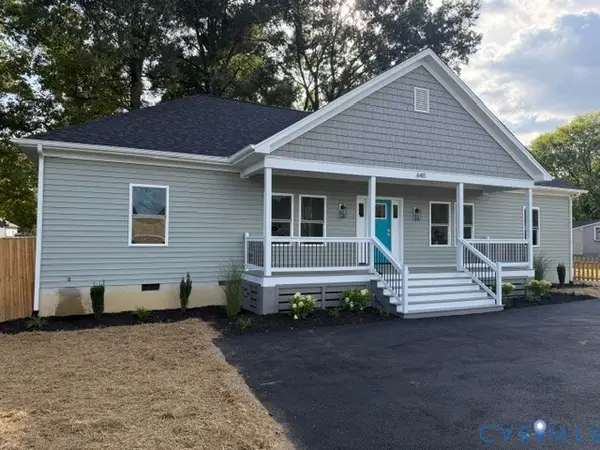 $439,950Coming Soon4 beds 3 baths
640 German School Road, Richmond, VA 23225
MLS# 2624657Listed by: MAISON REAL ESTATE BOUTIQUE - Coming Soon
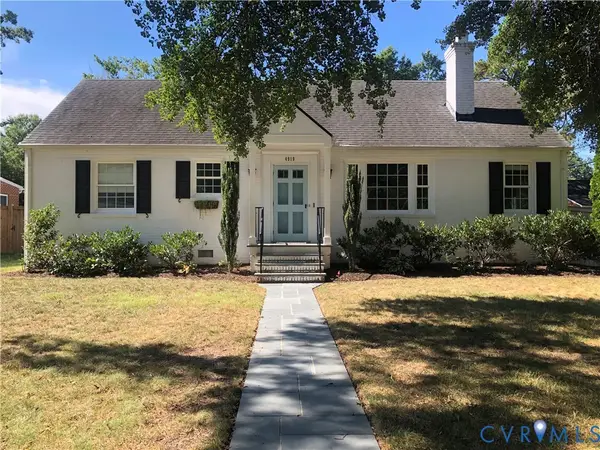 $685,000Coming Soon3 beds 2 baths1,890 sq. ft.
4919 Park Avenue, Richmond, VA 23226
MLS# 2624561Listed by: DETTBARN REAL ESTATE - Coming Soon
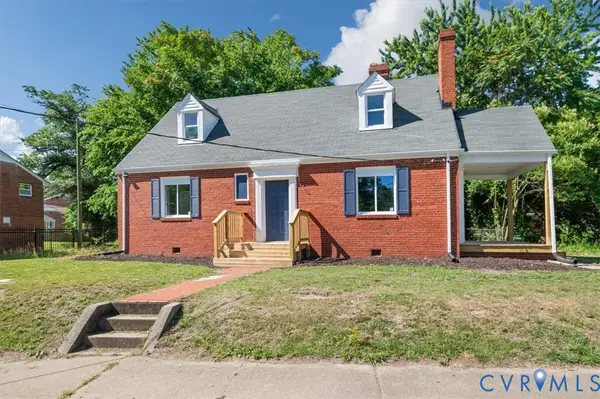 $259,900Coming Soon3 beds 1 baths1,573 sq. ft.
2115 Newbourne Street, Richmond, VA 23223
MLS# 2624543Listed by: EXP REALTY, LLC - Coming Soon
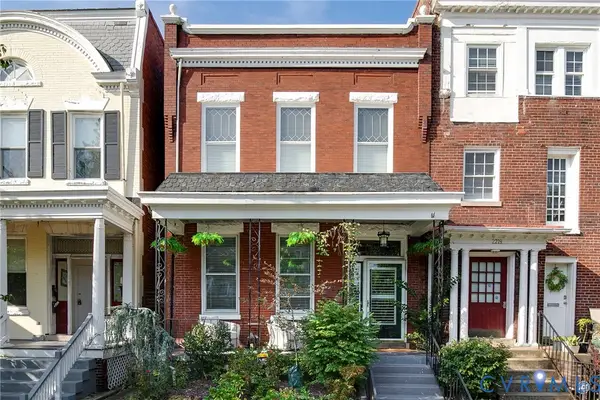 $1,185,000Coming Soon3 beds 3 baths3,016 sq. ft.
2217 W Grace Street, Richmond, VA 23220
MLS# 2623945Listed by: NEST REALTY GROUP - Coming Soon
 $435,000Coming Soon4 beds 3 baths2,115 sq. ft.
6318 Bergen Drive, Richmond, VA 23225
MLS# 2621440Listed by: RIVER FOX REALTY - Coming Soon
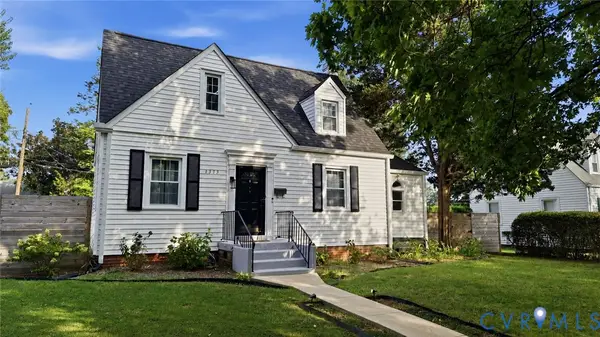 $575,000Coming Soon3 beds 2 baths1,380 sq. ft.
1313 Hampton Street, Richmond, VA 23220
MLS# 2624052Listed by: SAMSON PROPERTIES


Protect your home and budget from life's surprises with an Assurant Home Warranty, backed by a partner that supports you through every step of homeownership. Explore Plans.
©2026 Century 21 Real Estate LLC. All rights reserved. CENTURY 21®, the CENTURY 21 Logo and C21® are service marks owned by Century 21 Real Estate LLC. Century 21 Real Estate LLC fully supports the principles of the Fair Housing Act and the Equal Opportunity Act. Each office is independently owned and operated. Listing information is deemed reliable but not guaranteed accurate.