
14 Libbie Avenue, Richmond, VA 23226
Local realty services provided by:CENTURY 21 Nachman Realty
14 Libbie Avenue,Richmond, VA 23226
$1,150,000
- 4 Beds
- 3 Baths
- 2,501 sq. ft.
- Single family
- Pending
Listed by: casey smith
Office: the steele group
MLS#:2620644
Source:RV
Price summary
- Price:$1,150,000
- Price per sq. ft.:$459.82
About this home
Welcome to 14 Libbie Avenue, a charming brick-and-slate Cape Cod with an extensive two-story addition that makes it much larger than it appears. Thoughtfully updated while preserving its timeless character and quality craftsmanship, this home offers over 2,500 sq. ft., four bedrooms, two and a half baths, a highly functional layout, wonderful flow, and multiple gathering spaces. The first floor features a spacious living room with a gas fireplace (chimney lined in 2023) and built-in bookcases, a family room for entertaining, a formal dining room, a centrally located eat-in kitchen with honed granite countertops and stainless-steel appliances, and a flex space currently used as an office. The second level offers four bedrooms, including a primary suite with a walk-in closet and a renovated bathroom, in addition to the full hall bath; both bathrooms were renovated in 2024. The unfinished walk-out basement provides ample storage with potential for future finished space. A brand-new TimberTech composite deck off the back is perfect for outdoor gatherings. Recent upgrades include a new sewer line (2022), a new combi gas boiler/tankless water heater (2025), new copper gutters (2025), Marvin windows and doors (2025), and an encapsulated crawlspace with added attic insulation (2026). You can't beat this Westhampton location, with the shops on Grove at the end of the street and St. Catherine's and St. Christopher's just a few blocks away, you'll absolutely love where you live....
Contact an agent
Home facts
- Year built:1948
- Subdivision & Development:Westhampton
- Listing ID #:2620644
- Added:45 day(s) ago
- Updated:September 14, 2026 at 08:15 AM
Rooms and interior
- Bedrooms:4
- Total bathrooms:3
- Full bathrooms:2
- Half bathrooms:1
- Rooms Total:10
- Flooring:Wood
- Dining Description:Dining Area, Separate/Formal Dining Room
- Kitchen Description:Dishwasher, Disposal, Gas Cooking, Microwave, Refrigerator, Stove
- Basement:Yes
- Basement Description:Full, Partially Finished
- Living area:2,501 sq. ft.
Heating and cooling
- Cooling:Zoned
- Heating:Baseboard, Natural Gas, Radiators
Structure and exterior
- Roof:Slate
- Year built:1948
- Building area:2,501 sq. ft.
- Lot area:0.22 Acres
- Architectural Style:Cape Cod, Two Story
- Construction Materials:Brick
- Exterior Features:Deck, Rear Porch
- Levels:Two, Two Story
Schools
- High school:Thomas Jefferson
- Middle school:Albert Hill
- Elementary school:Munford
Utilities
- Water:Public
- Sewer:Public Sewer
Finances and disclosures
- Price:$1,150,000
- Price per sq. ft.:$459.82
- Tax amount:$10,476 (2025)
Features and amenities
- Appliances:Dishwasher, Disposal, Dryer, Gas Cooking, Gas Water Heater, Microwave, Refrigerator, Stove, Tankless Water Heater, Washer
- Laundry features:Dryer, Washer
- Amenities:Ceiling Fans, Granite Counters, High Ceilings, Walk-In Closets, Window Treatments
Parking
- Parking description:Circular Driveway, No Garage
 The information being provided is for consumers' personal, non-commercial use and may not be used for any purpose other than to identify prospective properties for purchasing. All information provided is deemed reliable but is not guaranteed accurate.The multiple listing information is provided by Central Virginia Regional Multiple Listing Service, LLC from a copyrighted compilation of listings. The compilation of listings and each individual listing are © 2026 Central Virginia Regional Multiple Listing Service, LLC. All rights reserved.
New listings near 14 Libbie Avenue
- Coming Soon
 $599,900Coming Soon3 beds 2 baths1,441 sq. ft.
5113 King William Road, Richmond, VA 23225
MLS# 2624908Listed by: SAMSON PROPERTIES - Coming Soon
 $569,900Coming Soon3 beds 3 baths2,074 sq. ft.
1316 Brookland Parkway, Richmond, VA 23227
MLS# 2625004Listed by: SAMSON PROPERTIES - Coming Soon
 $505,000Coming Soon3 beds 2 baths1,292 sq. ft.
4706 King William Road, Richmond, VA 23225
MLS# 2623857Listed by: RIVER CITY ELITE PROPERTIES - REAL BROKER - Coming Soon
 $615,000Coming Soon4 beds 4 baths3,207 sq. ft.
2925 Kenmore Road, Richmond, VA 23225
MLS# 2624958Listed by: LONG & FOSTER REALTORS - Coming Soon
 $259,900Coming Soon2 beds 2 baths1,423 sq. ft.
2956 Hathaway Road #U407, Richmond, VA 23225
MLS# 2624542Listed by: CRAFT LIVING REAL ESTATE - Coming Soon
 $749,900Coming Soon3 beds 3 baths1,766 sq. ft.
2917 Grayland Avenue, Richmond, VA 23221
MLS# 2622136Listed by: EXP REALTY, LLC - Coming Soon
 $700,000Coming Soon4 beds 3 baths2,920 sq. ft.
4327 Wakefield Road, Richmond, VA 23235
MLS# 2624825Listed by: RIVER FOX REALTY - Coming Soon
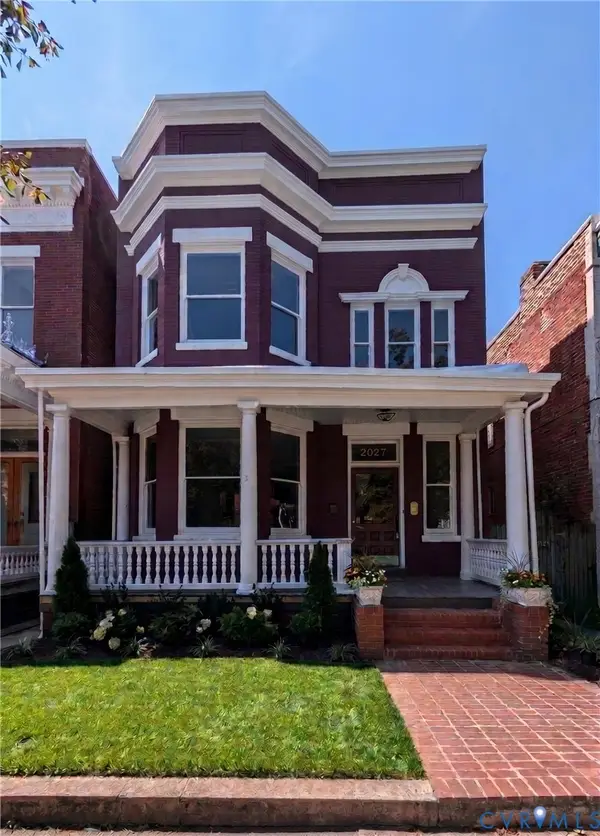 $1,179,000Coming Soon4 beds 3 baths3,365 sq. ft.
2027 W Grace Street, Richmond, VA 23220
MLS# 2624811Listed by: REAL BROKER LLC - Coming Soon
 $775,000Coming Soon3 beds 4 baths2,242 sq. ft.
3231 W Grace Street, Richmond, VA 23221
MLS# 2622557Listed by: RASHKIND SAUNDERS & CO. - Coming Soon
 $439,950Coming Soon5 beds 3 baths2,238 sq. ft.
10700 Checkers Court, Richmond, VA 23235
MLS# 2624638Listed by: SHAHEEN RUTH MARTIN & FONVILLE


Protect your home and budget from life's surprises with an Assurant Home Warranty, backed by a partner that supports you through every step of homeownership. Explore Plans.
©2026 Century 21 Real Estate LLC. All rights reserved. CENTURY 21®, the CENTURY 21 Logo and C21® are service marks owned by Century 21 Real Estate LLC. Century 21 Real Estate LLC fully supports the principles of the Fair Housing Act and the Equal Opportunity Act. Each office is independently owned and operated. Listing information is deemed reliable but not guaranteed accurate.