
1732 Betty Lane, Richmond, VA 23226
Local realty services provided by:CENTURY 21 Realty @ Home
1732 Betty Lane,Richmond, VA 23226
$369,950
- 3 Beds
- 2 Baths
- - sq. ft.
- Single family
- Coming Soon
Listed by: crystal taylor
Office: re/max commonwealth
MLS#:2619417
Source:RV
Price summary
- Price:$369,950
About this home
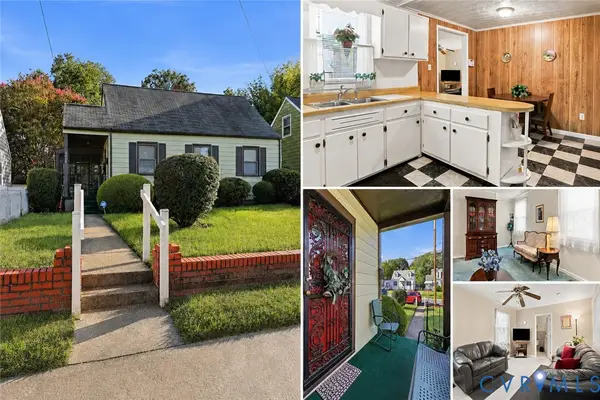
Located minutes from Willow Lawn in the West End of Henrico County. Are you looking for the ease of ONE-LEVEL living close to shopping, restaurants and grocery stores? Betty Lane has seen many updates throughout the years. The Living Room has original hardwood floors, built-in shelving flanking the cozy wood fireplace. The spacious, opened Eat-in Kitchen has tons of cabinets, granite countertops, stainless appliances and a neutral tile floor. The Primary Bedroom has new flooring and an ensuite half bathroom. The updated, full bathroom is located adjacent to the large second bedroom (front facing). The utilities are all electric with the heating and cooling provided by a heat pump. Replacement windows. Enjoy your morning coffee on the covered front porch or entertain friends and family on the rear deck overlooking the expansive backyard. With plenty of room for pets, play, gardening, or even a future workshop or she-shed, the rear yard offers endless possibilities. This prime location provides quick access to Willow Lawn, the wonderful restaurants along Horsepen Road, St. Mary's Hospital, and I-64, making everyday errands and commuting exceptionally convenient....
Contact an agent
Home facts
- Year built:1948
- Subdivision & Development:Westhaven
- Listing ID #:2619417
- Updated:July 31, 2026 at 08:57 PM
Rooms and interior
- Bedrooms:3
- Total bathrooms:2
- Full bathrooms:1
- Half bathrooms:1
- Rooms Total:6
- Flooring:Carpet, Tile, Wood
- Dining Description:Dining Area
- Kitchen Description:Dishwasher, Electric Cooking, Ice Maker, Microwave, Refrigerator, Smooth Cooktop, Stove
- Bedroom Description:Main Level Primary
- Basement:Yes
- Basement Description:Crawl Space
Heating and cooling
- Cooling:Electric, Heat Pump
- Heating:Electric, Heat Pump
Structure and exterior
- Roof:Composition
- Year built:1948
- Architectural Style:Bungalow, Cottage, Ranch
- Construction Materials:Drywall, Frame, Vinyl Siding
- Exterior Features:Deck, Front Porch, Out Buildings, Porch
- Levels:One
Schools
- High school:Freeman
- Middle school:Tuckahoe
- Elementary school:Crestview
Utilities
- Water:Public
- Sewer:Public Sewer
Finances and disclosures
- Price:$369,950
- Tax amount:$2,643 (2025)
Features and amenities
- Appliances:Dishwasher, Dryer, Electric Cooking, Electric Water Heater, Ice Maker, Microwave, Refrigerator, Smooth Cooktop, Stove, Washer
- Laundry features:Dryer, Washer
- Amenities:Ceiling Fans, Granite Counters
Parking
- Parking description:Driveway, Off Street, Unpaved, Unpaved Driveway
 The information being provided is for consumers' personal, non-commercial use and may not be used for any purpose other than to identify prospective properties for purchasing. All information provided is deemed reliable but is not guaranteed accurate.The multiple listing information is provided by Central Virginia Regional Multiple Listing Service, LLC from a copyrighted compilation of listings. The compilation of listings and each individual listing are © 2026 Central Virginia Regional Multiple Listing Service, LLC. All rights reserved.
New listings near 1732 Betty Lane
- Coming Soon
 $299,950Coming Soon3 beds 2 baths
447 Lasalle Drive, Richmond, VA 23225
MLS# 2620851Listed by: BOYD REALTY GROUP - New
 $349,950Active3 beds 3 baths1,749 sq. ft.
1514 Custer Street, Richmond, VA 23222
MLS# 2620636Listed by: SAMSON PROPERTIES - New
 $339,999Active-- beds -- baths2,230 sq. ft.
2801 4th Avenue, Richmond, VA 23222
MLS# 2620649Listed by: SAMSON PROPERTIES - New
 $319,000Active4 beds 2 baths1,491 sq. ft.
3918 Peyton Avenue, Richmond, VA 23224
MLS# 2620831Listed by: EXP REALTY LLC - New
 $205,000Active2 beds 2 baths1,145 sq. ft.
2226 Ingram Avenue #9, Richmond, VA 23224
MLS# 2620193Listed by: JENN COX REALTY LLC - New
 $205,000Active2 beds 2 baths1,145 sq. ft.
2230 Ingram Avenue #7, Richmond, VA 23224
MLS# 2620208Listed by: JENN COX REALTY LLC - New
 $270,000Active2 beds 2 baths1,054 sq. ft.
1333 Broad Street #510, Richmond, VA 23220
MLS# 2620837Listed by: JOYNER FINE PROPERTIES  $210,000Pending3 beds 3 baths1,145 sq. ft.
2228 Ingram Avenue #8, Richmond, VA 23224
MLS# 2620186Listed by: JENN COX REALTY LLC- Coming Soon
 $349,950Coming Soon4 beds 2 baths
3614 Enslow Avenue, Richmond, VA 23222
MLS# 2617688Listed by: COMPASS


Protect your home and budget from life's surprises with an Assurant Home Warranty, backed by a partner that supports you through every step of homeownership. Explore Plans.
©2026 Century 21 Real Estate LLC. All rights reserved. CENTURY 21®, the CENTURY 21 Logo and C21® are service marks owned by Century 21 Real Estate LLC. Century 21 Real Estate LLC fully supports the principles of the Fair Housing Act and the Equal Opportunity Act. Each office is independently owned and operated. Listing information is deemed reliable but not guaranteed accurate.