
3008 Krouse Street, Richmond, VA 23234
Local realty services provided by:CENTURY 21 Realty @ Home
3008 Krouse Street,Richmond, VA 23234
$249,900
- 3 Beds
- 3 Baths
- 1,398 sq. ft.
- Single family
- Active
Listed by: laneisha winston
Office: united real estate richmond
MLS#:2624503
Source:RV
Price summary
- Price:$249,900
- Price per sq. ft.:$178.76
About this home
Welcome to 3008 Krouse Street- CHARMING, SPACIOUS & FULL OF POSSIBILITIES! Rare 3-bedroom 2.5 bath rancher that perfectly blends comfort, character, and functionality. From the moment you enter through the beautiful foyer with glass double doors, this home feels warm, welcoming, and spacious.
The inviting living room features a tray ceiling and ceiling fan, while the expanded owner’s suite offers plenty of room to create your own private retreat with flexible space that could easily serve as a sitting area, home office, dressing room, or be reimagined to fit your needs.
With 3 bedrooms, 2 full baths plus an additional half bath, the layout offers wonderful flexibility for everyday living. One of the secondary bedrooms even has convenient access to a full bath. The kitchen features updated countertops.
Step outside and you’ll find a huge backyard with endless possibilities; entertaining, gardening, play, pets, or simply enjoying your own outdoor space. Thoughtful exterior color choices and doors add personality and curb appeal, while exterior floodlights provide added functionality.
Additional highlights include newer windows, a recently serviced HVAC system, and one of the best bonuses: the ROOF IS LESS THAN A YEAR OLD!
Adorable yet spacious, cozy yet incredibly functional, 3008 Krouse Street is filled with character, thoughtful updates, and spaces that can evolve with its next owner. Come see just how much this home has to offer!...
Contact an agent
Home facts
- Year built:1946
- Subdivision & Development:Summer Hill Plaza Addition
- Listing ID #:2624503
- Added:1 day(s) ago
- Updated:September 09, 2026 at 07:03 PM
Rooms and interior
- Bedrooms:3
- Total bathrooms:3
- Full bathrooms:2
- Half bathrooms:1
- Rooms Total:7
- Flooring:Partially Carpeted, Wood
- Living area:1,398 sq. ft.
Heating and cooling
- Cooling:Central Air, Electric
- Heating:Electric, Heat Pump
- Central air:Yes
Structure and exterior
- Roof:Composition, Shingle
- Year built:1946
- Building area:1,398 sq. ft.
- Lot area:0.18 Acres
- Architectural Style:Ranch
- Construction Materials:Frame, Vinyl Siding, Wood Siding
- Levels:One
Schools
- High school:Richmond High School for the Arts
- Middle school:Boushall
- Elementary school:Bellevue
Utilities
- Water:Public
- Sewer:Public Sewer
Finances and disclosures
- Price:$249,900
- Price per sq. ft.:$178.76
- Tax amount:$2,376 (2025)
Features and amenities
- Amenities:Ceiling Fans
Parking
- Parking description:Detached, Garage, Off Street
- Garage:Yes
- Garage spaces:1
 The information being provided is for consumers' personal, non-commercial use and may not be used for any purpose other than to identify prospective properties for purchasing. All information provided is deemed reliable but is not guaranteed accurate.The multiple listing information is provided by Central Virginia Regional Multiple Listing Service, LLC from a copyrighted compilation of listings. The compilation of listings and each individual listing are © 2026 Central Virginia Regional Multiple Listing Service, LLC. All rights reserved.
New listings near 3008 Krouse Street
- Coming Soon
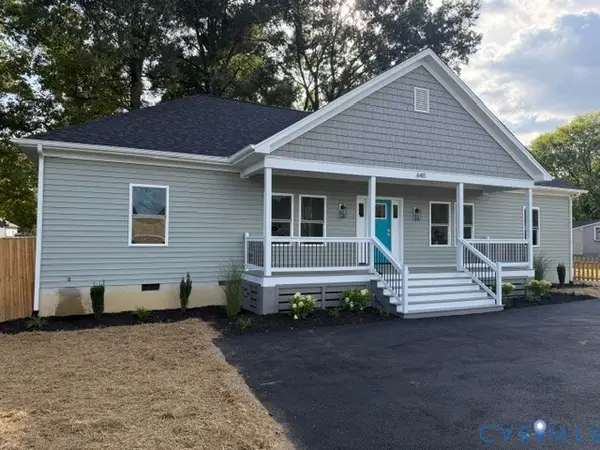 $439,950Coming Soon4 beds 3 baths
640 German School Road, Richmond, VA 23225
MLS# 2624657Listed by: MAISON REAL ESTATE BOUTIQUE - Coming Soon
 $349,900Coming Soon4 beds 2 baths1,788 sq. ft.
5907 Stella Road, Richmond, VA 23234
MLS# 2624563Listed by: RIVER CITY ELITE PROPERTIES - REAL BROKER - Coming Soon
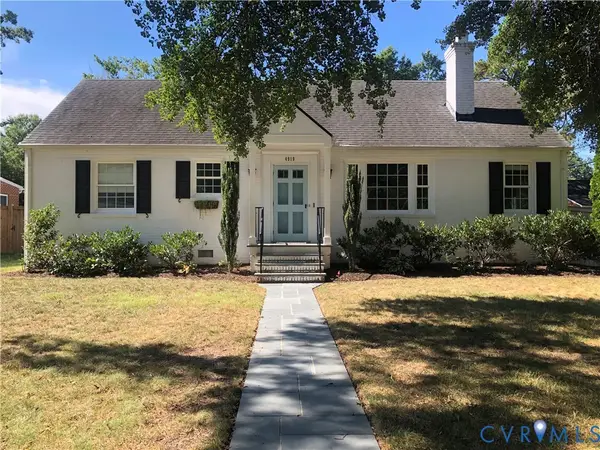 $685,000Coming Soon3 beds 2 baths1,890 sq. ft.
4919 Park Avenue, Richmond, VA 23226
MLS# 2624561Listed by: DETTBARN REAL ESTATE - Coming Soon
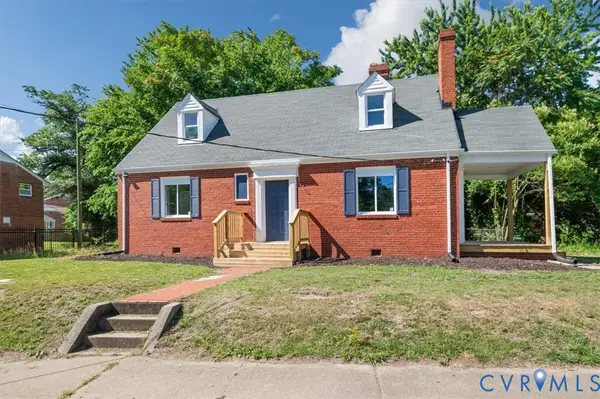 $259,900Coming Soon3 beds 1 baths1,573 sq. ft.
2115 Newbourne Street, Richmond, VA 23223
MLS# 2624543Listed by: EXP REALTY, LLC - Coming Soon
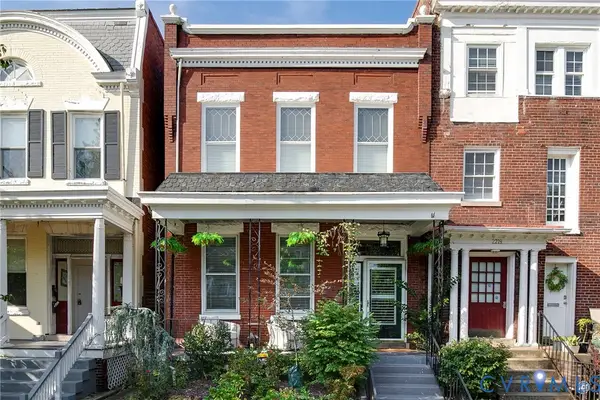 $1,185,000Coming Soon3 beds 3 baths3,016 sq. ft.
2217 W Grace Street, Richmond, VA 23220
MLS# 2623945Listed by: NEST REALTY GROUP - Coming Soon
 $435,000Coming Soon4 beds 3 baths2,115 sq. ft.
6318 Bergen Drive, Richmond, VA 23225
MLS# 2621440Listed by: RIVER FOX REALTY - Coming Soon
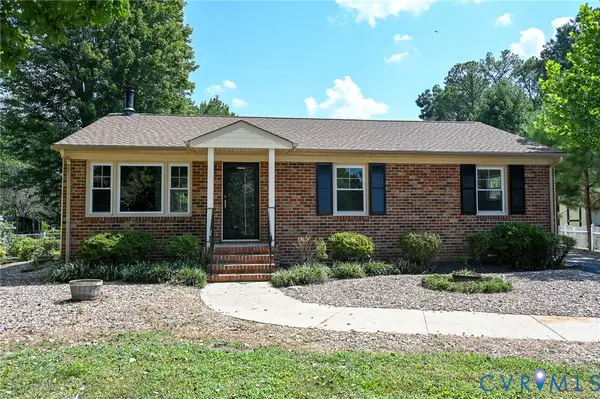 $359,900Coming Soon3 beds 2 baths1,384 sq. ft.
6003 Belrun Place, Richmond, VA 23234
MLS# 2624385Listed by: SHARE REALTY - Coming Soon
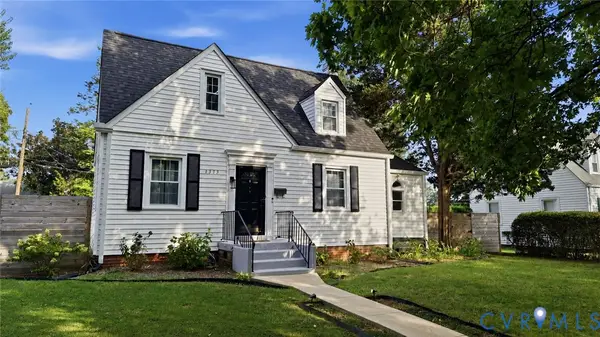 $575,000Coming Soon3 beds 2 baths1,380 sq. ft.
1313 Hampton Street, Richmond, VA 23220
MLS# 2624052Listed by: SAMSON PROPERTIES - Coming Soon
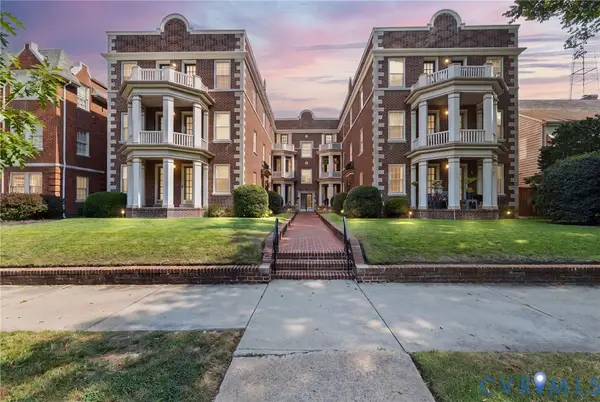 $379,900Coming Soon2 beds 2 baths1,074 sq. ft.
3410 Monument Avenue #U102, Richmond, VA 23221
MLS# 2621680Listed by: JOYNER FINE PROPERTIES - Coming Soon
 $624,900Coming Soon3 beds 3 baths1,532 sq. ft.
2415 Maplewood Avenue, Richmond, VA 23220
MLS# 2624135Listed by: LONG & FOSTER REALTORS


Protect your home and budget from life's surprises with an Assurant Home Warranty, backed by a partner that supports you through every step of homeownership. Explore Plans.
©2026 Century 21 Real Estate LLC. All rights reserved. CENTURY 21®, the CENTURY 21 Logo and C21® are service marks owned by Century 21 Real Estate LLC. Century 21 Real Estate LLC fully supports the principles of the Fair Housing Act and the Equal Opportunity Act. Each office is independently owned and operated. Listing information is deemed reliable but not guaranteed accurate.