
3104 Kenyon Avenue, Richmond, VA 23224
Local realty services provided by:CENTURY 21 Nachman Realty
3104 Kenyon Avenue,Richmond, VA 23224
$169,950
- 2 Beds
- 1 Baths
- 844 sq. ft.
- Single family
- Active
Listed by: chris elliott
Office: keller williams realty
MLS#:2623467
Source:RV
Price summary
- Price:$169,950
- Price per sq. ft.:$201.36
About this home
Welcome to 3104 Kenyon Ave, a prime opportunity set in Richmond’s classic McGuire Village. Step across the threshold into a cozy, light-filled front living area that anchors this classic 1948 single-story ranch home. The simple, effective 844-square-foot floor plan flows efficiently into a functional kitchen space that offers the ideal footprint for a high-end modern cosmetic update. Down the hallway, two comfortable, private bedrooms share a full central bathroom, offering a straightforward, accessible layout.
Moving toward the rear of the property, the home opens out to an expansive, 0.22-acre lot. This deep, flat backyard provides endless exterior potential—whether you envision creating a private outdoor living oasis, adding custom landscaping, or adding outdoor entertaining spaces.
Offered strictly as-is, this home presents a blank canvas for smart updates and personal style in a convenient location near city essentials.
Contact an agent
Home facts
- Year built:1948
- Subdivision & Development:Mcguire Village
- Listing ID #:2623467
- Added:13 day(s) ago
- Updated:September 10, 2026 at 02:32 PM
Rooms and interior
- Bedrooms:2
- Total bathrooms:1
- Full bathrooms:1
- Rooms Total:4
- Flooring:Wood
- Kitchen Description:Dishwasher, Microwave
- Bedroom Description:Main Level Primary
- Basement:Yes
- Basement Description:Crawl Space
- Living area:844 sq. ft.
Heating and cooling
- Cooling:Electric
- Heating:Electric
Structure and exterior
- Roof:Composition
- Year built:1948
- Building area:844 sq. ft.
- Lot area:0.22 Acres
- Architectural Style:Ranch
- Construction Materials:Frame, Wood Siding
- Exterior Features:Deck, Porch, Rear Porch
- Levels:One
Schools
- High school:Richmond High School for the Arts
- Middle school:Boushall
- Elementary school:Cardinal
Utilities
- Water:Public
- Sewer:Public Sewer
Finances and disclosures
- Price:$169,950
- Price per sq. ft.:$201.36
- Tax amount:$1,812 (2025)
Features and amenities
- Appliances:Dishwasher, Microwave
- Laundry features:Dryer Hookup
- Amenities:Ceiling Fans
Parking
- Parking description:Driveway, Off Street, On Street, Unpaved, Unpaved Driveway
 The information being provided is for consumers' personal, non-commercial use and may not be used for any purpose other than to identify prospective properties for purchasing. All information provided is deemed reliable but is not guaranteed accurate.The multiple listing information is provided by Central Virginia Regional Multiple Listing Service, LLC from a copyrighted compilation of listings. The compilation of listings and each individual listing are © 2026 Central Virginia Regional Multiple Listing Service, LLC. All rights reserved.
New listings near 3104 Kenyon Avenue
- Coming Soon
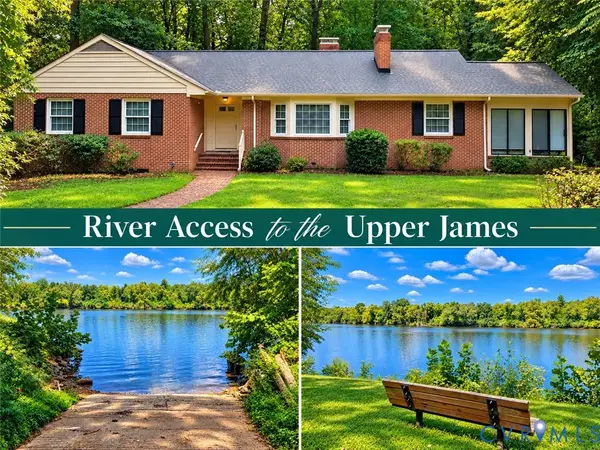 $625,000Coming Soon4 beds 3 baths2,988 sq. ft.
4114 Denbigh Drive, Richmond, VA 23235
MLS# 2624395Listed by: HAZELWOOD REALTY LLC - Coming Soon
 $225,000Coming Soon3 beds 3 baths1,776 sq. ft.
1411 Mechanicsville Turnpike, Richmond, VA 23223
MLS# 2624579Listed by: EXIT FIRST REALTY - Coming Soon
 $515,000Coming Soon2 beds 2 baths1,224 sq. ft.
2931 W Leigh Street, Richmond, VA 23230
MLS# 2624624Listed by: LONG & FOSTER REALTORS - Coming Soon
 $639,950Coming Soon4 beds 3 baths2,887 sq. ft.
3436 Kenmore Road, Richmond, VA 23225
MLS# 2624628Listed by: HOMETOWN REALTY - Coming Soon
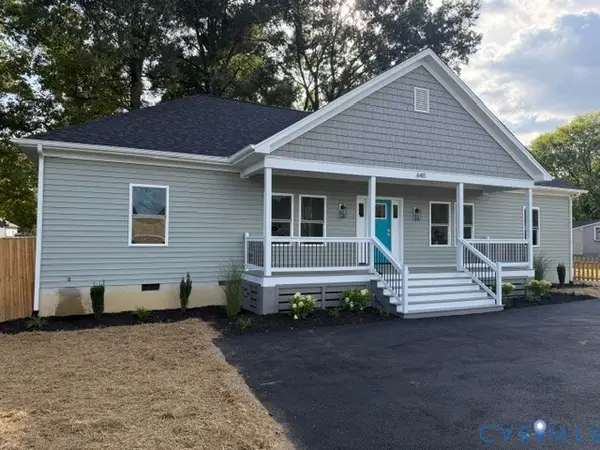 $439,950Coming Soon4 beds 3 baths
640 German School Road, Richmond, VA 23225
MLS# 2624657Listed by: MAISON REAL ESTATE BOUTIQUE - Coming Soon
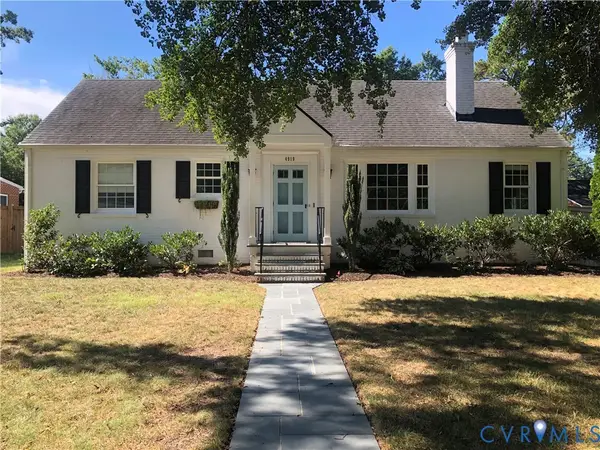 $685,000Coming Soon3 beds 2 baths1,890 sq. ft.
4919 Park Avenue, Richmond, VA 23226
MLS# 2624561Listed by: DETTBARN REAL ESTATE - Coming Soon
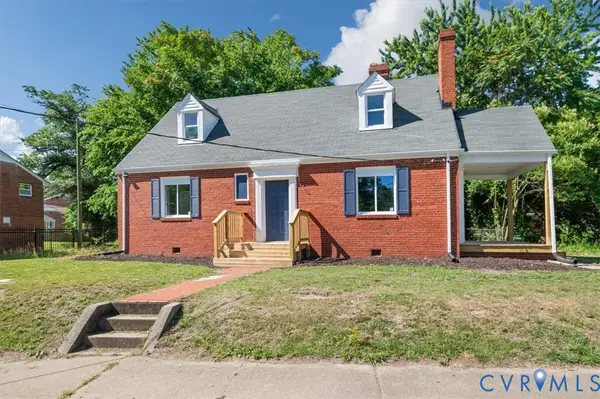 $259,900Coming Soon3 beds 1 baths1,573 sq. ft.
2115 Newbourne Street, Richmond, VA 23223
MLS# 2624543Listed by: EXP REALTY, LLC - Coming Soon
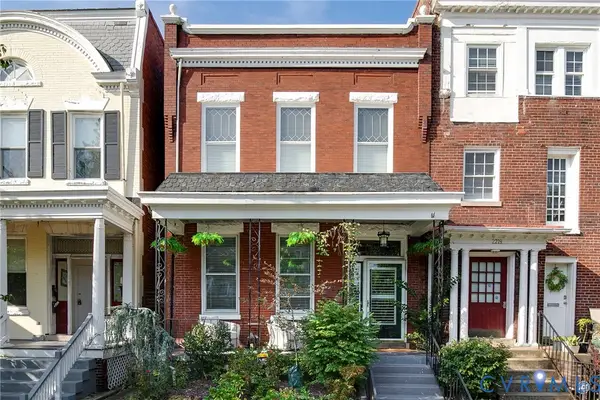 $1,185,000Coming Soon3 beds 3 baths3,016 sq. ft.
2217 W Grace Street, Richmond, VA 23220
MLS# 2623945Listed by: NEST REALTY GROUP - Coming Soon
 $435,000Coming Soon4 beds 3 baths2,115 sq. ft.
6318 Bergen Drive, Richmond, VA 23225
MLS# 2621440Listed by: RIVER FOX REALTY - Coming Soon
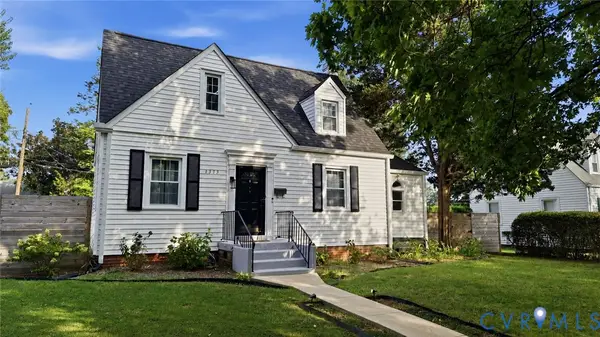 $575,000Coming Soon3 beds 2 baths1,380 sq. ft.
1313 Hampton Street, Richmond, VA 23220
MLS# 2624052Listed by: SAMSON PROPERTIES


Protect your home and budget from life's surprises with an Assurant Home Warranty, backed by a partner that supports you through every step of homeownership. Explore Plans.
©2026 Century 21 Real Estate LLC. All rights reserved. CENTURY 21®, the CENTURY 21 Logo and C21® are service marks owned by Century 21 Real Estate LLC. Century 21 Real Estate LLC fully supports the principles of the Fair Housing Act and the Equal Opportunity Act. Each office is independently owned and operated. Listing information is deemed reliable but not guaranteed accurate.