
3436 Kenmore Road, Richmond, VA 23225
Local realty services provided by:CENTURY 21 Nachman Realty
3436 Kenmore Road,Richmond, VA 23225
$639,950
- 4 Beds
- 3 Baths
- 2,887 sq. ft.
- Single family
- Coming Soon
Listed by: andrew parham
Office: hometown realty
MLS#:2624628
Source:RV
Price summary
- Price:$639,950
- Price per sq. ft.:$221.67
About this home
Not your typical tri-level. Behind the familiar lines of this established Stratford Hills home is a remarkably open and thoughtfully renovated interior, anchored by a completely redesigned kitchen. Completed in 2024, the kitchen was opened to the adjoining living area to create one expansive space for cooking, gathering, and everyday life. Clean, modern cabinetry, quartz countertops, a substantial center island, stainless appliances, tiled backsplash, generous storage, and carefully considered details are complemented by hardwood floors and abundant natural light. The rest of the home offers plenty of room to spread out, with four bedrooms, multiple living areas, and a bright sunroom that extends the living space toward the backyard. Outside, the generous lot offers mature trees and established landscaping, complemented by a patio for outdoor dining and gathering. Ample storage throughout adds another layer of practicality to a home that balances open gathering spaces with places to retreat. The improvements continue throughout the home. The primary bath was renovated in 2025, while the hall bath was previously updated with marble tile. All windows were replaced in 2023, the hardwood floors have been refinished, the interior is freshly painted, and the upstairs attic has been air-sealed and insulated for improved comfort and efficiency. Altogether, the home retains the character and proportions of its original architecture while offering a much more open, modern way of living inside. With significant renovations already completed, flexible living spaces, four bedrooms, and a generous lot, this home offers a combination that can be difficult to find....
Contact an agent
Home facts
- Year built:1960
- Subdivision & Development:Stratford Hills
- Listing ID #:2624628
- Updated:September 10, 2026 at 05:01 AM
Rooms and interior
- Bedrooms:4
- Total bathrooms:3
- Full bathrooms:2
- Half bathrooms:1
- Rooms Total:8
- Flooring:Partially Carpeted, Vinyl, Wood
- Dining Description:Separate/Formal Dining Room
- Kitchen Description:Dishwasher, Microwave, Oven, Refrigerator, Stove
- Basement:Yes
- Basement Description:Garage Access, Interior Entry, Walk-Out Access
- Living area:2,887 sq. ft.
Heating and cooling
- Cooling:Central Air
- Heating:Baseboard, Electric, Oil
- Central air:Yes
Structure and exterior
- Roof:Composition
- Year built:1960
- Building area:2,887 sq. ft.
- Lot area:0.51 Acres
- Architectural Style:Tri Level
- Construction Materials:Brick, Drywall, Frame
- Exterior Features:Patio, Rear Porch
- Levels:Multi/Split, Tri Level, Two
Schools
- High school:Huguenot
- Middle school:Lucille Brown
- Elementary school:Southampton
Utilities
- Water:Public
- Sewer:Public Sewer
Finances and disclosures
- Price:$639,950
- Price per sq. ft.:$221.67
- Tax amount:$5,964 (2025)
Features and amenities
- Appliances:Dishwasher, Dryer, Electric Water Heater, Microwave, Oven, Refrigerator, Stove, Washer
- Laundry features:Dryer, Washer
- Amenities:Bay Windows, Granite Counters, Wet Bar
Parking
- Parking description:Attached, Basement, Direct Access, Driveway, Garage, Garage Door Opener, Off Street, Oversized, Paved, Paved Driveway
- Garage:Yes
- Garage spaces:1
 The information being provided is for consumers' personal, non-commercial use and may not be used for any purpose other than to identify prospective properties for purchasing. All information provided is deemed reliable but is not guaranteed accurate.The multiple listing information is provided by Central Virginia Regional Multiple Listing Service, LLC from a copyrighted compilation of listings. The compilation of listings and each individual listing are © 2026 Central Virginia Regional Multiple Listing Service, LLC. All rights reserved.
New listings near 3436 Kenmore Road
- Coming Soon
 $225,000Coming Soon3 beds 3 baths1,776 sq. ft.
1411 Mechanicsville Turnpike, Richmond, VA 23223
MLS# 2624579Listed by: EXIT FIRST REALTY - Coming Soon
 $515,000Coming Soon2 beds 2 baths1,224 sq. ft.
2931 W Leigh Street, Richmond, VA 23230
MLS# 2624624Listed by: LONG & FOSTER REALTORS - Coming Soon
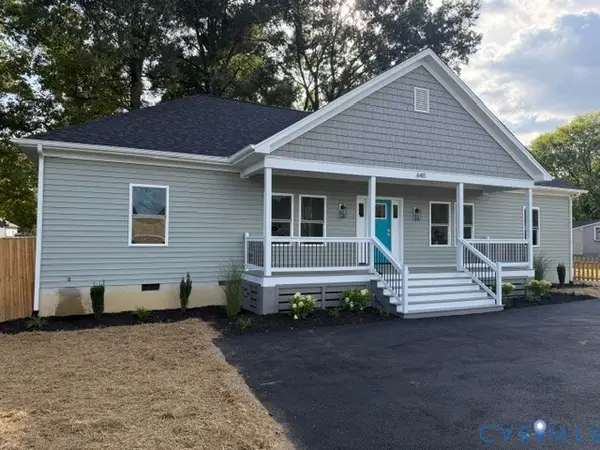 $439,950Coming Soon4 beds 3 baths
640 German School Road, Richmond, VA 23225
MLS# 2624657Listed by: MAISON REAL ESTATE BOUTIQUE - Coming Soon
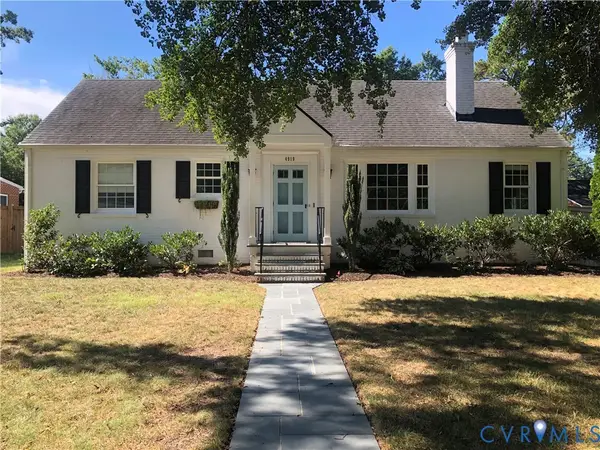 $685,000Coming Soon3 beds 2 baths1,890 sq. ft.
4919 Park Avenue, Richmond, VA 23226
MLS# 2624561Listed by: DETTBARN REAL ESTATE - Coming Soon
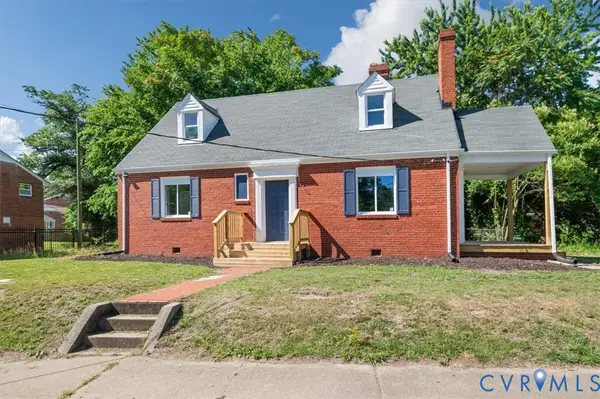 $259,900Coming Soon3 beds 1 baths1,573 sq. ft.
2115 Newbourne Street, Richmond, VA 23223
MLS# 2624543Listed by: EXP REALTY, LLC - Coming Soon
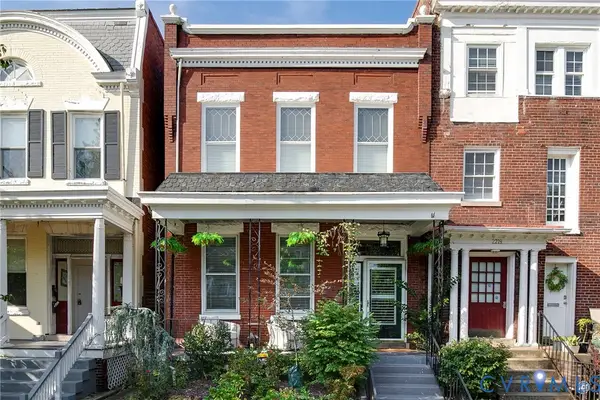 $1,185,000Coming Soon3 beds 3 baths3,016 sq. ft.
2217 W Grace Street, Richmond, VA 23220
MLS# 2623945Listed by: NEST REALTY GROUP - Coming Soon
 $435,000Coming Soon4 beds 3 baths2,115 sq. ft.
6318 Bergen Drive, Richmond, VA 23225
MLS# 2621440Listed by: RIVER FOX REALTY - Coming Soon
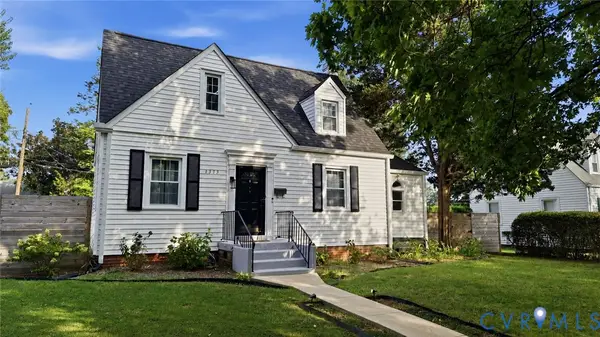 $575,000Coming Soon3 beds 2 baths1,380 sq. ft.
1313 Hampton Street, Richmond, VA 23220
MLS# 2624052Listed by: SAMSON PROPERTIES - Coming Soon
 $624,900Coming Soon3 beds 3 baths1,532 sq. ft.
2415 Maplewood Avenue, Richmond, VA 23220
MLS# 2624135Listed by: LONG & FOSTER REALTORS


Protect your home and budget from life's surprises with an Assurant Home Warranty, backed by a partner that supports you through every step of homeownership. Explore Plans.
©2026 Century 21 Real Estate LLC. All rights reserved. CENTURY 21®, the CENTURY 21 Logo and C21® are service marks owned by Century 21 Real Estate LLC. Century 21 Real Estate LLC fully supports the principles of the Fair Housing Act and the Equal Opportunity Act. Each office is independently owned and operated. Listing information is deemed reliable but not guaranteed accurate.