
3520 E Richmond Road #105, Richmond, VA 23223
Local realty services provided by:CENTURY 21 Realty @ Home
Listed by: kate kelley
Office: liz moore & associates
MLS#:2622086
Source:RV
Price summary
- Price:$130,000
- Price per sq. ft.:$166.67
- Monthly HOA dues:$140
About this home
Welcome to your new low-maintenance lifestyle. This quiet end-unit condo lives like a duplex, so you get extra privacy without extra upkeep - vinyl flooring runs throughout, there's an in-unit washer/dryer, and a tankless water heater means you'll never lose the hot water battle. Location-wise, it's a win on every front: minutes to Highways 64 and 95, close to the bus line, the Capital Trail, local restaurants, and neighborhood parks. The community brings the rest - a big picnic pavilion, playground, and fenced dog park - all covered by the HOA so you're not the one mowing or maintaining anything. At this price, it's an easy yes for a first-time buyer, someone looking for simple, or an investor who wants a property that basically runs itself.
Contact an agent
Home facts
- Year built:1975
- Subdivision & Development:Villas Of Oakwood South
- Listing ID #:2622086
- Added:5 day(s) ago
- Updated:September 10, 2026 at 02:32 PM
Rooms and interior
- Bedrooms:2
- Total bathrooms:1
- Full bathrooms:1
- Rooms Total:5
- Flooring:Tile, Vinyl
- Kitchen Description:Dishwasher, Disposal, Electric Cooking, Microwave, Refrigerator, Stove
- Living area:780 sq. ft.
Heating and cooling
- Cooling:Central Air
- Heating:Electric, Forced Air, Heat Pump
- Central air:Yes
Structure and exterior
- Roof:Composition, Shingle
- Year built:1975
- Building area:780 sq. ft.
- Lot area:0.02 Acres
- Lot Features:Level
- Architectural Style:Row House, Two Story
- Construction Materials:Brick, Drywall, Frame, Vinyl Siding
- Foundation Description:Slab
- Levels:Two, Two Story
Schools
- High school:Armstrong
- Middle school:Martin Luther King Jr.
- Elementary school:Chimborazo
Utilities
- Water:Public
- Sewer:Public Sewer
Finances and disclosures
- Price:$130,000
- Price per sq. ft.:$166.67
- Tax amount:$1,440 (2025)
Features and amenities
- Appliances:Dishwasher, Disposal, Dryer, Electric Cooking, Microwave, Refrigerator, Stove, Washer
- Laundry features:Dryer, Dryer Hookup, Washer, Washer Hookup
- Amenities:Ceiling Fans, High Speed Internet, Landscaping, Management
Parking
- Parking description:No Garage, Off Street
 The information being provided is for consumers' personal, non-commercial use and may not be used for any purpose other than to identify prospective properties for purchasing. All information provided is deemed reliable but is not guaranteed accurate.The multiple listing information is provided by Central Virginia Regional Multiple Listing Service, LLC from a copyrighted compilation of listings. The compilation of listings and each individual listing are © 2026 Central Virginia Regional Multiple Listing Service, LLC. All rights reserved.
New listings near 3520 E Richmond Road #105
- Coming Soon
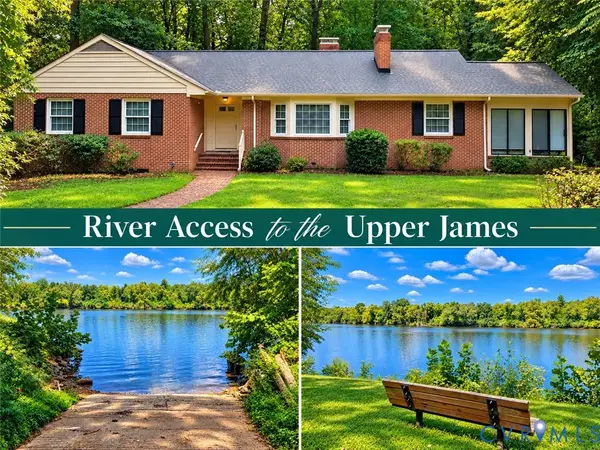 $625,000Coming Soon4 beds 3 baths2,988 sq. ft.
4114 Denbigh Drive, Richmond, VA 23235
MLS# 2624395Listed by: HAZELWOOD REALTY LLC - Coming Soon
 $225,000Coming Soon3 beds 3 baths1,776 sq. ft.
1411 Mechanicsville Turnpike, Richmond, VA 23223
MLS# 2624579Listed by: EXIT FIRST REALTY - Coming Soon
 $515,000Coming Soon2 beds 2 baths1,224 sq. ft.
2931 W Leigh Street, Richmond, VA 23230
MLS# 2624624Listed by: LONG & FOSTER REALTORS - Coming Soon
 $639,950Coming Soon4 beds 3 baths2,887 sq. ft.
3436 Kenmore Road, Richmond, VA 23225
MLS# 2624628Listed by: HOMETOWN REALTY - Coming Soon
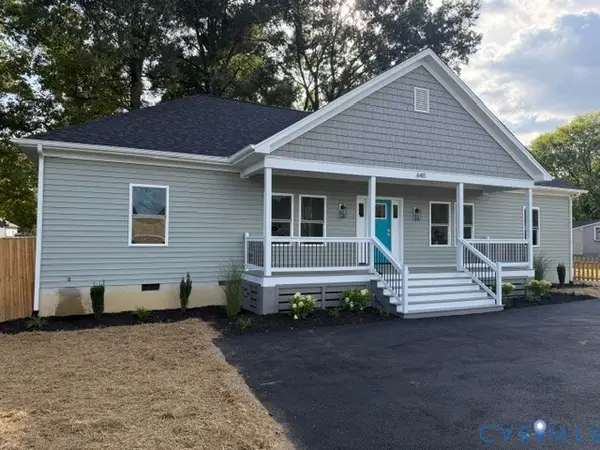 $439,950Coming Soon4 beds 3 baths
640 German School Road, Richmond, VA 23225
MLS# 2624657Listed by: MAISON REAL ESTATE BOUTIQUE - Coming Soon
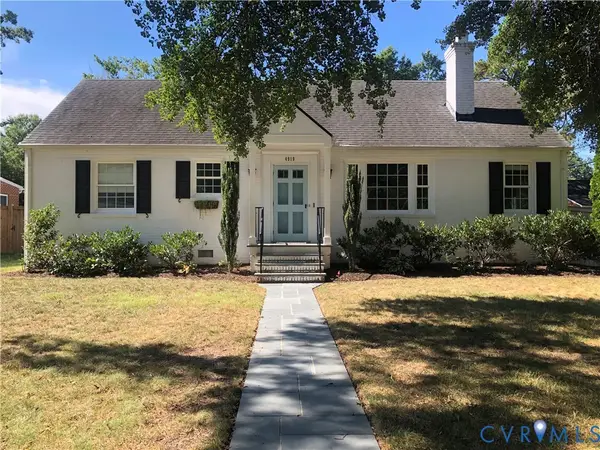 $685,000Coming Soon3 beds 2 baths1,890 sq. ft.
4919 Park Avenue, Richmond, VA 23226
MLS# 2624561Listed by: DETTBARN REAL ESTATE - Coming Soon
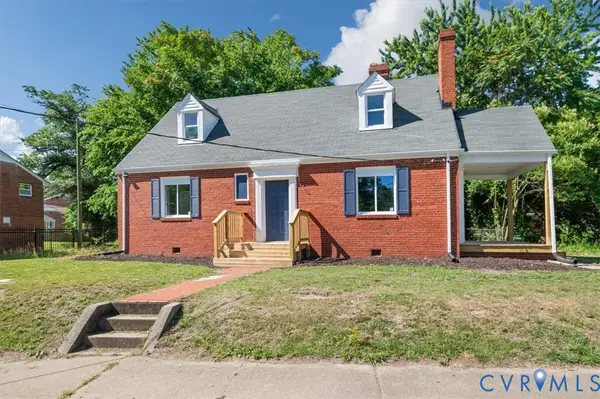 $259,900Coming Soon3 beds 1 baths1,573 sq. ft.
2115 Newbourne Street, Richmond, VA 23223
MLS# 2624543Listed by: EXP REALTY, LLC - Coming Soon
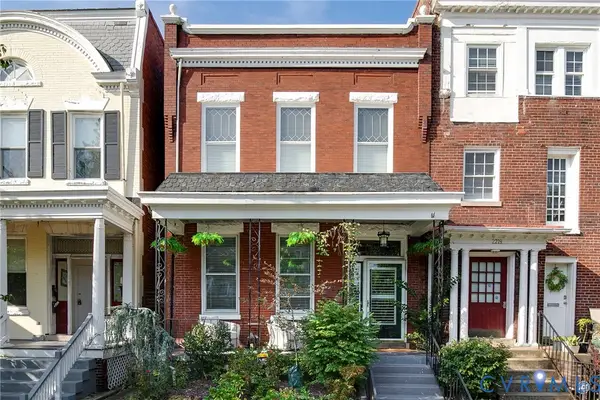 $1,185,000Coming Soon3 beds 3 baths3,016 sq. ft.
2217 W Grace Street, Richmond, VA 23220
MLS# 2623945Listed by: NEST REALTY GROUP - Coming Soon
 $435,000Coming Soon4 beds 3 baths2,115 sq. ft.
6318 Bergen Drive, Richmond, VA 23225
MLS# 2621440Listed by: RIVER FOX REALTY - Coming Soon
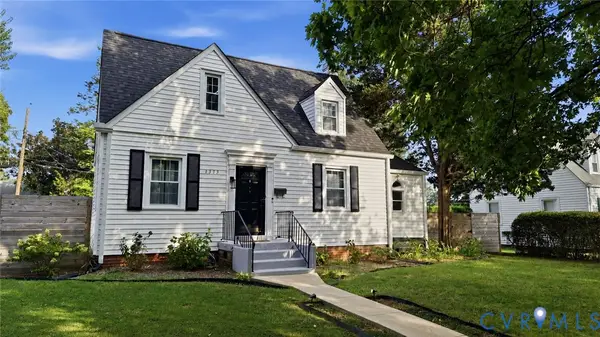 $575,000Coming Soon3 beds 2 baths1,380 sq. ft.
1313 Hampton Street, Richmond, VA 23220
MLS# 2624052Listed by: SAMSON PROPERTIES


Protect your home and budget from life's surprises with an Assurant Home Warranty, backed by a partner that supports you through every step of homeownership. Explore Plans.
©2026 Century 21 Real Estate LLC. All rights reserved. CENTURY 21®, the CENTURY 21 Logo and C21® are service marks owned by Century 21 Real Estate LLC. Century 21 Real Estate LLC fully supports the principles of the Fair Housing Act and the Equal Opportunity Act. Each office is independently owned and operated. Listing information is deemed reliable but not guaranteed accurate.