
404 W 31st Street, Richmond, VA 23225
Local realty services provided by:CENTURY 21 Realty @ Home
404 W 31st Street,Richmond, VA 23225
$899,950
- 5 Beds
- 5 Baths
- 3,178 sq. ft.
- Single family
- Active
Listed by: vito bussa, dave seibert
Office: real broker llc.
MLS#:2616357
Source:RV
Price summary
- Price:$899,950
- Price per sq. ft.:$283.18
About this home
PRICE INCREASE REFLECTIVE OF NEWLY ADDED DETACHED 2-CAR GARAGE & REAR SCREENED-IN PORCH! Step right in to this 1 of 1, new construction home in Woodland Heights! At 3,178 SF, on 3 fully-finished levels, you will not find another property like this one! This 5-bed, 4.5 bath home is loaded w/ custom options: from the hardwood floors throughout, to the stunning primary ensuite bath, w/ breathtaking marble floors & freestanding clawfoot tub, to name a few! As you walk in the front door of this home, gleaming hardwoods and 9-foot ceilings are present throughout this unique property. This home has a 1st floor bedroom, w/ an ensuite bath, which could also be utilized as a home office/guest room. Be sure to admire the designer fixture & massive windows allowing in tons of light, as well as pencil tile adorning the full bath! Through the hall, into the open concept, you will be surprised just how spacious the 1st floor feels. The kitchen truly shines, with a 8' island, beautiful quartz counters, tile backsplash, & custom white oak cabinets. Heading upstairs, you’ll find 2 bedrooms, both sizable, w/ plenty of storage. The huge primary bedroom with walk in closet, perfectly captures the setting sun in the evenings. The ensuite bath rivals a luxury spa at every turn. Marble tile, glass enclosed, walk-in shower, dual vanity & medicine cabinet mirrors all make for a sophisticated & timeless retreat. The wonderful chandelier sets the perfect scene for unwinding in the brand new clawfoot tub, capturing the roots of Woodland Heights. The 3rd floor bedroom is private & could be utilized as a secondary living area/office as well. In view of the city skyline, you will find the same beautiful hardwoods as were present on the other two levels, another walk in closet & a private ensuite bath, with porcelain tile surround. Other upgrades include: LP Smart Siding, exterior lighting package, & off street parking. This home perfectly blends the historic nature of Woodland Heights & the convenience of new construction....
Contact an agent
Home facts
- Year built:2026
- Subdivision & Development:Woodland Heights
- Listing ID #:2616357
- Added:64 day(s) ago
- Updated:August 19, 2026 at 02:37 PM
Rooms and interior
- Bedrooms:5
- Total bathrooms:5
- Full bathrooms:4
- Half bathrooms:1
- Rooms Total:9
- Flooring:Ceramic Tile, Marble, Wood
- Dining Description:Dining Area
- Bathrooms Description:Double Vanity
- Kitchen Description:Dishwasher, Disposal, Electric Cooking, Exhaust Fan, Kitchen Island, Microwave, Pantry, Range Hood, Refrigerator, Stove
- Basement:Yes
- Basement Description:Crawl Space
- Living area:3,178 sq. ft.
Heating and cooling
- Cooling:Central Air, Zoned
- Heating:Electric, Heat Pump, Zoned
- Central air:Yes
Structure and exterior
- Roof:Metal, Shingle
- Year built:2026
- Building area:3,178 sq. ft.
- Lot area:0.16 Acres
- Architectural Style:Custom, Two Story
- Construction Materials:Block, Frame
- Exterior Features:Front Porch, Porch, Rear Porch
- Levels:Three Or More, Two Story
Schools
- High school:Richmond High School for the Arts
- Middle school:River City
- Elementary school:Westover Hills
Utilities
- Water:Public
- Sewer:Public Sewer
Finances and disclosures
- Price:$899,950
- Price per sq. ft.:$283.18
- Tax amount:$1,044 (2025)
Features and amenities
- Appliances:Dishwasher, Disposal, Electric Cooking, Electric Water Heater, Exhaust Fan, Microwave, Range Hood, Refrigerator, Stove
- Laundry features:Dryer Hookup, Washer Hookup
- Amenities:Ceiling Fans, French Doors/Atrium Doors, Granite Counters, High Ceilings, Recessed Lighting, Smoke Detectors, Thermal Windows, Walk-In Closets
Parking
- Parking description:Covered, Detached, Garage, Off Street, On Street, Two Spaces
- Garage:Yes
- Garage spaces:2
 The information being provided is for consumers' personal, non-commercial use and may not be used for any purpose other than to identify prospective properties for purchasing. All information provided is deemed reliable but is not guaranteed accurate.The multiple listing information is provided by Central Virginia Regional Multiple Listing Service, LLC from a copyrighted compilation of listings. The compilation of listings and each individual listing are © 2026 Central Virginia Regional Multiple Listing Service, LLC. All rights reserved.
New listings near 404 W 31st Street
- Coming Soon
 $350,000Coming Soon4 beds 2 baths
4700 Epperson Avenue, Richmond, VA 23234
MLS# 2622510Listed by: EXP REALTY, LLC - Coming Soon
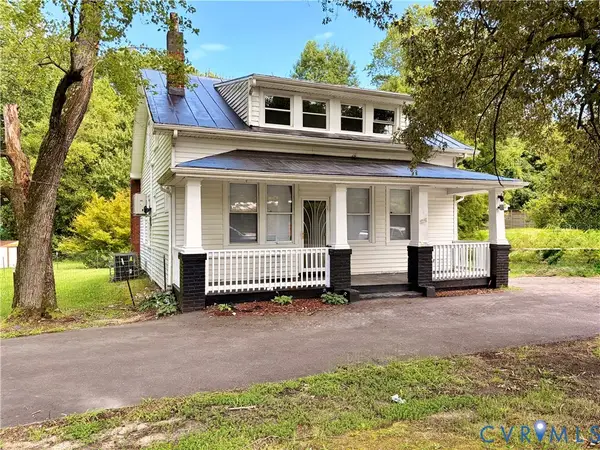 $379,900Coming Soon4 beds 2 baths
1500 Columbia Street, Richmond, VA 23224
MLS# 2622568Listed by: HARDESTY HOMES - Coming Soon
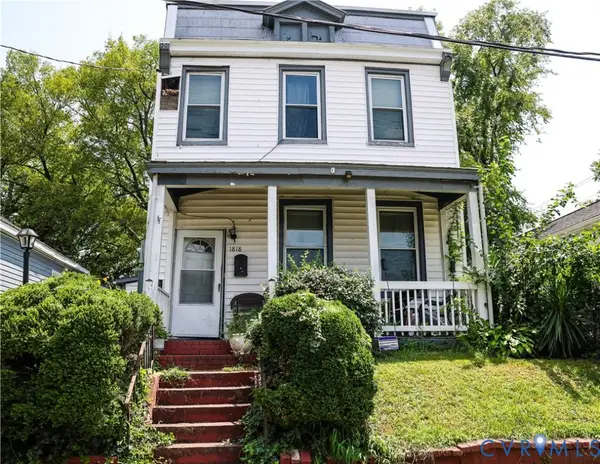 $240,000Coming Soon3 beds 2 baths
1818 Edwards Avenue, Richmond, VA 23224
MLS# 2622571Listed by: UNITED REAL ESTATE RICHMOND - Coming Soon
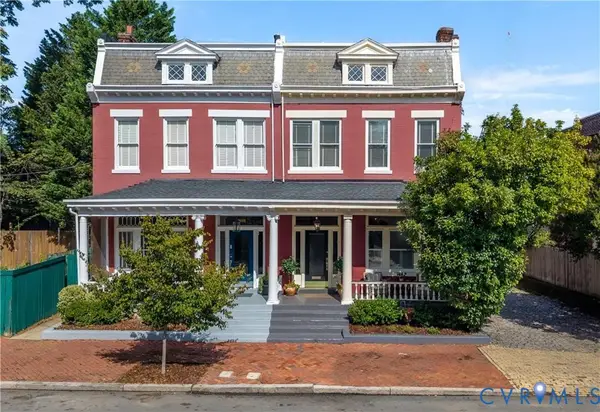 $850,000Coming Soon4 beds 3 baths
310 N 23rd Street, Richmond, VA 23223
MLS# 2622129Listed by: SAMSON PROPERTIES - Coming Soon
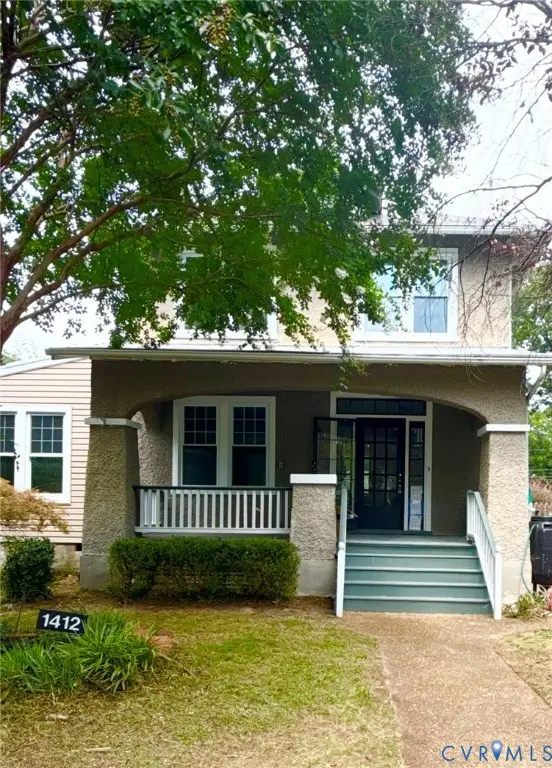 $699,000Coming Soon4 beds 3 baths
1412 W Laburnum Avenue, Richmond, VA 23227
MLS# 2622507Listed by: IKON REALTY INC - Coming Soon
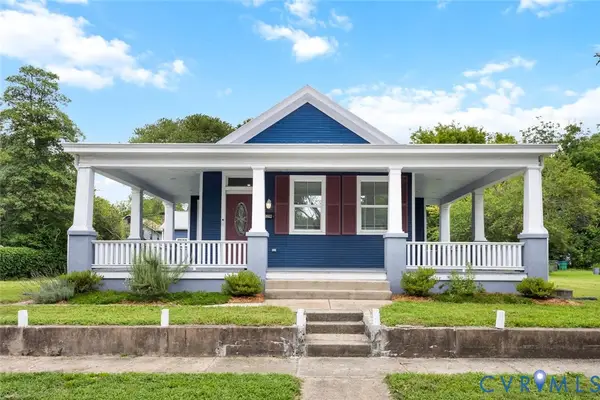 $365,000Coming Soon3 beds 2 baths
229 E 36th Street, Richmond, VA 23224
MLS# 2622279Listed by: SAMSON PROPERTIES - Coming Soon
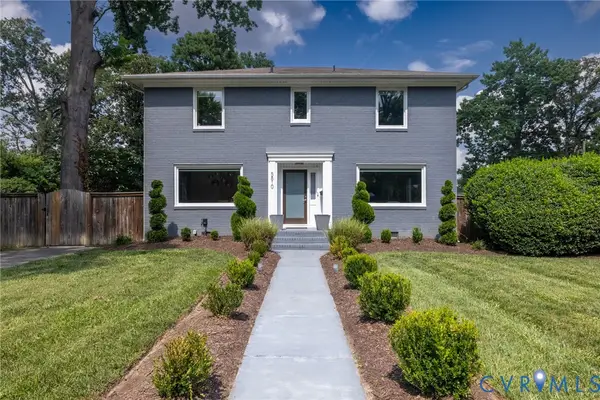 $849,900Coming Soon3 beds 3 baths
5810 Lee Avenue, Richmond, VA 23226
MLS# 2622277Listed by: NEXTHOME ADVANTAGE - Coming Soon
 $349,900Coming Soon3 beds 2 baths
600 Holdcroft Drive, Richmond, VA 23225
MLS# 2622273Listed by: EXP REALTY LLC - Coming Soon
 $490,000Coming Soon4 beds 3 baths
7961 Jahnke Road, Richmond, VA 23235
MLS# 2622045Listed by: PROVIDENCE HILL REAL ESTATE - Coming Soon
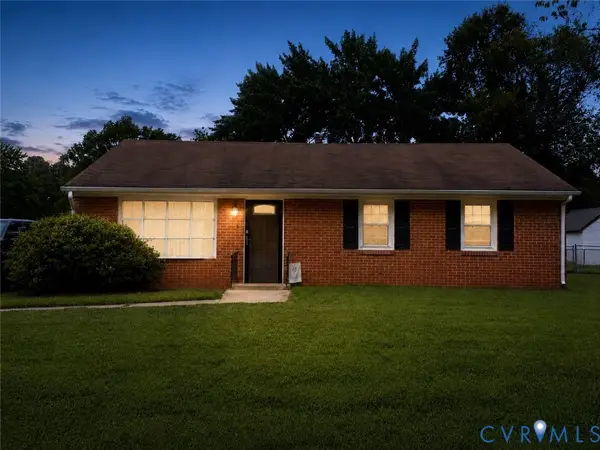 $265,000Coming Soon3 beds 1 baths
1700 Sizer Road, Richmond, VA 23222
MLS# 2622185Listed by: LONG & FOSTER REALTORS


Protect your home and budget from life's surprises with an Assurant Home Warranty, backed by a partner that supports you through every step of homeownership. Explore Plans.
©2026 Century 21 Real Estate LLC. All rights reserved. CENTURY 21®, the CENTURY 21 Logo and C21® are service marks owned by Century 21 Real Estate LLC. Century 21 Real Estate LLC fully supports the principles of the Fair Housing Act and the Equal Opportunity Act. Each office is independently owned and operated. Listing information is deemed reliable but not guaranteed accurate.