
4340 Southampton Road, Richmond, VA 23235
Local realty services provided by:CENTURY 21 Nachman Realty
4340 Southampton Road,Richmond, VA 23235
$775,000
- 4 Beds
- 3 Baths
- 3,137 sq. ft.
- Single family
- Active
Upcoming open houses
- Sat, Sep 1912:00 pm - 02:00 pm
Listed by: shelby ward
Office: river fox realty
MLS#:2620428
Source:RV
Price summary
- Price:$775,000
- Price per sq. ft.:$247.05
About this home
NEWLY ADDED VINYL PRIVACY FENCE! Welcome to 4340 Southampton Road, a spacious tri-level home located in Southampton within close proximity of Huguenot Flatwater at the James River! Hardwood flooring flows throughout the first level and the extensively remodeled kitchen offers space for cooking and entertaining. The expansive owner’s suite addition features double walk-in closets and an oversized bathroom with separate soaking tub and shower. This home offers four bedrooms, one currently converted into a convenient laundry room, and the others with double closets. Downstairs, you’ll find a massive family room complete with a built-in wet bar, along with a separate office or study area ideal for working from home. Outside, enjoy your own private retreat with an in-ground pool, multiple patio spaces, and a screened in porch perfect for entertaining. You will also have the convenience of a two-car garage and double driveways which is hard to find in this area. Major improvements include roof, windows, and gutters all replaced in 2018 and more. With generous living space, thoughtful updates, and easy access to the James River, chippenham, shopping and more - this home has so much to offer!...
Contact an agent
Home facts
- Year built:1955
- Subdivision & Development:Southampton
- Listing ID #:2620428
- Added:48 day(s) ago
- Updated:September 14, 2026 at 11:03 PM
Rooms and interior
- Bedrooms:4
- Total bathrooms:3
- Full bathrooms:3
- Rooms Total:9
- Flooring:Ceramic Tile, Laminate, Partially Carpeted, Wood
- Dining Description:Dining Area
- Bathrooms Description:Jetted Tub
- Kitchen Description:Dishwasher, Disposal, Electric Cooking, Kitchen Island, Microwave, Oven, Stove
- Basement:Yes
- Basement Description:Finished, Full
- Living area:3,137 sq. ft.
Heating and cooling
- Cooling:Central Air, Electric
- Heating:Electric, Forced Air, Heat Pump, Oil
- Central air:Yes
Structure and exterior
- Roof:Shingle
- Year built:1955
- Building area:3,137 sq. ft.
- Lot area:0.4 Acres
- Lot Features:Cleared, Corner Lot, Landscaped, Level
- Architectural Style:Tri Level
- Construction Materials:Brick, Drywall, Frame, Plaster, Vinyl Siding
- Exterior Features:Front Porch, Lighting, Patio, Porch
- Foundation Description:Slab
- Levels:Multi/Split, Tri Level, Two
Schools
- High school:Huguenot
- Middle school:Thompson
- Elementary school:Fisher
Utilities
- Water:Public
- Sewer:Public Sewer
Finances and disclosures
- Price:$775,000
- Price per sq. ft.:$247.05
- Tax amount:$8,688 (2025)
Features and amenities
- Appliances:Dishwasher, Disposal, Electric Cooking, Electric Water Heater, Microwave, Oven, Stove
- Amenities:Ceiling Fans, Granite Counters, High Ceilings, Recessed Lighting, Walk-In Closets, Wet Bar
- Pool features:Gunite, In Ground, Private
Parking
- Parking description:Attached, Direct Access, Driveway, Finished Garage, Garage, Garage Door Opener, Paved, Paved Driveway
- Garage:Yes
- Garage spaces:2
 The information being provided is for consumers' personal, non-commercial use and may not be used for any purpose other than to identify prospective properties for purchasing. All information provided is deemed reliable but is not guaranteed accurate.The multiple listing information is provided by Central Virginia Regional Multiple Listing Service, LLC from a copyrighted compilation of listings. The compilation of listings and each individual listing are © 2026 Central Virginia Regional Multiple Listing Service, LLC. All rights reserved.
New listings near 4340 Southampton Road
- Coming Soon
 $259,000Coming Soon3 beds 1 baths1,037 sq. ft.
815 Porter Street #U106, Richmond, VA 23224
MLS# 2624860Listed by: COMPASS - Coming Soon
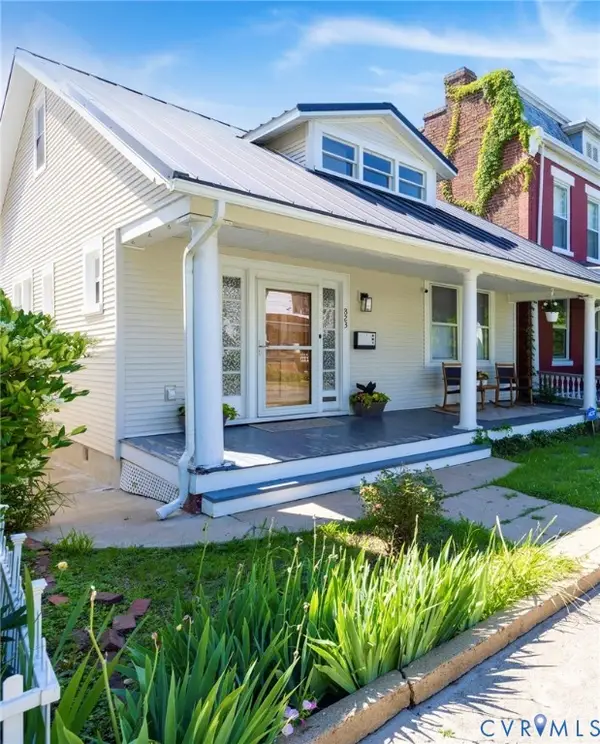 $370,000Coming Soon3 beds 2 baths1,362 sq. ft.
823 Chimborazo Boulevard, Richmond, VA 23223
MLS# 2621154Listed by: NEST REALTY GROUP - Coming Soon
 $249,900Coming Soon3 beds 3 baths1,528 sq. ft.
1408 Decatur Street, Richmond, VA 23224
MLS# 2625026Listed by: PROVIDENCE HILL REAL ESTATE - Coming Soon
 $599,900Coming Soon3 beds 2 baths1,441 sq. ft.
5113 King William Road, Richmond, VA 23225
MLS# 2624908Listed by: SAMSON PROPERTIES - Coming Soon
 $569,900Coming Soon3 beds 3 baths2,074 sq. ft.
1316 Brookland Parkway, Richmond, VA 23227
MLS# 2625004Listed by: SAMSON PROPERTIES - Coming Soon
 $505,000Coming Soon3 beds 2 baths1,292 sq. ft.
4706 King William Road, Richmond, VA 23225
MLS# 2623857Listed by: RIVER CITY ELITE PROPERTIES - REAL BROKER - Coming Soon
 $615,000Coming Soon4 beds 4 baths3,207 sq. ft.
2925 Kenmore Road, Richmond, VA 23225
MLS# 2624958Listed by: LONG & FOSTER REALTORS - Coming Soon
 $259,900Coming Soon2 beds 2 baths1,423 sq. ft.
2956 Hathaway Road #U407, Richmond, VA 23225
MLS# 2624542Listed by: CRAFT LIVING REAL ESTATE - Coming Soon
 $749,900Coming Soon3 beds 3 baths1,766 sq. ft.
2917 Grayland Avenue, Richmond, VA 23221
MLS# 2622136Listed by: EXP REALTY, LLC - Coming Soon
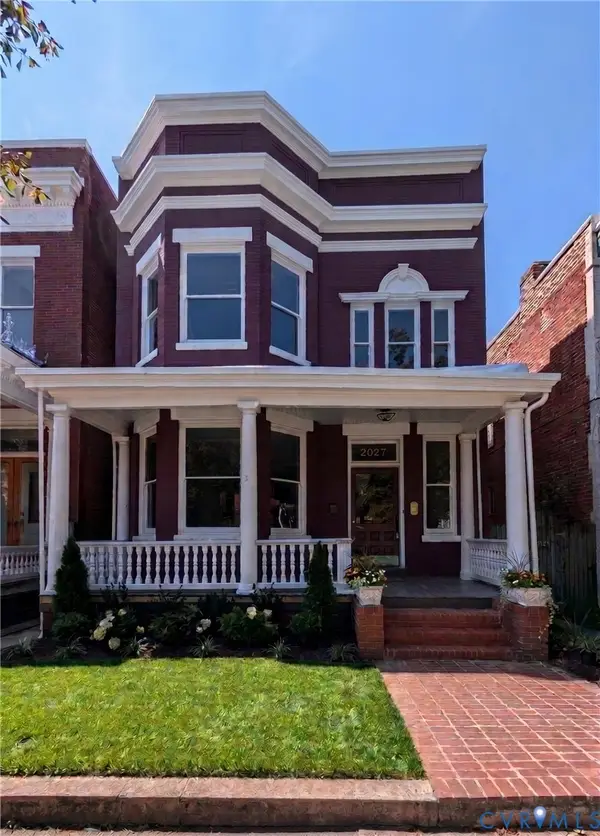 $1,179,000Coming Soon4 beds 3 baths3,365 sq. ft.
2027 W Grace Street, Richmond, VA 23220
MLS# 2624811Listed by: REAL BROKER LLC


Protect your home and budget from life's surprises with an Assurant Home Warranty, backed by a partner that supports you through every step of homeownership. Explore Plans.
©2026 Century 21 Real Estate LLC. All rights reserved. CENTURY 21®, the CENTURY 21 Logo and C21® are service marks owned by Century 21 Real Estate LLC. Century 21 Real Estate LLC fully supports the principles of the Fair Housing Act and the Equal Opportunity Act. Each office is independently owned and operated. Listing information is deemed reliable but not guaranteed accurate.