
4638 Stuart Avenue, Richmond, VA 23226
Local realty services provided by:CENTURY 21 Nachman Realty
4638 Stuart Avenue,Richmond, VA 23226
$749,500
- 3 Beds
- 2 Baths
- 1,834 sq. ft.
- Single family
- Active
Listed by: scott ruth, r. scott shaheen
Office: shaheen ruth martin & fonville
MLS#:2618765
Source:RV
Price summary
- Price:$749,500
- Price per sq. ft.:$408.67
About this home
Welcome home to this charming brick Cape/Colonial offering timeless character and thoughtful updates throughout. The inviting family room features beautiful wood floors, a cozy wood-burning brick fireplace, and sliding doors leading to the spacious rear deck—perfect for indoor-outdoor entertaining. The updated kitchen offers granite countertops, gas cooking, a pantry, and convenient deck access. A formal dining room is filled with natural light and showcases wood floors and classic plantation shutters. The flexible floor plan includes a first-floor bedroom, an office/den that can also serve as a playroom, and two additional versatile spaces upstairs, including a loft/sitting room that's ideal for a home office or reading nook. The spacious primary suite features vaulted ceilings, multiple closets, a ceiling fan, vinyl plank flooring, and a private ensuite bath with a walk-in shower. Additional highlights include two full bathrooms, recessed lighting, built-in cabinetry, central air, natural gas heat and water heater, and washer/dryer connections in the second-floor laundry room. Outside, enjoy a beautifully landscaped, park-like backyard with privacy fencing, a large deck, patio, and detached storage shed plus a nice play area for kids or grandkids!. Off-street parking is available via the rear alley. Conveniently located this home combines comfort, flexibility, and everyday convenience. A must to see!!...
Contact an agent
Home facts
- Year built:1938
- Listing ID #:2618765
- Added:1 day(s) ago
- Updated:July 15, 2026 at 01:25 PM
Rooms and interior
- Bedrooms:3
- Total bathrooms:2
- Full bathrooms:2
- Rooms Total:9
- Flooring:Tile, Vinyl, Wood
- Dining Description:Separate/Formal Dining Room
- Kitchen Description:Dishwasher, Gas Cooking, Microwave, Pantry, Refrigerator
- Basement:Yes
- Basement Description:Crawl Space
- Living area:1,834 sq. ft.
Heating and cooling
- Cooling:Central Air
- Heating:Forced Air, Natural Gas
- Central air:Yes
Structure and exterior
- Roof:Composition
- Year built:1938
- Building area:1,834 sq. ft.
- Lot area:0.19 Acres
- Lot Features:Landscaped
- Architectural Style:Cape Cod, Colonial
- Construction Materials:Block, Brick, Drywall, Frame
- Exterior Features:Deck, Patio
Schools
- High school:Thomas Jefferson
- Middle school:Albert Hill
- Elementary school:Munford
Utilities
- Water:Public
- Sewer:Public Sewer
Finances and disclosures
- Price:$749,500
- Price per sq. ft.:$408.67
- Tax amount:$8,040 (2026)
Features and amenities
- Appliances:Dishwasher, Gas Cooking, Gas Water Heater, Microwave, Refrigerator, Washer
- Laundry features:Washer, Washer Hookup
- Amenities:Ceiling Fans, Granite Counters, High Ceilings, Recessed Lighting
Parking
- Parking description:Alley Access, Driveway, Off Street, Unpaved, Unpaved Driveway
 The information being provided is for consumers' personal, non-commercial use and may not be used for any purpose other than to identify prospective properties for purchasing. All information provided is deemed reliable but is not guaranteed accurate.The multiple listing information is provided by Central Virginia Regional Multiple Listing Service, LLC from a copyrighted compilation of listings. The compilation of listings and each individual listing are © 2026 Central Virginia Regional Multiple Listing Service, LLC. All rights reserved.
New listings near 4638 Stuart Avenue
- Open Sun, 1 to 3pmNew
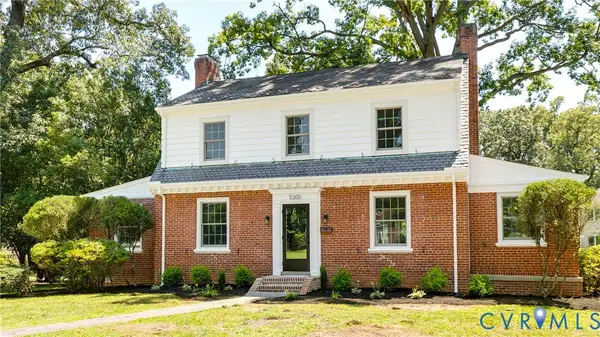 $775,000Active3 beds 3 baths2,428 sq. ft.
5300 Caledonia Road, Richmond, VA 23225
MLS# 2618505Listed by: PROVIDENCE HILL REAL ESTATE - New
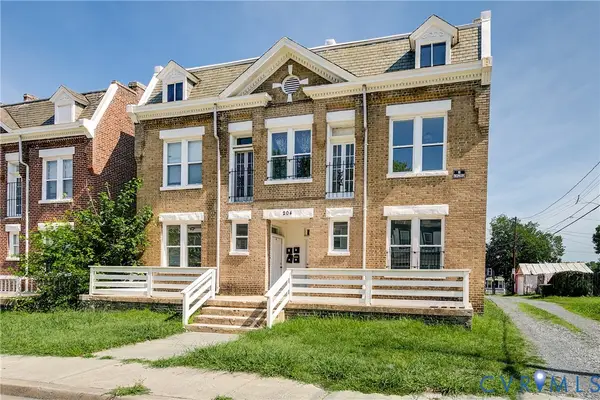 $599,950Active-- beds -- baths5,124 sq. ft.
204 Welford Street, Richmond, VA 23222
MLS# 2618865Listed by: HOMETOWN REALTY - New
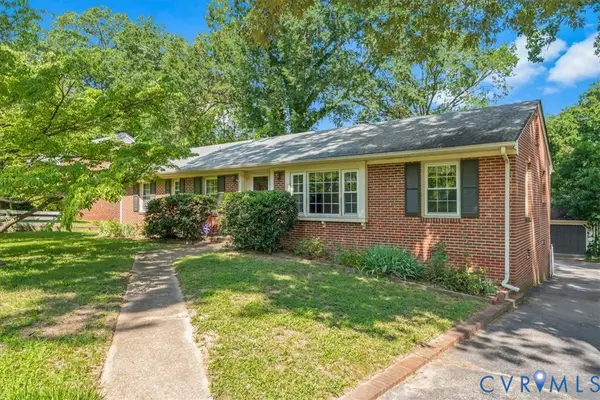 $399,000Active3 beds -- baths1,408 sq. ft.
2418 Pineway Drive, Richmond, VA 23225
MLS# 2618991Listed by: VALENTINE PROPERTIES - New
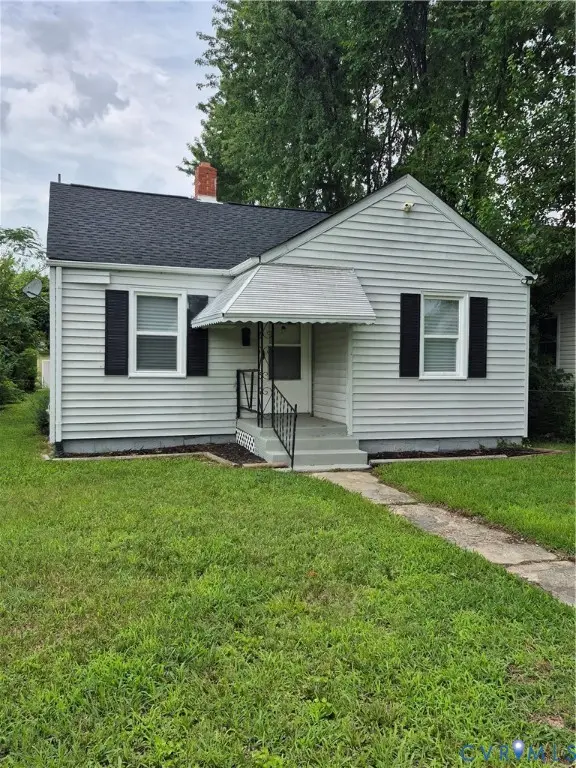 $198,999Active2 beds 1 baths679 sq. ft.
506 Hunt Avenue, Richmond, VA 23222
MLS# 2619211Listed by: FATHOM REALTY VIRGINIA - Coming Soon
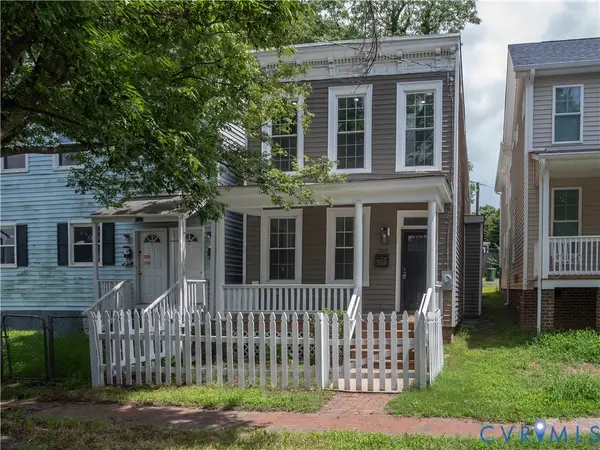 $319,000Coming Soon3 beds 3 baths
1209 N 22nd Street, Richmond, VA 23223
MLS# 2619159Listed by: SAMSON PROPERTIES - New
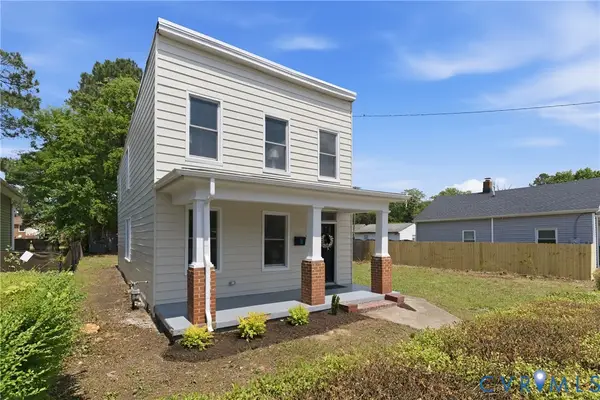 $299,900Active3 beds 2 baths1,628 sq. ft.
3709 Lawson Street, Richmond, VA 23224
MLS# 2619157Listed by: RIVER CITY ELITE PROPERTIES - REAL BROKER - Open Sat, 10am to 5pmNew
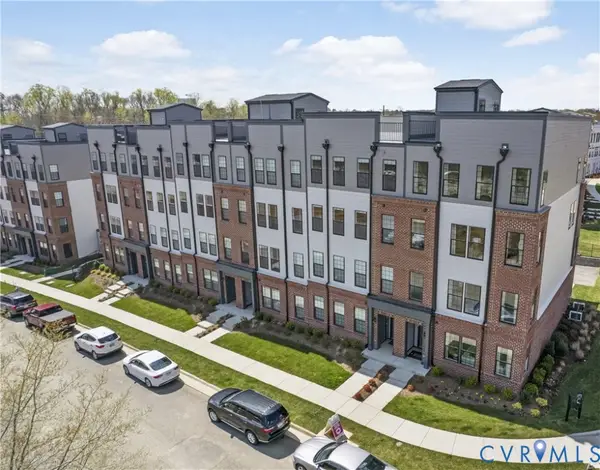 $389,985Active3 beds 3 baths1,573 sq. ft.
13294 Brattice Loop #A, Richmond, VA 23233
MLS# 2619175Listed by: SM BROKERAGE LLC - New
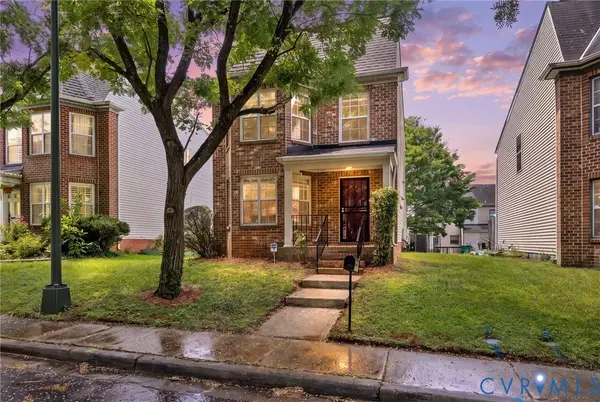 $375,000Active3 beds 2 baths1,456 sq. ft.
1511 Kemper Street, Richmond, VA 23220
MLS# 2619033Listed by: LONG & FOSTER REALTORS - New
 $385,000Active3 beds 2 baths1,197 sq. ft.
2105 Cedar Street #2, Richmond, VA 23223
MLS# 2619086Listed by: UNITED REAL ESTATE RICHMOND


Protect your home and budget from life's surprises with an Assurant Home Warranty, backed by a partner that supports you through every step of homeownership. Explore Plans.
©2026 Century 21 Real Estate LLC. All rights reserved. CENTURY 21®, the CENTURY 21 Logo and C21® are service marks owned by Century 21 Real Estate LLC. Century 21 Real Estate LLC fully supports the principles of the Fair Housing Act and the Equal Opportunity Act. Each office is independently owned and operated. Listing information is deemed reliable but not guaranteed accurate.