
4815 Bromley Lane, Richmond, VA 23226
Local realty services provided by:CENTURY 21 Nachman Realty
4815 Bromley Lane,Richmond, VA 23226
$599,950
- 3 Beds
- 3 Baths
- 1,563 sq. ft.
- Single family
- Pending
Upcoming open houses
- Sun, Aug 0902:00 pm - 04:00 pm
Listed by: elliott gravitt, dawson boyer
Office: providence hill real estate
MLS#:2617788
Source:RV
Price summary
- Price:$599,950
- Price per sq. ft.:$383.85
About this home
Welcome to 4815 Bromley Ln, located in the highly sought-after Munford School District! This thoughtfully updated, move-in ready home offers the perfect blend of charm, comfort, and modern conveniences. Step inside to a bright and inviting living room featuring beautiful hardwood floors, crown molding, and abundant natural light. Just off the living room is a spacious sunroom with tile flooring and multiple sliding glass doors, creating a versatile space that's perfect for relaxing, entertaining, or enjoying views of the backyard. Outside, you'll find a beautifully landscaped backyard complete with an oversized newer deck (2022), providing the ideal setting for outdoor gatherings. A detached one-car garage, conveniently accessed from the rear alley, adds both functionality and convenience. The bright kitchen features tile flooring and a newer oven (2021), while the adjacent dining room offers hardwood flooring and an inviting space for everyday meals or entertaining guests. The first-floor primary suite serves as a private retreat, featuring a walk-in closet and a full en-suite bath. A beautifully updated half bath completes the main level. Upstairs, you'll find two generously sized bedrooms with hardwood flooring and ample closet space, along with an additional full bathroom. Additional updates include a brand-new water heater, a newer gas furnace and HVAC system (2020), an encapsulated crawl space (2020), and mini-split systems (2nd floor) installed in 2022 for added comfort and efficiency. Don't miss the opportunity to own this beautifully maintained home in one of Richmond's most desirable neighborhoods. Schedule your private showing today!...
Contact an agent
Home facts
- Year built:1950
- Subdivision & Development:Colonial Place
- Listing ID #:2617788
- Added:3 day(s) ago
- Updated:August 09, 2026 at 08:47 AM
Rooms and interior
- Bedrooms:3
- Total bathrooms:3
- Full bathrooms:2
- Half bathrooms:1
- Rooms Total:7
- Flooring:Ceramic Tile, Laminate, Partially Carpeted, Wood
- Dining Description:Dining Area, Separate/Formal Dining Room
- Kitchen Description:Dishwasher, Disposal, Electric Cooking, Refrigerator, Stove
- Basement:Yes
- Basement Description:Crawl Space
- Living area:1,563 sq. ft.
Heating and cooling
- Cooling:Electric, Zoned
- Heating:Floor Furnace, Natural Gas
Structure and exterior
- Roof:Shingle
- Year built:1950
- Building area:1,563 sq. ft.
- Lot area:0.2 Acres
- Architectural Style:Cape Cod, Two Story
- Construction Materials:Brick, Vinyl Siding
- Exterior Features:Deck, Lighting, Rear Porch
- Levels:Two Story
Schools
- High school:Thomas Jefferson
- Middle school:Albert Hill
- Elementary school:Munford
Utilities
- Water:Public
- Sewer:Public Sewer
Finances and disclosures
- Price:$599,950
- Price per sq. ft.:$383.85
- Tax amount:$6,672 (2025)
Features and amenities
- Appliances:Dishwasher, Disposal, Dryer, Electric Cooking, Electric Water Heater, Refrigerator, Stove, Washer
- Laundry features:Dryer, Dryer Hookup, Washer, Washer Hookup
- Amenities:Ceiling Fans, Laminate Counters, Thermal Windows, Walk-In Closets
Parking
- Parking description:Alley Access, Detached, Garage, On Street
- Garage:Yes
- Garage spaces:1
 The information being provided is for consumers' personal, non-commercial use and may not be used for any purpose other than to identify prospective properties for purchasing. All information provided is deemed reliable but is not guaranteed accurate.The multiple listing information is provided by Central Virginia Regional Multiple Listing Service, LLC from a copyrighted compilation of listings. The compilation of listings and each individual listing are © 2026 Central Virginia Regional Multiple Listing Service, LLC. All rights reserved.
New listings near 4815 Bromley Lane
- Coming Soon
 $300,000Coming Soon4 beds 2 baths
209 W 34th Street, Richmond, VA 23225
MLS# 2621606Listed by: EXP REALTY, LLC - Coming Soon
 $289,500Coming Soon3 beds 2 baths
2001 Edwards Avenue, Richmond, VA 23224
MLS# 2621612Listed by: KELLER WILLIAMS REALTY - Coming Soon
 $289,900Coming Soon3 beds 2 baths
3215 Delaware Avenue, Richmond, VA 23222
MLS# 2621578Listed by: EXP REALTY, LLC - New
 $390,000Active4 beds 1 baths1,408 sq. ft.
121 W 30th Street, Richmond, VA 23225
MLS# 2621604Listed by: COLDWELL BANKER ELITE - New
 $699,000Active4 beds 4 baths2,710 sq. ft.
4616 Broad Hill Drive, Henrico, VA 23233
MLS# 2621585Listed by: JOYNER FINE PROPERTIES - New
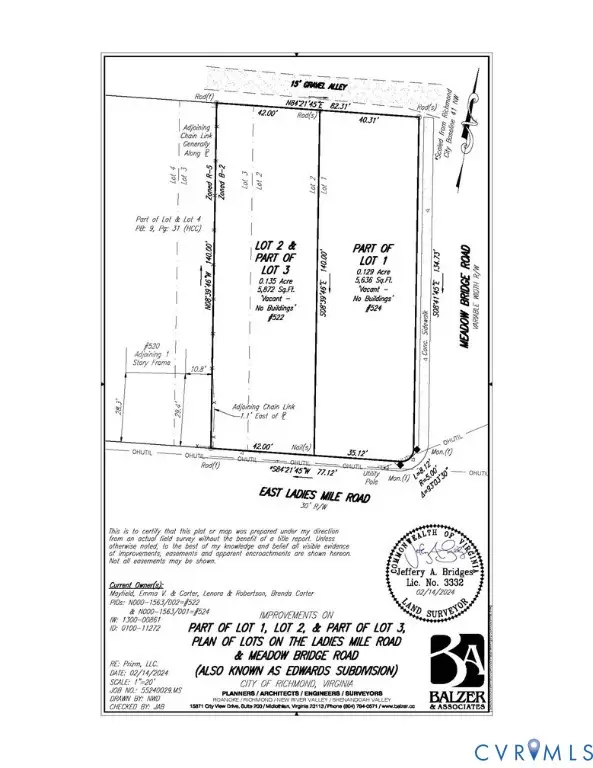 $80,000Active0.13 Acres
522 E Ladies Mile Road, Richmond, VA 23222
MLS# 2621380Listed by: HOMETOWN REALTY - New
 $80,000Active0.13 Acres
524 E Ladies Mile Road, Richmond, VA 23222
MLS# 2621381Listed by: HOMETOWN REALTY - New
 $172,000Active2 beds 1 baths1,022 sq. ft.
3500 Stockton Street, Richmond, VA 23224
MLS# 2621484Listed by: COOPER REALTY GROUP LLC - New
 $1,050,000Active3 beds 3 baths2,730 sq. ft.
6418 Stuart Avenue, Richmond, VA 23226
MLS# 2621233Listed by: LONG & FOSTER REALTORS - New
 $715,000Active3 beds 2 baths1,791 sq. ft.
4312 N Ashlawn Drive, Richmond, VA 23221
MLS# 2621191Listed by: LONG & FOSTER REALTORS


Protect your home and budget from life's surprises with an Assurant Home Warranty, backed by a partner that supports you through every step of homeownership. Explore Plans.
©2026 Century 21 Real Estate LLC. All rights reserved. CENTURY 21®, the CENTURY 21 Logo and C21® are service marks owned by Century 21 Real Estate LLC. Century 21 Real Estate LLC fully supports the principles of the Fair Housing Act and the Equal Opportunity Act. Each office is independently owned and operated. Listing information is deemed reliable but not guaranteed accurate.