
5020 Devonshire Road, Richmond, VA 23225
Local realty services provided by:CENTURY 21 Realty @ Home
Upcoming open houses
- Sun, Aug 2301:00 pm - 03:00 pm
Listed by: katlyn beach, kyle yeatman
Office: long & foster realtors
MLS#:2621285
Source:RV
Price summary
- Price:$528,000
- Price per sq. ft.:$311.5
About this home
Welcome to 5020 Devonshire Road, a charming Cape in the heart of Westover Hills offering the character you love with space that’s hard to find! With 4 bedrooms and 2 full baths, this home offers a rare bedroom count for the neighborhood while still delivering the warmth and personality that make Westover Hills so special. Inside, you’ll find refinished hardwood floors, a cozy wood-burning fireplace, an updated kitchen with newer appliances, cabinetry and workstation sink. Upstairs features vaulted ceilings that add an unexpected sense of openness. Newer HVAC system and roof offer added peace of mind. Step outside to a spacious side deck perfect for grilling, entertaining or relaxing, overlooking a large backyard with plenty of room to garden and enjoy your own green space in the city. Off-street parking adds everyday convenience.
The location is hard to beat! Walk to Westover Hills Library, Wayside Spring, Forest Hill Park and neighborhood favorites including Janet’s Café & Bakery, Little Nickel, Riverside Tavern, O’Toole’s, Blanchard’s Coffee, The Veil Brewing Co., Väsen Brewing Company, Stella’s Grocery, Charm School Ice Cream and the coming-soon Lucky AF. Plus, enjoy easy access to the James River Park System and everything Richmond has to offer. Four bedrooms, outdoor space, walkability and unmistakable Westover Hills charm. 5020 Devonshire offers city living with room to spread out – call Devonshire home today!...
Contact an agent
Home facts
- Year built:1948
- Subdivision & Development:Westover Hills
- Listing ID #:2621285
- Added:12 day(s) ago
- Updated:August 19, 2026 at 02:37 PM
Rooms and interior
- Bedrooms:4
- Total bathrooms:2
- Full bathrooms:2
- Rooms Total:5
- Flooring:Vinyl, Wood
- Dining Description:Separate/Formal Dining Room
- Kitchen Description:Dishwasher, Gas Cooking, Microwave, Oven, Stove
- Basement:Yes
- Basement Description:Crawl Space
- Living area:1,695 sq. ft.
Heating and cooling
- Cooling:Central Air, Zoned
- Heating:Electric, Forced Air, Heat Pump, Natural Gas
- Central air:Yes
Structure and exterior
- Roof:Composition, Shingle
- Year built:1948
- Building area:1,695 sq. ft.
- Lot area:0.18 Acres
- Architectural Style:Cape Cod, Two Story
- Construction Materials:Asbestos, Drywall, Frame
- Exterior Features:Deck, Rear Porch
- Levels:Two, Two Story
Schools
- High school:Huguenot
- Middle school:Lucille Brown
- Elementary school:Westover Hills
Utilities
- Water:Public
- Sewer:Public Sewer
Finances and disclosures
- Price:$528,000
- Price per sq. ft.:$311.5
- Tax amount:$5,412 (2025)
Features and amenities
- Appliances:Dishwasher, Gas Cooking, Microwave, Oven, Stove, Water Heater
- Laundry features:Dryer Hookup, Washer Hookup
- Amenities:Cathedral Ceilings, Ceiling Fans, High Ceilings, Solid Surface Counters, Walk-In Closets
Parking
- Parking description:Alley Access, Off Street
 The information being provided is for consumers' personal, non-commercial use and may not be used for any purpose other than to identify prospective properties for purchasing. All information provided is deemed reliable but is not guaranteed accurate.The multiple listing information is provided by Central Virginia Regional Multiple Listing Service, LLC from a copyrighted compilation of listings. The compilation of listings and each individual listing are © 2026 Central Virginia Regional Multiple Listing Service, LLC. All rights reserved.
New listings near 5020 Devonshire Road
- Coming Soon
 $350,000Coming Soon4 beds 2 baths
4700 Epperson Avenue, Richmond, VA 23234
MLS# 2622510Listed by: EXP REALTY, LLC - Coming Soon
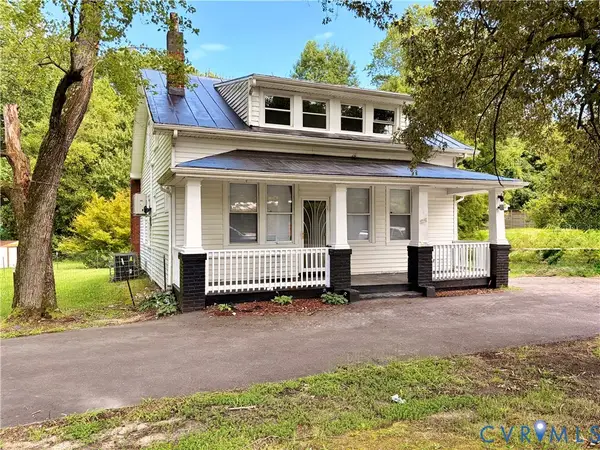 $379,900Coming Soon4 beds 2 baths
1500 Columbia Street, Richmond, VA 23224
MLS# 2622568Listed by: HARDESTY HOMES - Coming Soon
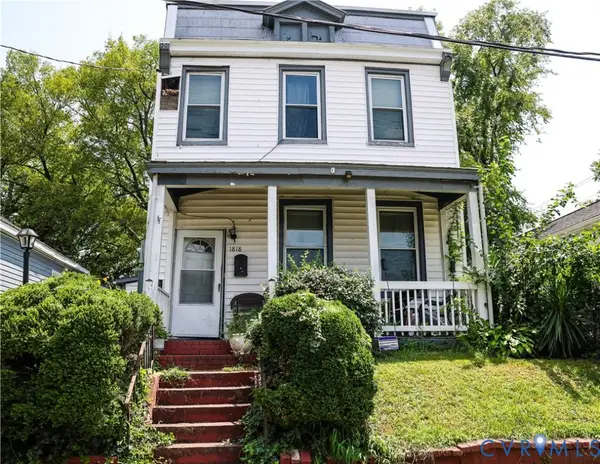 $240,000Coming Soon3 beds 2 baths
1818 Edwards Avenue, Richmond, VA 23224
MLS# 2622571Listed by: UNITED REAL ESTATE RICHMOND - Coming Soon
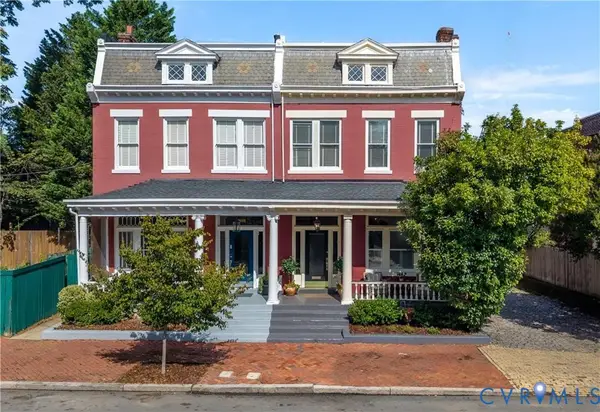 $850,000Coming Soon4 beds 3 baths
310 N 23rd Street, Richmond, VA 23223
MLS# 2622129Listed by: SAMSON PROPERTIES - Coming Soon
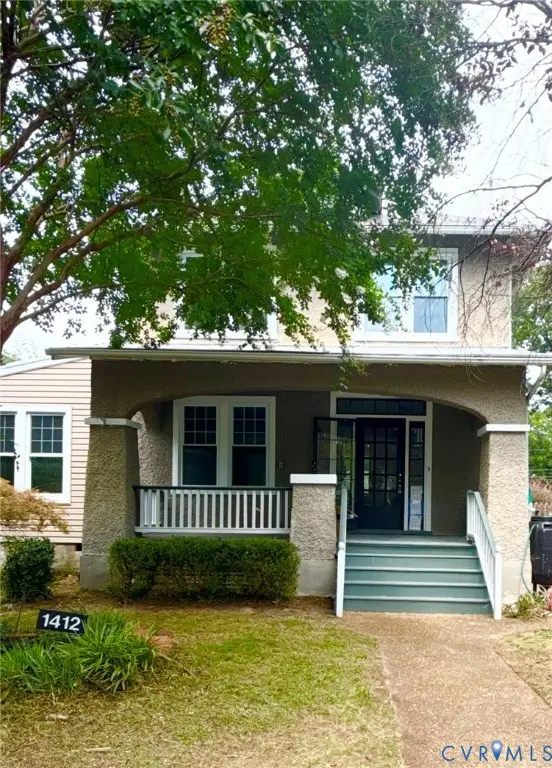 $699,000Coming Soon4 beds 3 baths
1412 W Laburnum Avenue, Richmond, VA 23227
MLS# 2622507Listed by: IKON REALTY INC - Coming Soon
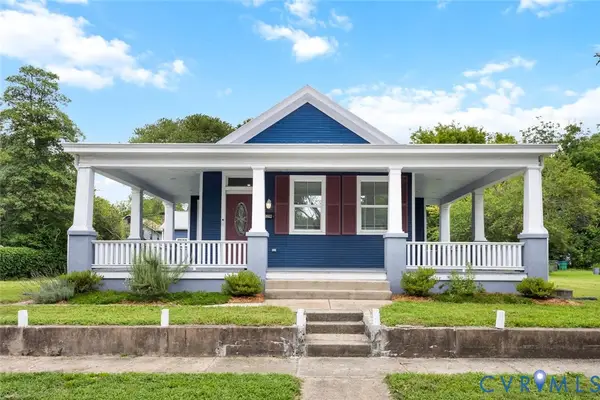 $365,000Coming Soon3 beds 2 baths
229 E 36th Street, Richmond, VA 23224
MLS# 2622279Listed by: SAMSON PROPERTIES - Coming Soon
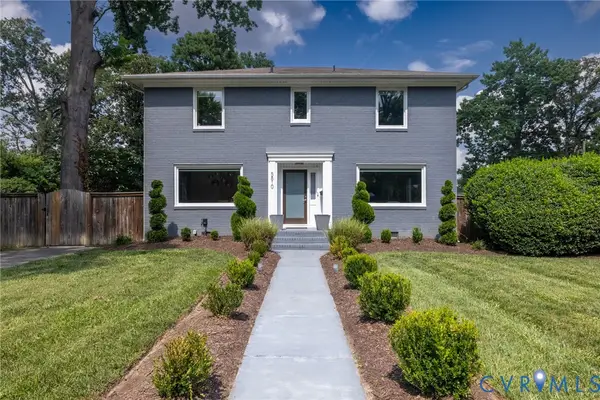 $849,900Coming Soon3 beds 3 baths
5810 Lee Avenue, Richmond, VA 23226
MLS# 2622277Listed by: NEXTHOME ADVANTAGE - Coming Soon
 $349,900Coming Soon3 beds 2 baths
600 Holdcroft Drive, Richmond, VA 23225
MLS# 2622273Listed by: EXP REALTY LLC - Coming Soon
 $490,000Coming Soon4 beds 3 baths
7961 Jahnke Road, Richmond, VA 23235
MLS# 2622045Listed by: PROVIDENCE HILL REAL ESTATE - Coming Soon
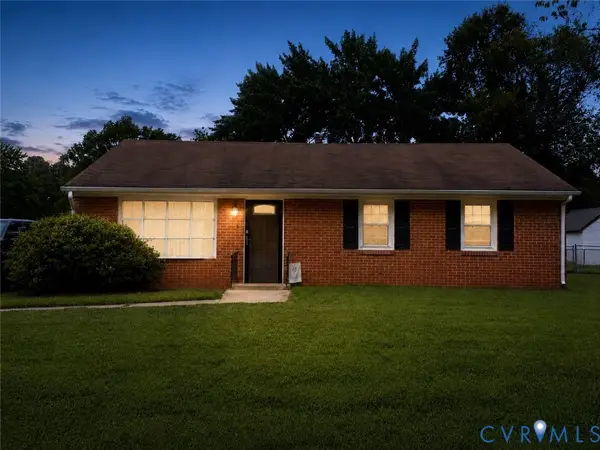 $265,000Coming Soon3 beds 1 baths
1700 Sizer Road, Richmond, VA 23222
MLS# 2622185Listed by: LONG & FOSTER REALTORS


Protect your home and budget from life's surprises with an Assurant Home Warranty, backed by a partner that supports you through every step of homeownership. Explore Plans.
©2026 Century 21 Real Estate LLC. All rights reserved. CENTURY 21®, the CENTURY 21 Logo and C21® are service marks owned by Century 21 Real Estate LLC. Century 21 Real Estate LLC fully supports the principles of the Fair Housing Act and the Equal Opportunity Act. Each office is independently owned and operated. Listing information is deemed reliable but not guaranteed accurate.