
511 Libbie Avenue #D, Richmond, VA 23226
Local realty services provided by:CENTURY 21 Realty @ Home
Listed by: debbie gibbs
Office: the steele group
MLS#:2619750
Source:RV
Price summary
- Price:$1,650,000
- Price per sq. ft.:$505.21
- Monthly HOA dues:$263
About this home
Welcome to this exceptional 3-year-old luxury townhome offering over 3,266 square feet of beautifully designed living space with 3 bedrooms, 3.5 baths, and high-end finishes throughout. Thoughtfully crafted with exquisite millwork and an open, light-filled floor plan, this home blends timeless elegance with modern comfort. The gourmet kitchen is a chef's dream, featuring premium appliances, abundant cabinetry, generous prep space, and a large island that opens seamlessly to the spacious great room. Elegant living and dining spaces provide the perfect setting for entertaining or everyday living. The luxurious primary suite serves as a private retreat with a spa-inspired bath and an oversized walk-in closet. Two additional bedrooms each offer comfort and privacy for family or guests. Enjoy year-round outdoor living on the expansive screened porch complete with a cozy fireplace. Additional highlights include a two-car garage, ample storage, and quality craftsmanship throughout. Ideally located in one of the area's most desirable communities, this move-in-ready home offers low-maintenance luxury living just minutes from premier shopping, dining, recreation, and major roadways....
Contact an agent
Home facts
- Year built:2023
- Subdivision & Development:Westhampton
- Listing ID #:2619750
- Added:48 day(s) ago
- Updated:September 18, 2026 at 07:52 AM
Rooms and interior
- Bedrooms:3
- Total bathrooms:4
- Full bathrooms:3
- Half bathrooms:1
- Rooms Total:7
- Flooring:Wood
- Dining Description:Dining Area, Separate/Formal Dining Room
- Bathrooms Description:Double Vanity
- Kitchen Description:Built-In Oven, Dishwasher, Disposal, Double Oven, Exhaust Fan, Gas Cooking, Ice Maker, Kitchen Island, Microwave, Refrigerator
- Living area:3,266 sq. ft.
Heating and cooling
- Cooling:Central Air, Zoned
- Heating:Electric, Forced Air, Natural Gas, Zoned
- Central air:Yes
Structure and exterior
- Roof:Composition, Shingle
- Year built:2023
- Building area:3,266 sq. ft.
- Lot area:0.03 Acres
- Lot Features:Level
- Architectural Style:Modern, Row House
- Construction Materials:Brick, Concrete, Drywall
- Exterior Features:Balcony, Lighting, Porch, Sprinkler Irrigation
- Foundation Description:Slab
- Levels:Three Or More
Schools
- High school:Thomas Jefferson
- Middle school:Albert Hill
- Elementary school:Munford
Utilities
- Water:Public
- Sewer:Public Sewer
Finances and disclosures
- Price:$1,650,000
- Price per sq. ft.:$505.21
- Tax amount:$16,104 (2025)
Features and amenities
- Appliances:Built-In Oven, Dishwasher, Disposal, Double Oven, Dryer, Exhaust Fan, Gas Cooking, Gas Water Heater, Ice Maker, Intercom, Microwave, Refrigerator, Tankless Water Heater, Washer
- Laundry features:Dryer, Washer
- Amenities:Butler's Pantry, Ceiling Fans, Fire Sprinkler System, Granite Counters, High Ceilings, Landscaping, Recessed Lighting, Security System, Smoke Detectors, Solid Surface Counters, Thermal Windows, Walk-In Closets, Wet Bar, Window Treatments
Parking
- Parking description:Attached, Direct Access, Driveway, Garage, Garage Door Opener, Off Street, Paved, Paved Driveway
- Garage:Yes
- Garage spaces:2
 The information being provided is for consumers' personal, non-commercial use and may not be used for any purpose other than to identify prospective properties for purchasing. All information provided is deemed reliable but is not guaranteed accurate.The multiple listing information is provided by Central Virginia Regional Multiple Listing Service, LLC from a copyrighted compilation of listings. The compilation of listings and each individual listing are © 2026 Central Virginia Regional Multiple Listing Service, LLC. All rights reserved.
New listings near 511 Libbie Avenue #D
- Coming Soon
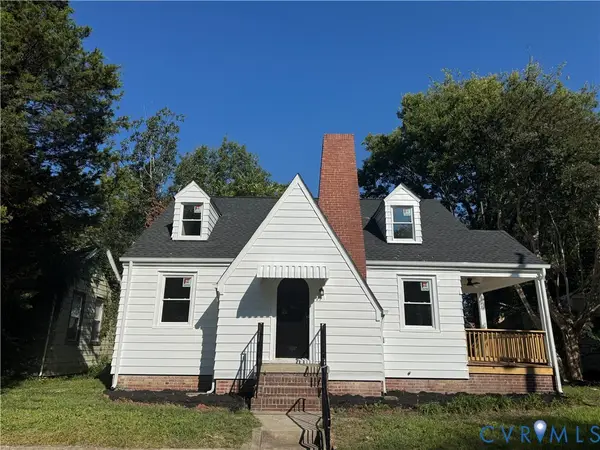 $259,000Coming Soon3 beds 2 baths1,376 sq. ft.
2315 Ingram Ave, Richmond, VA 23224
MLS# 2625551Listed by: BHG BASE CAMP - Coming Soon
 $524,950Coming Soon3 beds 3 baths2,538 sq. ft.
2002 Fairmount Avenue, Richmond, VA 23223
MLS# 2625238Listed by: LONG & FOSTER REALTORS - Coming Soon
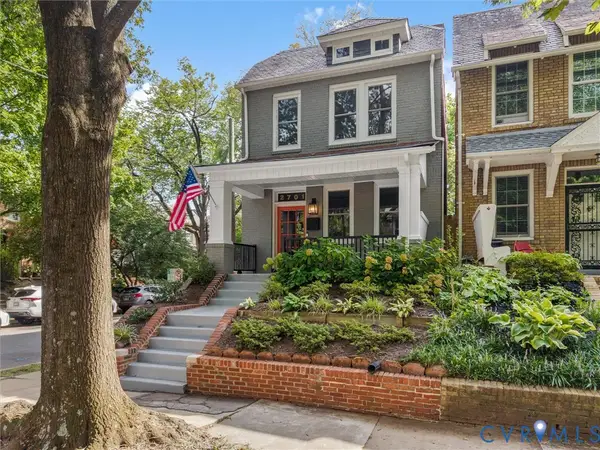 $699,000Coming Soon3 beds 3 baths1,880 sq. ft.
2701 Grayland Avenue, Richmond, VA 23220
MLS# 2623658Listed by: THE STEELE GROUP - Coming Soon
 $1,175,000Coming Soon3 beds 3 baths2,421 sq. ft.
1829 Floyd Avenue, Richmond, VA 23220
MLS# 2624618Listed by: COMPASS - Coming Soon
 $975,000Coming Soon3 beds 4 baths4,186 sq. ft.
3321 Northridge Road, Richmond, VA 23235
MLS# 2624039Listed by: REAL BROKER LLC - Coming Soon
 $750,000Coming Soon4 beds 3 baths2,081 sq. ft.
4015 Mount Vernon Street, Richmond, VA 23227
MLS# 2624950Listed by: JOYNER FINE PROPERTIES - Coming Soon
 $180,000Coming Soon2 beds 1 baths792 sq. ft.
501 Montvale Avenue, Richmond, VA 23222
MLS# 2624578Listed by: COLDWELL BANKER PREMIER - Coming Soon
 $295,000Coming Soon4 beds 2 baths1,776 sq. ft.
1110 Fourqurean Lane, Richmond, VA 23222
MLS# 2625107Listed by: EXP REALTY, LLC - Coming Soon
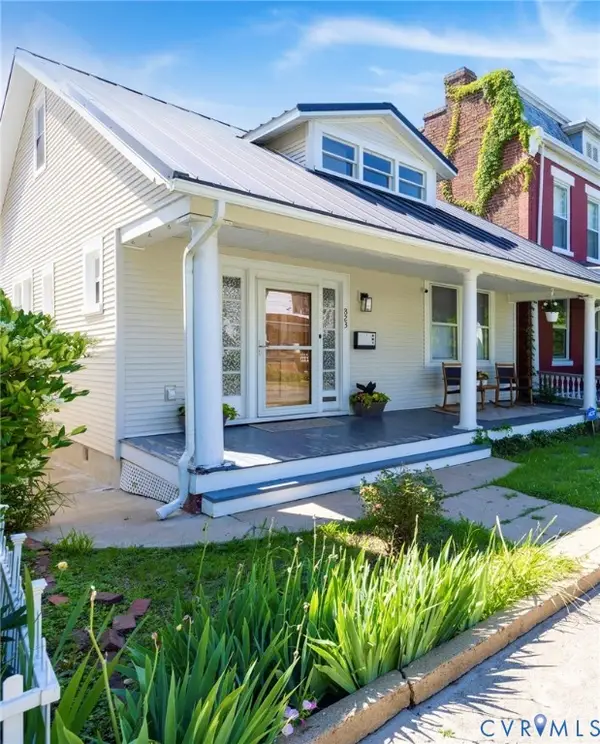 $370,000Coming Soon3 beds 2 baths1,362 sq. ft.
823 Chimborazo Boulevard, Richmond, VA 23223
MLS# 2621154Listed by: NEST REALTY GROUP - Coming Soon
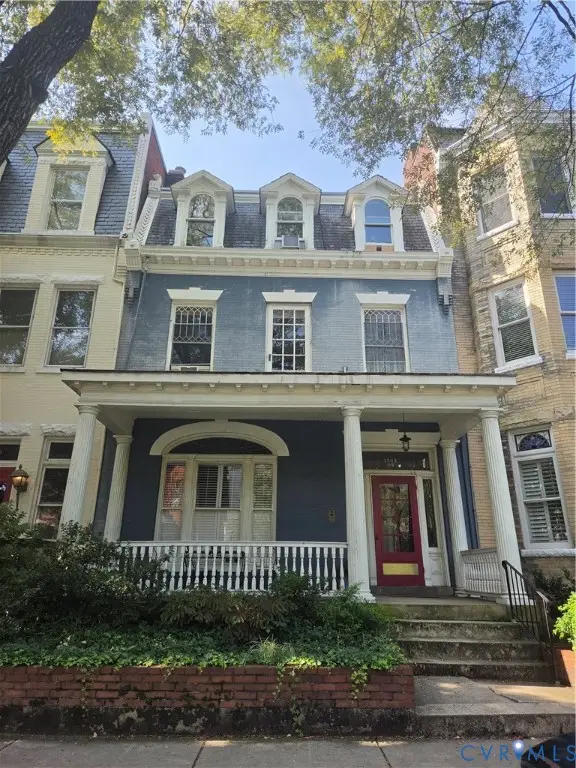 $985,000Coming Soon-- beds -- baths4,358 sq. ft.
1505 Grove Avenue, Richmond, VA 23220
MLS# 2625033Listed by: RASHKIND SAUNDERS & CO.


Protect your home and budget from life's surprises with an Assurant Home Warranty, backed by a partner that supports you through every step of homeownership. Explore Plans.
©2026 Century 21 Real Estate LLC. All rights reserved. CENTURY 21®, the CENTURY 21 Logo and C21® are service marks owned by Century 21 Real Estate LLC. Century 21 Real Estate LLC fully supports the principles of the Fair Housing Act and the Equal Opportunity Act. Each office is independently owned and operated. Listing information is deemed reliable but not guaranteed accurate.