
5305 Wellington Ridge Road, Richmond, VA 23231
Local realty services provided by:CENTURY 21 Nachman Realty
Listed by: shawn hazelwood, keren hazelwood
Office: era woody hogg & assoc
MLS#:2615289
Source:RV
Price summary
- Price:$525,500
- Price per sq. ft.:$201.96
About this home
The private, multi-acre retreat you've been waiting for is back on the market....now with a fresh price improvement, a brand-new roof, and detailed home fixes.
Welcome to 5305 Wellington Ridge Rd: pristine design meets 2.10+ acres of pure VA privacy and NO HOA. This turn-key sanctuary is ready for immediate move-in with major upcoming expenses eliminated: New Roof (2026), New outside AC (2025), new microwave (2024), new stove/range, and a premium dishwasher. Plus, the septic system was recently pumped, inspected, and maintained.
Step inside the grand foyer to a sun-drenched family room featuring refreshed HW floors, a gas FP, and 3 stunning Palladian windows. The layout flows effortlessly into the culinary core, boasting premium marble counters and a matching backsplash. Hosting is a breeze with the formal dining room serviced by a sleek butler’s pantry.
The rear is a true outdoor entertainment hub. Step through French doors into a newly screened-in deck. Just off the porch, step down onto a massive concrete patio designed for BBQs and fire pit nights. With zero HOA restrictions, you have total freedom to utilize your land your way.
The primary owner’s suite is a main-level retreat featuring elegant tray ceilings, a generous WIC, and a spa-like ensuite bath with a soaking tub and separate shower. Upstairs, the expansive bonus RM functions perfectly as a private 4th BR, complete with its own full BA and WIC. Storage is an absolute breeze thanks to a massive walk-in attic.
With a brand-new roof, and flawless updates, this level of acreage and privacy is incredibly rare. Schedule your tour today!...
Contact an agent
Home facts
- Year built:2006
- Subdivision & Development:Wellington Woods
- Listing ID #:2615289
- Added:100 day(s) ago
- Updated:September 13, 2026 at 08:06 AM
Rooms and interior
- Bedrooms:4
- Total bathrooms:3
- Full bathrooms:3
- Rooms Total:7
- Flooring:Partially Carpeted, Vinyl, Wood
- Bedroom Description:Main Level Primary
- Basement:Yes
- Basement Description:Crawl Space
- Living area:2,602 sq. ft.
Heating and cooling
- Cooling:Central Air
- Heating:Forced Air, Heat Pump, Propane
- Central air:Yes
Structure and exterior
- Roof:Shingle
- Year built:2006
- Building area:2,602 sq. ft.
- Lot area:2.1 Acres
- Architectural Style:Custom, Ranch
- Construction Materials:Drywall, Frame, Vinyl Siding
- Levels:One
Schools
- High school:Varina
- Middle school:Rolfe
- Elementary school:Ward
Utilities
- Water:Well
- Sewer:Septic Tank
Finances and disclosures
- Price:$525,500
- Price per sq. ft.:$201.96
- Tax amount:$3,913 (2025)
Features and amenities
- Appliances:Gas Water Heater
- Amenities:Granite Counters, Palladian Windows, Thermal Windows
Parking
- Parking description:Driveway, Garage Faces Rear, Oversized, Paved, Paved Driveway
- Garage:Yes
- Garage spaces:2
 The information being provided is for consumers' personal, non-commercial use and may not be used for any purpose other than to identify prospective properties for purchasing. All information provided is deemed reliable but is not guaranteed accurate.The multiple listing information is provided by Central Virginia Regional Multiple Listing Service, LLC from a copyrighted compilation of listings. The compilation of listings and each individual listing are © 2026 Central Virginia Regional Multiple Listing Service, LLC. All rights reserved.
New listings near 5305 Wellington Ridge Road
- Coming Soon
 $599,900Coming Soon3 beds 2 baths1,441 sq. ft.
5113 King William Road, Richmond, VA 23225
MLS# 2624908Listed by: SAMSON PROPERTIES - Coming Soon
 $569,900Coming Soon3 beds 3 baths2,074 sq. ft.
1316 Brookland Parkway, Richmond, VA 23227
MLS# 2625004Listed by: SAMSON PROPERTIES - Coming Soon
 $505,000Coming Soon3 beds 2 baths1,292 sq. ft.
4706 King William Road, Richmond, VA 23225
MLS# 2623857Listed by: RIVER CITY ELITE PROPERTIES - REAL BROKER - Coming Soon
 $615,000Coming Soon4 beds 4 baths3,207 sq. ft.
2925 Kenmore Road, Richmond, VA 23225
MLS# 2624958Listed by: LONG & FOSTER REALTORS - Coming Soon
 $259,900Coming Soon2 beds 2 baths1,423 sq. ft.
2956 Hathaway Road #U407, Richmond, VA 23225
MLS# 2624542Listed by: CRAFT LIVING REAL ESTATE - Coming Soon
 $749,900Coming Soon3 beds 3 baths1,766 sq. ft.
2917 Grayland Avenue, Richmond, VA 23221
MLS# 2622136Listed by: EXP REALTY, LLC - Coming Soon
 $700,000Coming Soon4 beds 3 baths2,920 sq. ft.
4327 Wakefield Road, Richmond, VA 23235
MLS# 2624825Listed by: RIVER FOX REALTY - Coming Soon
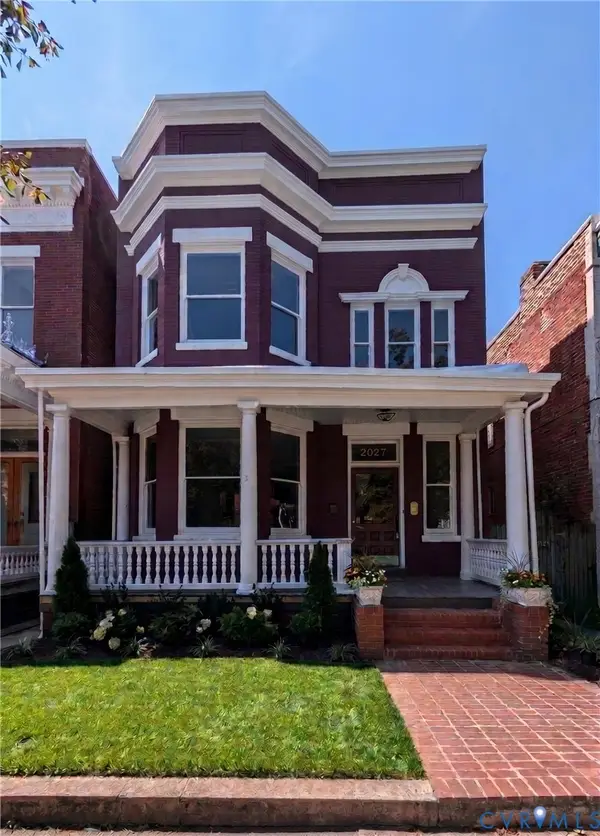 $1,179,000Coming Soon4 beds 3 baths3,365 sq. ft.
2027 W Grace Street, Richmond, VA 23220
MLS# 2624811Listed by: REAL BROKER LLC - Coming Soon
 $775,000Coming Soon3 beds 4 baths2,242 sq. ft.
3231 W Grace Street, Richmond, VA 23221
MLS# 2622557Listed by: RASHKIND SAUNDERS & CO. - Coming Soon
 $439,950Coming Soon5 beds 3 baths2,238 sq. ft.
10700 Checkers Court, Richmond, VA 23235
MLS# 2624638Listed by: SHAHEEN RUTH MARTIN & FONVILLE


Protect your home and budget from life's surprises with an Assurant Home Warranty, backed by a partner that supports you through every step of homeownership. Explore Plans.
©2026 Century 21 Real Estate LLC. All rights reserved. CENTURY 21®, the CENTURY 21 Logo and C21® are service marks owned by Century 21 Real Estate LLC. Century 21 Real Estate LLC fully supports the principles of the Fair Housing Act and the Equal Opportunity Act. Each office is independently owned and operated. Listing information is deemed reliable but not guaranteed accurate.