5421 Country Manor Lane, Richmond, VA 23234
Local realty services provided by:CENTURY 21 Nachman Realty
5421 Country Manor Lane,Richmond, VA 23234
$450,000
- 3 Beds
- 3 Baths
- 2,406 sq. ft.
- Single family
- Active
Listed by: myrna kimbrough
Office: samson properties
MLS#:2618533
Source:RV
Price summary
- Price:$450,000
- Price per sq. ft.:$187.03
- Monthly HOA dues:$16.67
About this home
Welcome to 5421 Country Manor Ln., North Chesterfield nestled in the Meadowbrook Farm Subdivision. This is a beautifully maintained 3 bedroom possible 4th room that can be used as an office or bedroom, 2.5 bath home offering the perfect blend of comfort and charm. This inviting home features a formal living room and very nicely proportioned formal dining room, ideal for entertaining family and friends. The downstairs has great flow with the spacious family room flowing into the living room and the bright breakfast area with an updated kitchen featuring gorgeous new quartz countertops and new LVP flooring. Relax year round in the delightful three season porch or step outside onto the deck overlooking a nice park like setting, perfect for morning coffee, evening gatherings or simply enjoying the peaceful surroundings. With its thoughtful layout, tasteful updates and picturesque setting, this home is ready for its next owners to move in and enjoy.
DON'T MISS THIS EXCEPTIONAL OPPORTUNITY....
Contact an agent
Home facts
- Year built:1992
- Listing ID #:2618533
- Added:1 day(s) ago
- Updated:July 08, 2026 at 08:18 PM
Rooms and interior
- Bedrooms:3
- Total bathrooms:3
- Full bathrooms:2
- Half bathrooms:1
- Rooms Total:7
- Flooring:Ceramic Tile, Partially Carpeted, Vinyl, Wood
- Dining Description:Dining Area, Separate/Formal Dining Room
- Bathrooms Description:Garden Tub/Roman Tub, Jetted Tub
- Kitchen Description:Dishwasher, Disposal, Electric Cooking, Microwave, Refrigerator, Stove
- Basement:Yes
- Basement Description:Crawl Space
- Living area:2,406 sq. ft.
Heating and cooling
- Cooling:Central Air, Heat Pump, Zoned
- Heating:Electric, Heat Pump, Zoned
- Central air:Yes
Structure and exterior
- Roof:Shingle
- Year built:1992
- Building area:2,406 sq. ft.
- Lot area:0.4 Acres
- Lot Features:Level
- Architectural Style:Colonial, Two Story
- Construction Materials:Brick, Drywall, Vinyl Siding
- Exterior Features:Deck, Rear Porch
- Levels:Two, Two Story
Schools
- High school:Meadowbrook
- Middle school:Falling Creek
- Elementary school:Hening
Utilities
- Water:Public
- Sewer:Public Sewer
Finances and disclosures
- Price:$450,000
- Price per sq. ft.:$187.03
- Tax amount:$3,471 (2026)
Features and amenities
- Appliances:Dishwasher, Disposal, Electric Cooking, Gas Water Heater, Generator, Microwave, Refrigerator, Stove, Water Heater
- Laundry features:Dryer Hookup, Washer Hookup
- Amenities:Cathedral Ceilings, Ceiling Fans, Security System, Smoke Detectors, Solid Surface Counters, Tray Ceilings, Walk-In Closets
Parking
- Parking description:Direct Access, Driveway, Finished Garage, Garage Door Opener, Garage Faces Rear, Off Street, Oversized, Paved, Paved Driveway
- Garage:Yes
- Garage spaces:2
 The information being provided is for consumers' personal, non-commercial use and may not be used for any purpose other than to identify prospective properties for purchasing. All information provided is deemed reliable but is not guaranteed accurate.The multiple listing information is provided by Central Virginia Regional Multiple Listing Service, LLC from a copyrighted compilation of listings. The compilation of listings and each individual listing are © 2026 Central Virginia Regional Multiple Listing Service, LLC. All rights reserved.
New listings near 5421 Country Manor Lane
- New
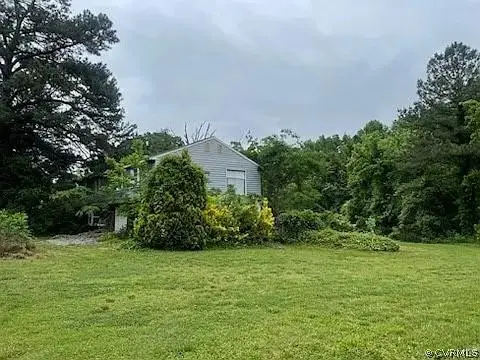 $299,000Active2 beds 1 baths1,800 sq. ft.
5820 Hermitage Rd, RICHMOND, VA 23228
MLS# VAHN2001262Listed by: MID ATLANTIC REAL ESTATE PROFESSIONALS, LLC. - Coming Soon
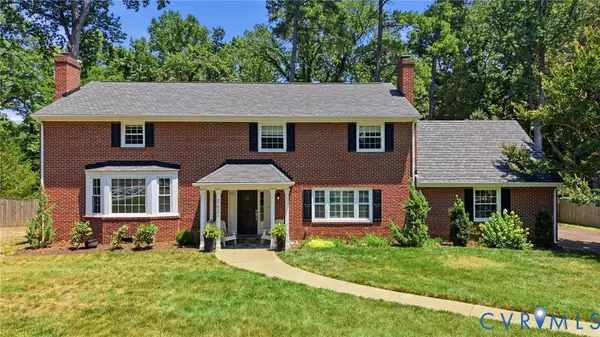 $724,900Coming Soon5 beds 4 baths
2621 Cherrytree Lane, Richmond, VA 23235
MLS# 2618481Listed by: SAMSON PROPERTIES - New
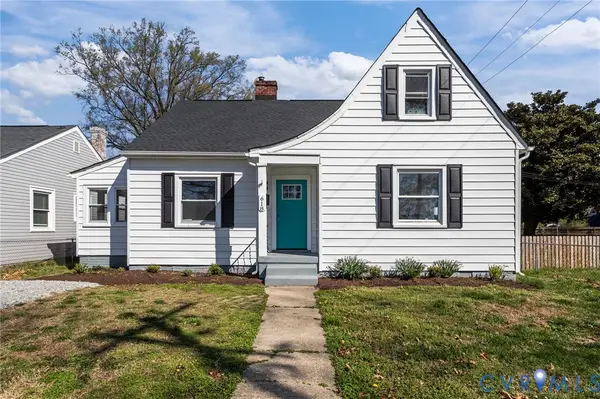 $319,950Active4 beds 2 baths1,527 sq. ft.
618 Pensacola Avenue, Richmond, VA 23222
MLS# 2618638Listed by: ERA WOODY HOGG & ASSOC - Coming Soon
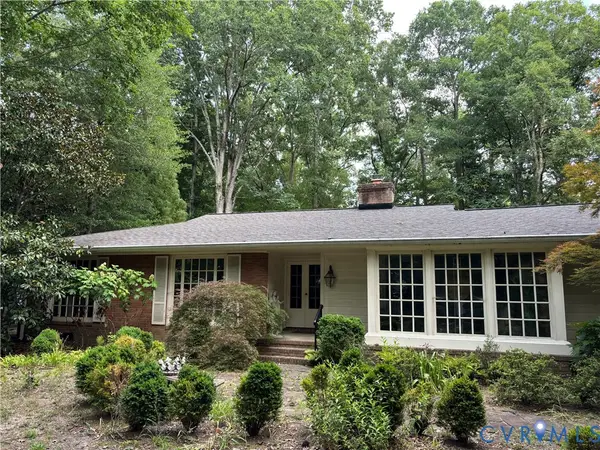 $650,000Coming Soon3 beds 2 baths
10475 Cherokee Road, Richmond, VA 23235
MLS# 2617146Listed by: LONG & FOSTER REALTORS - Open Thu, 4 to 6pmNew
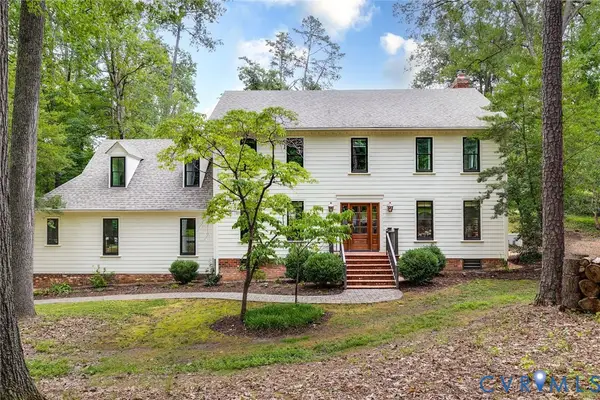 $825,000Active4 beds 3 baths3,074 sq. ft.
3735 Hastings Drive, Richmond, VA 23235
MLS# 2618217Listed by: THE STEELE GROUP 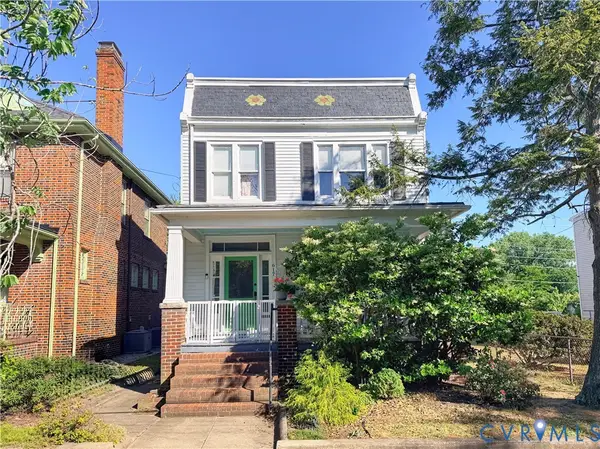 $364,950Pending2 beds 2 baths1,454 sq. ft.
617 N 35th Street, Richmond, VA 23223
MLS# 2618598Listed by: COMPASS- Open Fri, 5:30 to 7:30pmNew
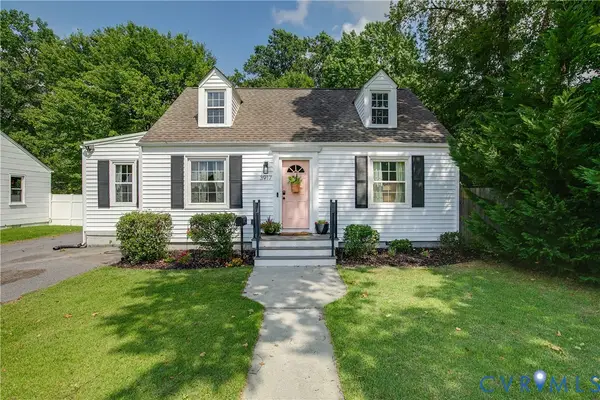
 $250,000Active2 beds 1 baths816 sq. ft.
3917 E Chatham Drive, Richmond, VA 23222
MLS# 2618079Listed by: CENTURY 21 REALTY @ HOME - Open Sat, 1 to 3pmNew
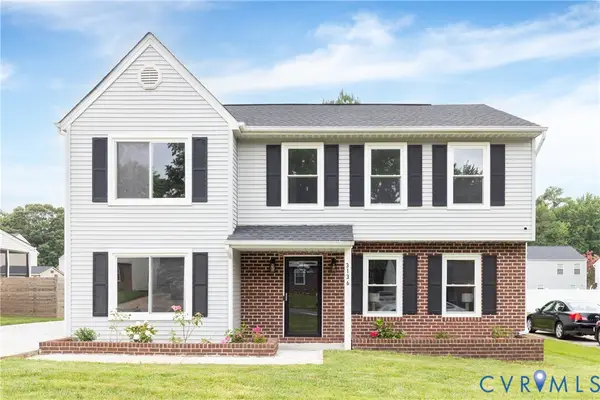 $372,000Active5 beds 3 baths2,152 sq. ft.
3136 Cullenwood Drive, Richmond, VA 23234
MLS# 2618569Listed by: NEXT LEVEL REAL ESTATE GROUP LLC - New
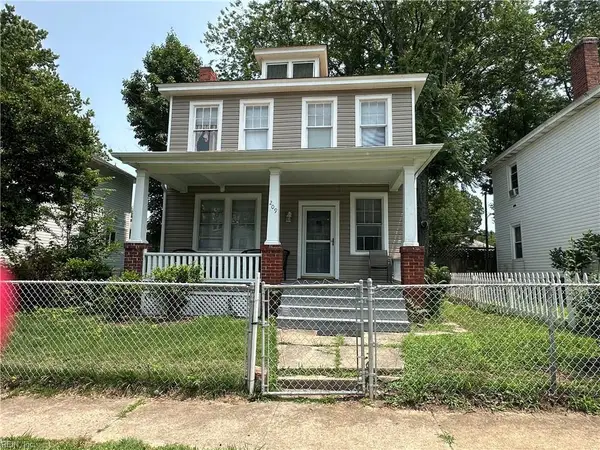 $355,000Active4 beds 2 baths1,596 sq. ft.
209 W 34th Street, Richmond, VA 23225
MLS# 10643174Listed by: Samson Properties


Protect your home and budget from life's surprises with an Assurant Home Warranty, backed by a partner that supports you through every step of homeownership. Explore Plans.
©2026 Century 21 Real Estate LLC. All rights reserved. CENTURY 21®, the CENTURY 21 Logo and C21® are service marks owned by Century 21 Real Estate LLC. Century 21 Real Estate LLC fully supports the principles of the Fair Housing Act and the Equal Opportunity Act. Each office is independently owned and operated. Listing information is deemed reliable but not guaranteed accurate.