
3735 Hastings Drive, Richmond, VA 23235
Local realty services provided by:CENTURY 21 Nachman Realty
3735 Hastings Drive,Richmond, VA 23235
$840,000
- 4 Beds
- 3 Baths
- - sq. ft.
- Single family
- Sold
Listed by: marguerite mankins
Office: the steele group
MLS#:2618217
Source:RV
Sorry, we are unable to map this address
Price summary
- Price:$840,000
- Monthly HOA dues:$8.33
About this home
For those seeking the next level of sophisticated living just South of the James, this rare offering will be a joy to call home. Welcome to Traylor Estates, Richmond's best kept secret with private James River access for residents, including a dedicated picnic area and boat launch. The completely renovated Salt Box with new Hardiplank, modern black windows and copper lanterns rests on over half an acre with a buffer of old growth trees creating a private oasis. The magazine worthy kitchen renovation is sure to dazzle with a Virginia soapstone island, custom cabinetry, eat in dining area with window seat, and open pantry that's too picturesque to enclose. The spacious living room features exposed pine beams and wood burning fireplace anchored by built ins. The dining and kitchen create the ideal flow for family gatherings. The primary suite is a showpiece with decorative fireplace and luxurious bathroom with limestone tile, quartz counters, custom cabinets, Atmosphere fixtures and a sunlit dressing room. While the generous open spaces allow family to spend time together, there's just as much opportunity for the family to retreat to pursue their own activities whether it's in the massive play room, reading in the sunroom, working in the oversized garage with workshop space, or relaxing on the expansive back deck overlooking the natural setting. This exquisitely curated home, set in an idyllic location, is a dream come true....
Contact an agent
Home facts
- Year built:1983
- Subdivision & Development:Traylor Estates
- Listing ID #:2618217
- Added:63 day(s) ago
- Updated:September 10, 2026 at 07:05 AM
Rooms and interior
- Bedrooms:4
- Total bathrooms:3
- Full bathrooms:2
- Half bathrooms:1
- Rooms Total:10
- Flooring:Ceramic Tile, Partially Carpeted, Wood
- Dining Description:Separate/Formal Dining Room
- Kitchen Description:Dishwasher, Gas Cooking, Kitchen Island
- Basement:Yes
- Basement Description:Crawl Space
Heating and cooling
- Cooling:Electric, Zoned
- Heating:Electric, Zoned
Structure and exterior
- Roof:Composition, Shingle
- Year built:1983
- Architectural Style:Colonial, Saltbox
- Construction Materials:Drywall, Frame
- Exterior Features:Deck, Rear Porch, Sprinkler Irrigation
- Levels:Two
Schools
- High school:Huguenot
- Middle school:Lucille Brown
- Elementary school:Fisher
Utilities
- Water:Public
- Sewer:Public Sewer
Finances and disclosures
- Price:$840,000
- Tax amount:$7,044 (2025)
Features and amenities
- Appliances:Dishwasher, Electric Water Heater, Gas Cooking
- Laundry features:Dryer Hookup, Washer Hookup
- Amenities:Beamed Ceilings, Ceiling Fans, Granite Counters, High Ceilings, Security System, Skylights, Solid Surface Counters, Thermal Windows, Walk-In Closets
Parking
- Parking description:Attached, Garage, Garage Door Opener, Garage Faces Rear, Oversized
- Garage:Yes
- Garage spaces:2
 The information being provided is for consumers' personal, non-commercial use and may not be used for any purpose other than to identify prospective properties for purchasing. All information provided is deemed reliable but is not guaranteed accurate.The multiple listing information is provided by Central Virginia Regional Multiple Listing Service, LLC from a copyrighted compilation of listings. The compilation of listings and each individual listing are © 2026 Central Virginia Regional Multiple Listing Service, LLC. All rights reserved.
New listings near 3735 Hastings Drive
- Coming Soon
 $225,000Coming Soon3 beds 3 baths1,776 sq. ft.
1411 Mechanicsville Turnpike, Richmond, VA 23223
MLS# 2624579Listed by: EXIT FIRST REALTY - Coming Soon
 $515,000Coming Soon2 beds 2 baths1,224 sq. ft.
2931 W Leigh Street, Richmond, VA 23230
MLS# 2624624Listed by: LONG & FOSTER REALTORS - Coming Soon
 $639,950Coming Soon4 beds 3 baths2,887 sq. ft.
3436 Kenmore Road, Richmond, VA 23225
MLS# 2624628Listed by: HOMETOWN REALTY - Coming Soon
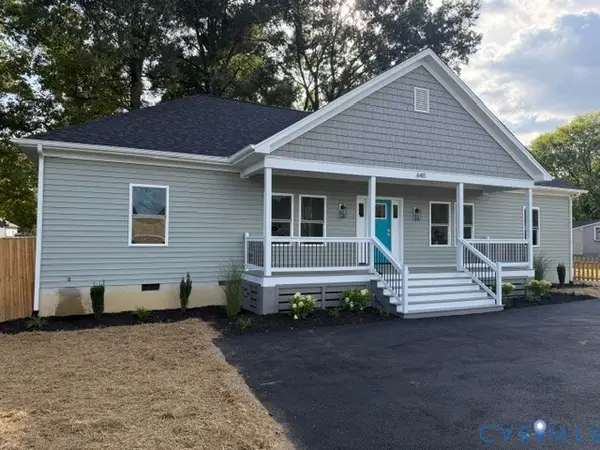 $439,950Coming Soon4 beds 3 baths
640 German School Road, Richmond, VA 23225
MLS# 2624657Listed by: MAISON REAL ESTATE BOUTIQUE - Coming Soon
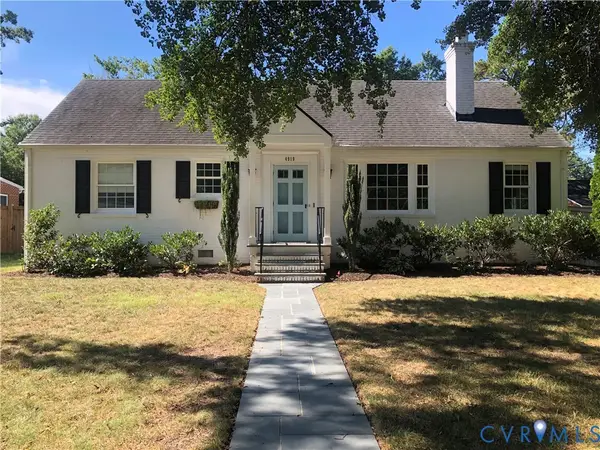 $685,000Coming Soon3 beds 2 baths1,890 sq. ft.
4919 Park Avenue, Richmond, VA 23226
MLS# 2624561Listed by: DETTBARN REAL ESTATE - Coming Soon
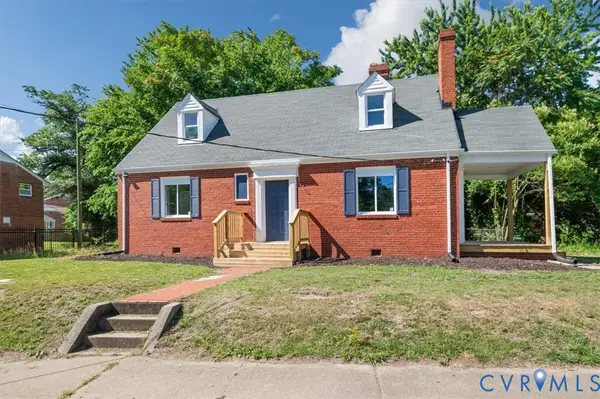 $259,900Coming Soon3 beds 1 baths1,573 sq. ft.
2115 Newbourne Street, Richmond, VA 23223
MLS# 2624543Listed by: EXP REALTY, LLC - Coming Soon
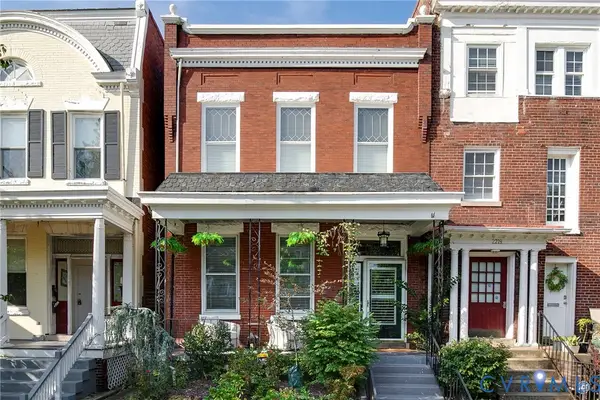 $1,185,000Coming Soon3 beds 3 baths3,016 sq. ft.
2217 W Grace Street, Richmond, VA 23220
MLS# 2623945Listed by: NEST REALTY GROUP - Coming Soon
 $435,000Coming Soon4 beds 3 baths2,115 sq. ft.
6318 Bergen Drive, Richmond, VA 23225
MLS# 2621440Listed by: RIVER FOX REALTY - Coming Soon
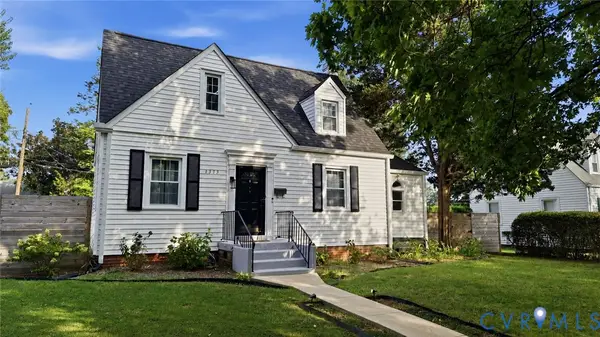 $575,000Coming Soon3 beds 2 baths1,380 sq. ft.
1313 Hampton Street, Richmond, VA 23220
MLS# 2624052Listed by: SAMSON PROPERTIES - Coming Soon
 $624,900Coming Soon3 beds 3 baths1,532 sq. ft.
2415 Maplewood Avenue, Richmond, VA 23220
MLS# 2624135Listed by: LONG & FOSTER REALTORS


Protect your home and budget from life's surprises with an Assurant Home Warranty, backed by a partner that supports you through every step of homeownership. Explore Plans.
©2026 Century 21 Real Estate LLC. All rights reserved. CENTURY 21®, the CENTURY 21 Logo and C21® are service marks owned by Century 21 Real Estate LLC. Century 21 Real Estate LLC fully supports the principles of the Fair Housing Act and the Equal Opportunity Act. Each office is independently owned and operated. Listing information is deemed reliable but not guaranteed accurate.