
611 St Peter Street, Richmond, VA 23220
Local realty services provided by:CENTURY 21 Nachman Realty
611 St Peter Street,Richmond, VA 23220
$340,000
- 3 Beds
- 1 Baths
- 1,560 sq. ft.
- Single family
- Active
Upcoming open houses
- Sun, Nov 0812:00 pm - 02:00 pm
Listed by: elexis braxton coleman
Office: river fox realty
MLS#:2629594
Source:RV
Price summary
- Price:$340,000
- Price per sq. ft.:$217.95
About this home
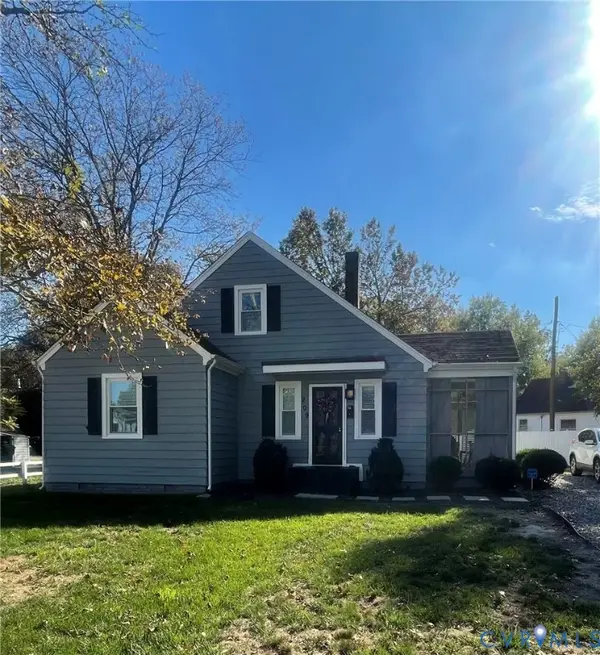
Welcome to 611 St. Peter Street, tucked away in the heart of Historic Jackson Ward, where Richmond's rich history meets the convenience of city living. From the moment you arrive, the beautiful blue Victorian detailing and inviting front porch give you a glimpse of the charm waiting inside. Step through the front door and you'll find original hardwood floors, beautiful historic millwork, tall windows, and architectural details that are becoming harder and harder to find. The living and dining spaces flow together, each with its own decorative fireplace and plenty of natural light. The thoughtfully chosen paint colors bring warmth and personality to the home while complementing its historic character. Travel upstairs to find 3 bedrooms (trunk room) and 1 full bath with a clawfoot tub. Bonus: a utility room with extra storage space and washer/dryer. Enjoy being close to Jackson Ward's local restaurants, coffee shops, art, and entertainment, with Downtown Richmond, VCU, and the Arts District nearby and walkable.
Recent updates: water heater (2024), front porch brick support (2024), in-ground termite barrier (2024), porch roof and gutters (2025), primary bedroom window (2025), new downspouts (2025)...
Contact an agent
Home facts
- Year built:1900
- Subdivision & Development:None
- Listing ID #:2629594
- Added:2 day(s) ago
- Updated:November 06, 2026 at 12:28 PM
Rooms and interior
- Bedrooms:3
- Total bathrooms:1
- Full bathrooms:1
- Rooms Total:7
- Flooring:Wood
- Kitchen Description:Dishwasher, Range
- Living area:1,560 sq. ft.
Heating and cooling
- Cooling:Central Air
- Heating:Forced Air, Heat Pump, Natural Gas
- Central air:Yes
Structure and exterior
- Roof:Rubber
- Year built:1900
- Building area:1,560 sq. ft.
- Lot area:0.03 Acres
- Architectural Style:Contemporary, Two Story
- Construction Materials:Brick, Plaster, Vinyl Siding, Wood Siding
- Exterior Features:Balcony, Deck
- Levels:Two, Two Story
Schools
- High school:Thomas Jefferson
- Middle school:Albert Hill
- Elementary school:Carver
Utilities
- Water:Public
- Sewer:Public Sewer
Finances and disclosures
- Price:$340,000
- Price per sq. ft.:$217.95
- Tax amount:$3,420 (2025)
Features and amenities
- Appliances:Dishwasher, Dryer, Gas Water Heater, Range
- Laundry features:Dryer
Parking
- Parking description:On Street
 The information being provided is for consumers' personal, non-commercial use and may not be used for any purpose other than to identify prospective properties for purchasing. All information provided is deemed reliable but is not guaranteed accurate.The multiple listing information is provided by Central Virginia Regional Multiple Listing Service, LLC from a copyrighted compilation of listings. The compilation of listings and each individual listing are © 2026 Central Virginia Regional Multiple Listing Service, LLC. All rights reserved.
New listings near 611 St Peter Street
- Coming Soon
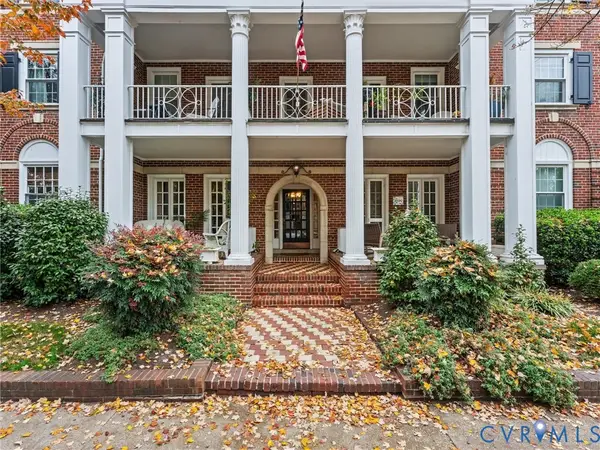 $339,900Coming Soon2 beds 1 baths941 sq. ft.
2810 Kensington Avenue #U2, Richmond, VA 23221
MLS# 2629644Listed by: NAPIER REALTORS ERA - Coming Soon
 $299,950Coming Soon3 beds 2 baths1,544 sq. ft.
6233 Forest Hill Avenue, Richmond, VA 23225
MLS# 2629829Listed by: SAMSON PROPERTIES - Coming Soon
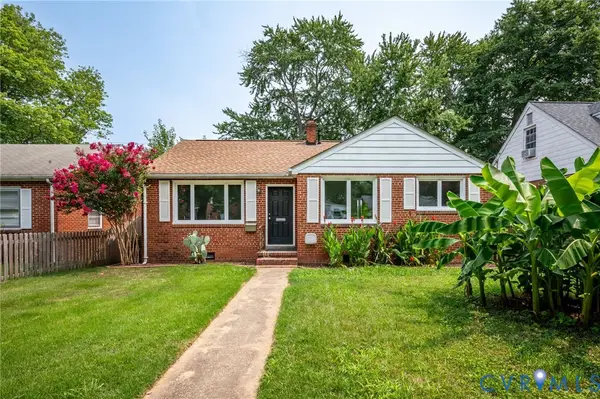 $429,000Coming Soon3 beds 1 baths1,076 sq. ft.
4712 Radford Avenue, Richmond, VA 23230
MLS# 2629804Listed by: BHHS PENFED REALTY - Coming Soon
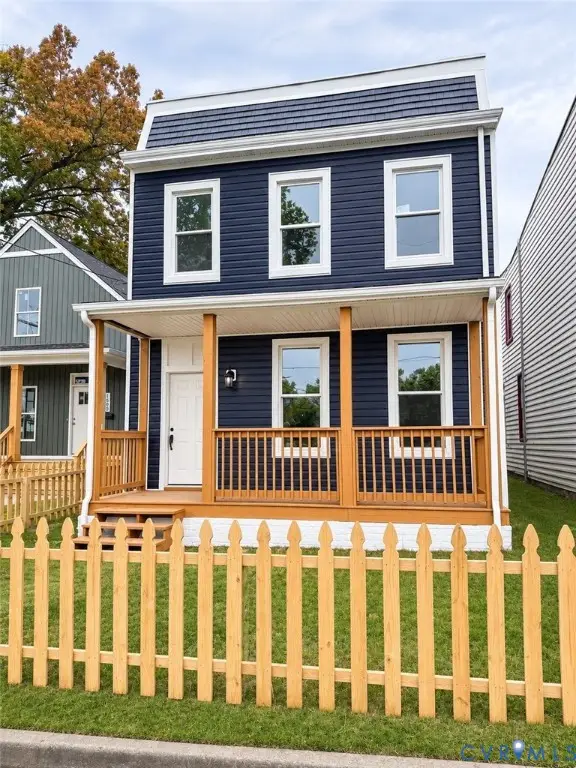 $349,900Coming Soon3 beds 3 baths1,764 sq. ft.
1502 Rogers Street, Richmond, VA 23223
MLS# 2629271Listed by: RIVER CITY ELITE PROPERTIES - REAL BROKER - Coming Soon
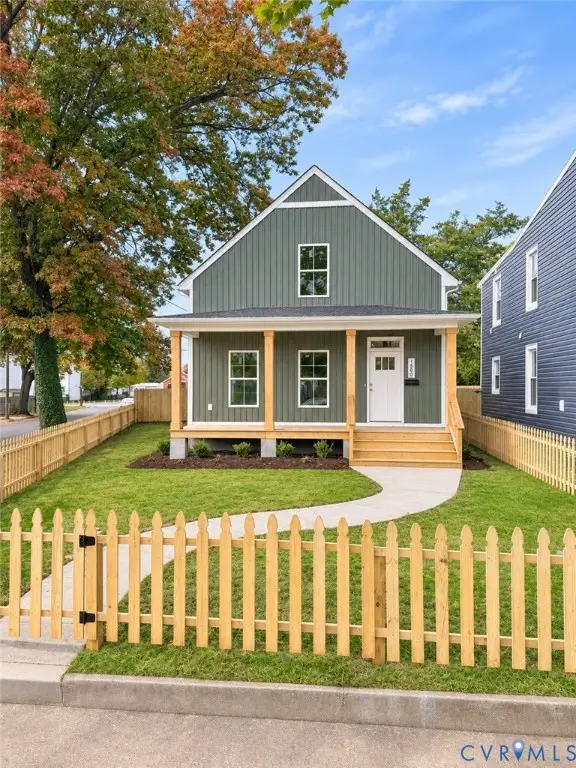 $349,900Coming Soon3 beds 3 baths1,668 sq. ft.
1500 Rogers Street, Richmond, VA 23223
MLS# 2629708Listed by: RIVER CITY ELITE PROPERTIES - REAL BROKER - Coming Soon
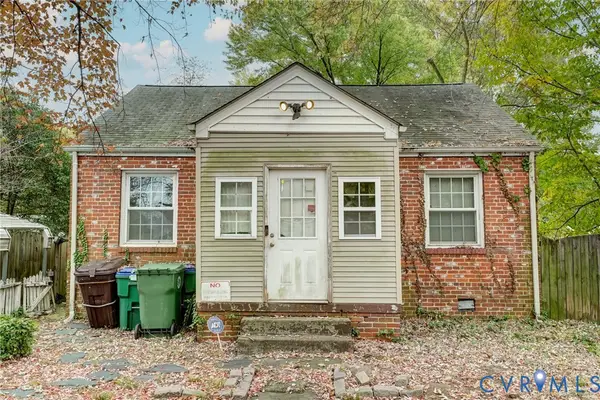 $139,900Coming Soon2 beds 1 baths672 sq. ft.
1701 Gross Avenue, Richmond, VA 23224
MLS# 2629421Listed by: MINT DOOR REALTY - Coming Soon
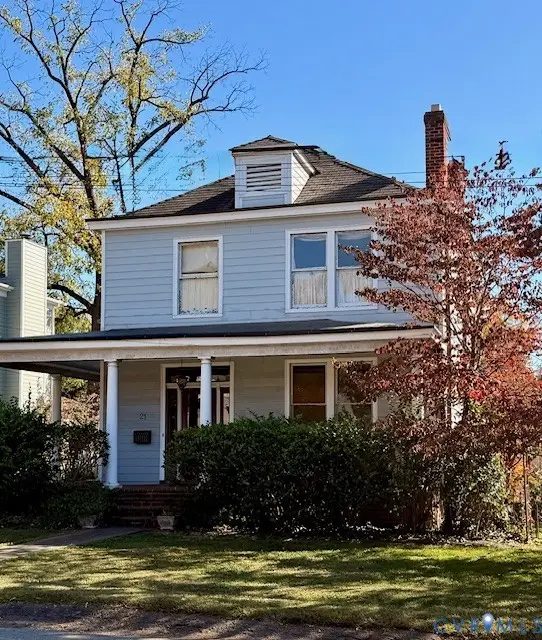 $725,000Coming Soon3 beds 2 baths2,011 sq. ft.
21 Libbie Avenue, Richmond, VA 23226
MLS# 2629468Listed by: LONG & FOSTER REALTORS - Coming Soon
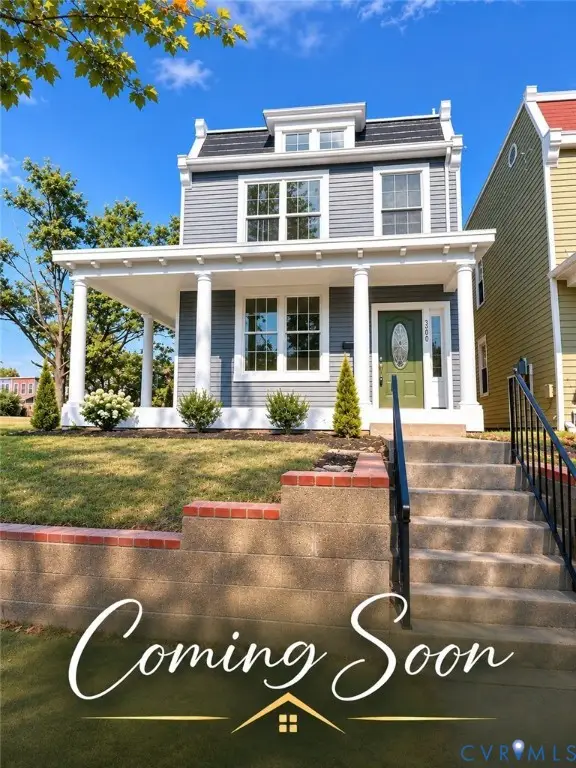 $489,950Coming Soon3 beds 3 baths1,654 sq. ft.
3200 P Street, Richmond, VA 23223
MLS# 2629576Listed by: SAMSON PROPERTIES - Coming Soon
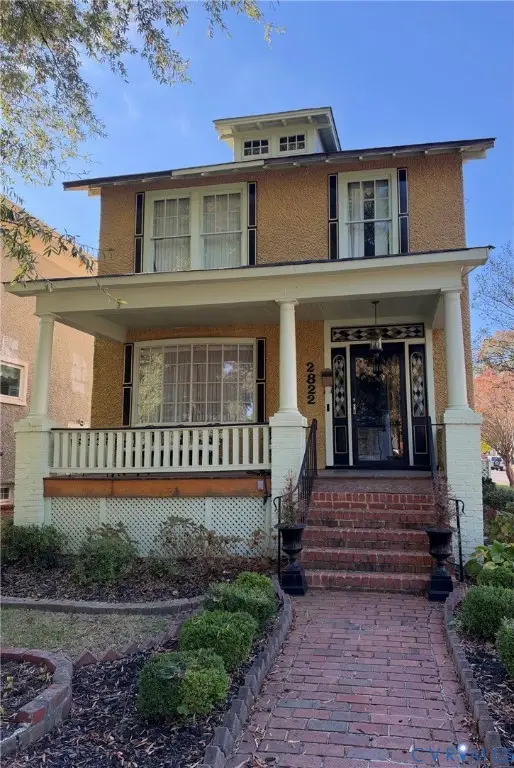 $260,000Coming Soon3 beds 2 baths1,768 sq. ft.
2822 Edgewood Avenue, Richmond, VA 23222
MLS# 2629171Listed by: JOYNER FINE PROPERTIES - Coming Soon
 $299,000Coming Soon3 beds 2 baths1,250 sq. ft.
209 W Laburnum Avenue, Richmond, VA 23222
MLS# 2629527Listed by: BOYD REALTY GROUP


Protect your home and budget from life's surprises with an Assurant Home Warranty, backed by a partner that supports you through every step of homeownership. Explore Plans.
©2026 Century 21 Real Estate LLC. All rights reserved. CENTURY 21®, the CENTURY 21 Logo and C21® are service marks owned by Century 21 Real Estate LLC. Century 21 Real Estate LLC fully supports the principles of the Fair Housing Act and the Equal Opportunity Act. Each office is independently owned and operated. Listing information is deemed reliable but not guaranteed accurate.