
6412 Binns Avenue, Richmond, VA 23225
Local realty services provided by:CENTURY 21 Realty @ Home
6412 Binns Avenue,Richmond, VA 23225
$304,900
- 3 Beds
- 2 Baths
- 1,104 sq. ft.
- Single family
- Active
Upcoming open houses
- Sun, Sep 2002:00 pm - 04:00 pm
Listed by: rocio espericueta, jason espericueta-arana
Office: real broker llc.
MLS#:2625435
Source:RV
Price summary
- Price:$304,900
- Price per sq. ft.:$276.18
About this home
Welcome to 6412 Binns Avenue, a thoughtfully updated 3-bedroom, 2-bath home offering a fresh, comfortable feel from the moment you arrive. Charming curb appeal, mature landscaping, black shutters, and a brick walkway welcome you to the front stoop of the home. The living room features new LVP flooring, recessed lighting, fresh neutral paint, and plenty of natural light, creating a warm space that feels easy to settle into. Continue into the renovated kitchen, where you'll find ample cabinet space, new hardware, a crisp white tile backsplash, stainless steel appliances, and space for dining. A convenient stacked washer and dryer hookup is tucked away nearby the hallway for everyday functionality. Down the hall, the primary bedroom offers its own private en-suite bath, while two additional bedrooms provide flexibility for family, guests, or a home office. Both bathrooms have been refreshed with tiled tub and showers, brand new vanities, and clean, modern finishes. Outside, enjoy a partially fenced backyard with room to make the space your own, along with a storage shed for added convenience. Major updates include a new roof and HVAC in 2026, updated windows, fresh interior paint throughout the home, and new LVP flooring. Located just off Midlothian Turnpike, this home offers nearby shopping, dining, local restaurants, major roadways, and everyday conveniences within easy reach. With Chesterfield Towne Center less than 20 minutes away and convenient access to US-60/Chippenham Parkway, 6412 Binns Ave is move-in ready and thoughtfully refreshed to welcome its next new owner. Schedule your tour today!...
Contact an agent
Home facts
- Year built:1967
- Subdivision & Development:Warwick Acres
- Listing ID #:2625435
- Added:1 day(s) ago
- Updated:September 18, 2026 at 02:46 PM
Rooms and interior
- Bedrooms:3
- Total bathrooms:2
- Full bathrooms:2
- Rooms Total:6
- Flooring:Vinyl
- Dining Description:Dining Area
- Kitchen Description:Disposal, Electric Cooking, Exhaust Fan, Oven, Range Hood, Refrigerator, Stove
- Bedroom Description:Main Level Primary
- Basement:Yes
- Basement Description:Crawl Space
- Living area:1,104 sq. ft.
Heating and cooling
- Cooling:Central Air, Electric
- Heating:Electric, Forced Air
- Central air:Yes
Structure and exterior
- Roof:Shingle
- Year built:1967
- Building area:1,104 sq. ft.
- Lot area:0.23 Acres
- Architectural Style:Ranch
- Construction Materials:Brick, Drywall, Vinyl Siding, Wood Siding
- Levels:One
Schools
- High school:Huguenot
- Middle school:River City
- Elementary school:Miles Jerome Jones
Utilities
- Water:Public
- Sewer:Public Sewer
Finances and disclosures
- Price:$304,900
- Price per sq. ft.:$276.18
- Tax amount:$2,364 (2025)
Features and amenities
- Appliances:Disposal, Electric Cooking, Electric Water Heater, Exhaust Fan, Oven, Range Hood, Refrigerator, Stove
- Laundry features:Dryer Hookup, Stacked, Washer Hookup
- Amenities:Granite Counters, Recessed Lighting, Smoke Detectors
Parking
- Parking description:Driveway, On Street, Unpaved, Unpaved Driveway
 The information being provided is for consumers' personal, non-commercial use and may not be used for any purpose other than to identify prospective properties for purchasing. All information provided is deemed reliable but is not guaranteed accurate.The multiple listing information is provided by Central Virginia Regional Multiple Listing Service, LLC from a copyrighted compilation of listings. The compilation of listings and each individual listing are © 2026 Central Virginia Regional Multiple Listing Service, LLC. All rights reserved.
New listings near 6412 Binns Avenue
- Coming Soon
 $234,900Coming Soon2 beds 1 baths1,156 sq. ft.
1403 N 20th Street, Richmond, VA 23223
MLS# 2625438Listed by: KELLER WILLIAMS REALTY - Coming Soon
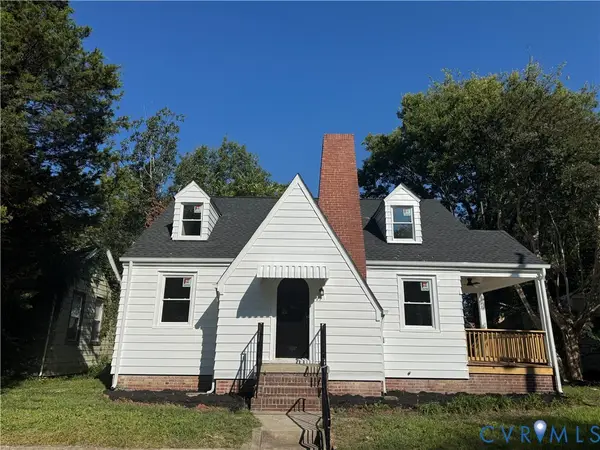 $259,000Coming Soon3 beds 2 baths1,376 sq. ft.
2315 Ingram Ave, Richmond, VA 23224
MLS# 2625551Listed by: BHG BASE CAMP - Coming Soon
 $524,950Coming Soon3 beds 3 baths2,538 sq. ft.
2002 Fairmount Avenue, Richmond, VA 23223
MLS# 2625238Listed by: LONG & FOSTER REALTORS - Coming Soon
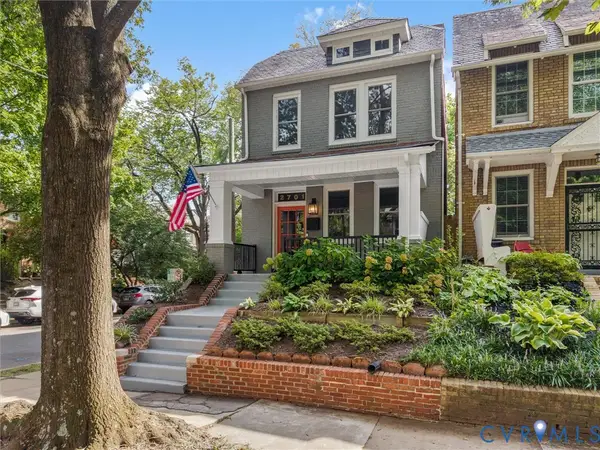 $699,000Coming Soon3 beds 3 baths1,880 sq. ft.
2701 Grayland Avenue, Richmond, VA 23220
MLS# 2623658Listed by: THE STEELE GROUP - Coming Soon
 $1,175,000Coming Soon3 beds 3 baths2,421 sq. ft.
1829 Floyd Avenue, Richmond, VA 23220
MLS# 2624618Listed by: COMPASS - Coming Soon
 $975,000Coming Soon3 beds 4 baths4,186 sq. ft.
3321 Northridge Road, Richmond, VA 23235
MLS# 2624039Listed by: REAL BROKER LLC - Coming Soon
 $750,000Coming Soon4 beds 3 baths2,081 sq. ft.
4015 Mount Vernon Street, Richmond, VA 23227
MLS# 2624950Listed by: JOYNER FINE PROPERTIES - Coming Soon
 $180,000Coming Soon2 beds 1 baths792 sq. ft.
501 Montvale Avenue, Richmond, VA 23222
MLS# 2624578Listed by: COLDWELL BANKER PREMIER - Coming Soon
 $295,000Coming Soon4 beds 2 baths1,776 sq. ft.
1110 Fourqurean Lane, Richmond, VA 23222
MLS# 2625107Listed by: EXP REALTY, LLC - Coming Soon
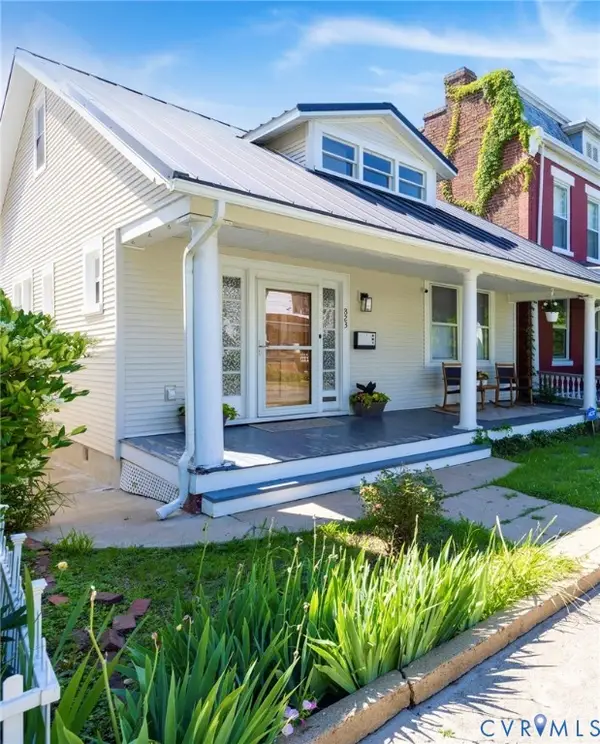 $370,000Coming Soon3 beds 2 baths1,362 sq. ft.
823 Chimborazo Boulevard, Richmond, VA 23223
MLS# 2621154Listed by: NEST REALTY GROUP


Protect your home and budget from life's surprises with an Assurant Home Warranty, backed by a partner that supports you through every step of homeownership. Explore Plans.
©2026 Century 21 Real Estate LLC. All rights reserved. CENTURY 21®, the CENTURY 21 Logo and C21® are service marks owned by Century 21 Real Estate LLC. Century 21 Real Estate LLC fully supports the principles of the Fair Housing Act and the Equal Opportunity Act. Each office is independently owned and operated. Listing information is deemed reliable but not guaranteed accurate.