
6419 Stuart Avenue, Richmond, VA 23226
Local realty services provided by:CENTURY 21 Nachman Realty
6419 Stuart Avenue,Richmond, VA 23226
$525,000
- 3 Beds
- 2 Baths
- 1,346 sq. ft.
- Single family
- Active
Upcoming open houses
- Sun, Sep 2001:00 pm - 03:00 pm
Listed by: rodney williams, darlene brent
Office: long & foster realtors
MLS#:2625145
Source:RV
Price summary
- Price:$525,000
- Price per sq. ft.:$390.04
About this home
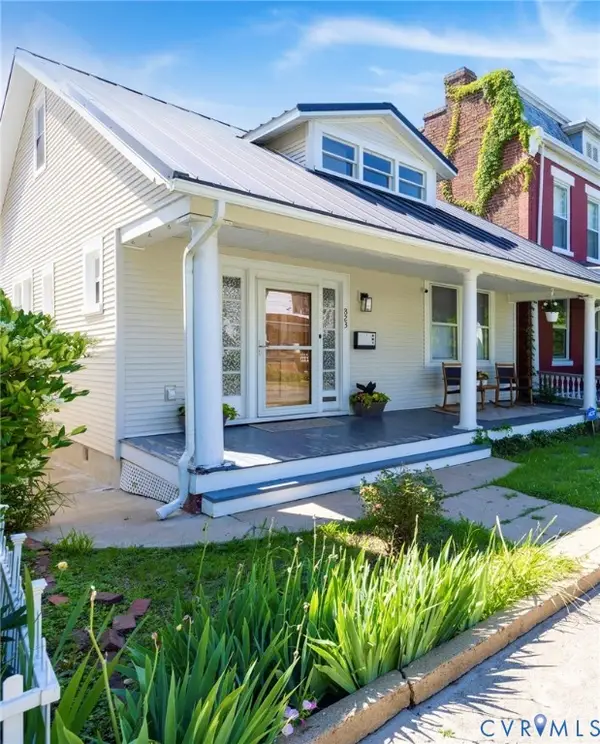
Welcome to this charming Cape Cod-style home in the heart of Richmond's sought-after Near West End, just steps from Libbie and Grove and the shops, restaurants, and everyday conveniences of the Village Shopping Center. This is one of the most walkable pockets in the city, and this home puts you right in the middle of it, all on a picturesque tree-lined street. Filled with character and natural light, this inviting home features timeless hardwoods throughout the first floor. Step inside to a bright and welcoming living room that flows seamlessly into the dining area and kitchen, creating a warm yet open space perfect for everyday living and entertaining. The adorable kitchen is fitted with quartz countertops, painted cabinetry, gas cooking, newer appliances & plumbing fixtures, LVP flooring, and an island-bar with seating for two. Just off the kitchen is a conveniently located utility room offering plenty of additional storage and pantry space. Two generously sized bedrooms and a classic Richmond-style full bath with floor and shower tile complete the first floor. Upstairs, you'll find a private Primary Suite featuring a walk-in closet, sitting room, knee-wall storage, sky lights, laminate flooring, and en-suite full bath. A dedicated mini-split system provides efficient climate control for the entire second floor while the first floor is heated & cooled by a dual-fuel heat pump. Outside, enjoy a large, level, fully fenced backyard with a patio that's perfect for relaxing, entertaining, or letting the pets play. Established landscaping and a detached storage shed round things out on this nice corner lot with ample on-street parking (plus alley access for additional off-street parking potential). Move-in ready yet priced with plenty of room to make it your own, this one checks every box: charm, updates, and an unbeatable walk-to-everything location in the Near West End. All appliances convey....
Contact an agent
Home facts
- Year built:1953
- Subdivision & Development:Westhampton Heights Annex
- Listing ID #:2625145
- Added:1 day(s) ago
- Updated:September 16, 2026 at 08:03 PM
Rooms and interior
- Bedrooms:3
- Total bathrooms:2
- Full bathrooms:2
- Rooms Total:8
- Flooring:Ceramic Tile, Laminate, Vinyl, Wood
- Dining Description:Breakfast Area, Dining Area
- Kitchen Description:Dishwasher, Disposal, Exhaust Fan, Gas Cooking, Ice Maker, Kitchen Island, Microwave, Refrigerator, Stove
- Basement:Yes
- Basement Description:Crawl Space
- Living area:1,346 sq. ft.
Heating and cooling
- Cooling:Central Air, Zoned
- Heating:Electric, Heat Pump, Natural Gas, Zoned
- Central air:Yes
Structure and exterior
- Roof:Asphalt, Composition, Shingle
- Year built:1953
- Building area:1,346 sq. ft.
- Lot area:0.17 Acres
- Lot Features:Corner Lot, Level
- Architectural Style:Cape Cod
- Construction Materials:Drywall, Frame, Plaster, Vinyl Siding
- Exterior Features:Front Porch, Patio, Rear Porch
Schools
- High school:Thomas Jefferson
- Middle school:Albert Hill
- Elementary school:Munford
Utilities
- Water:Public
- Sewer:Public Sewer
Finances and disclosures
- Price:$525,000
- Price per sq. ft.:$390.04
- Tax amount:$4,128 (2025)
Features and amenities
- Appliances:Dishwasher, Disposal, Dryer, Exhaust Fan, Gas Cooking, Gas Water Heater, Ice Maker, Microwave, Refrigerator, Stove, Washer, Water Heater
- Laundry features:Dryer, Dryer Hookup, Washer
- Amenities:Ceiling Fans, Granite Counters, Recessed Lighting, Smoke Detectors, Walk-In Closets
Parking
- Parking description:No Garage, On Street
 The information being provided is for consumers' personal, non-commercial use and may not be used for any purpose other than to identify prospective properties for purchasing. All information provided is deemed reliable but is not guaranteed accurate.The multiple listing information is provided by Central Virginia Regional Multiple Listing Service, LLC from a copyrighted compilation of listings. The compilation of listings and each individual listing are © 2026 Central Virginia Regional Multiple Listing Service, LLC. All rights reserved.
New listings near 6419 Stuart Avenue
- Coming Soon
 $1,175,000Coming Soon3 beds 3 baths2,421 sq. ft.
1829 Floyd Avenue, Richmond, VA 23220
MLS# 2624618Listed by: COMPASS - Coming Soon
 $975,000Coming Soon3 beds 4 baths4,186 sq. ft.
3321 Northridge Road, Richmond, VA 23235
MLS# 2624039Listed by: REAL BROKER LLC - Coming Soon
 $750,000Coming Soon4 beds 3 baths2,081 sq. ft.
4015 Mount Vernon Street, Richmond, VA 23227
MLS# 2624950Listed by: JOYNER FINE PROPERTIES - Coming Soon
 $569,900Coming Soon3 beds 2 baths1,827 sq. ft.
1713 Wilmington Avenue, Richmond, VA 23227
MLS# 2625253Listed by: NETREALTYNOW.COM - Coming Soon
 $180,000Coming Soon2 beds 1 baths792 sq. ft.
501 Montvale Avenue, Richmond, VA 23222
MLS# 2624578Listed by: COLDWELL BANKER PREMIER - Coming Soon
 $295,000Coming Soon4 beds 2 baths1,776 sq. ft.
1110 Fourqurean Lane, Richmond, VA 23222
MLS# 2625107Listed by: EXP REALTY, LLC - Coming Soon
 $259,000Coming Soon2 beds 1 baths1,037 sq. ft.
815 Porter Street #U106, Richmond, VA 23224
MLS# 2624860Listed by: COMPASS - Coming Soon
 $370,000Coming Soon3 beds 2 baths1,362 sq. ft.
823 Chimborazo Boulevard, Richmond, VA 23223
MLS# 2621154Listed by: NEST REALTY GROUP - Coming Soon
 $249,900Coming Soon3 beds 3 baths1,528 sq. ft.
1408 Decatur Street, Richmond, VA 23224
MLS# 2625026Listed by: PROVIDENCE HILL REAL ESTATE - Coming Soon
 $599,900Coming Soon3 beds 2 baths1,441 sq. ft.
5113 King William Road, Richmond, VA 23225
MLS# 2624908Listed by: SAMSON PROPERTIES


Protect your home and budget from life's surprises with an Assurant Home Warranty, backed by a partner that supports you through every step of homeownership. Explore Plans.
©2026 Century 21 Real Estate LLC. All rights reserved. CENTURY 21®, the CENTURY 21 Logo and C21® are service marks owned by Century 21 Real Estate LLC. Century 21 Real Estate LLC fully supports the principles of the Fair Housing Act and the Equal Opportunity Act. Each office is independently owned and operated. Listing information is deemed reliable but not guaranteed accurate.