
8377 Cardova Road, Richmond, VA 23227
Local realty services provided by:CENTURY 21 Nachman Realty
8377 Cardova Road,Richmond, VA 23227
$410,000
- 5 Beds
- 2 Baths
- 2,340 sq. ft.
- Single family
- Active
Listed by: james brooks, fran brooks
Office: town & country sales and mgmt
MLS#:2629411
Source:RV
Price summary
- Price:$410,000
- Price per sq. ft.:$175.21
About this home
A LOT OF HOME FOR THE MONEY! OVER 2300 SQUARE FEET WITH 5 BR's AND 2 FULL BATHS. BEAUTIFULLY RENOVATED NOW AND READY TO SEE! BRAND NEW ROOF WITH FULL LENGTH RIDGE VENT FOR ADDED VENTILATION. ! NEW KITCHEN INSTALLED WITH WHITE SHAKER SOFT CLOSE CABINETS WITH PORCELAIN TILE FLOORING, SUBWAY TILE BACKSPLASH, AND STAINLESS STEEL APPLIANCES. ALL NEW RECESSED LIGHTING. NEW BATHROOMS ARE IN WITH UPGRADED PORCELAIN FINISHES, NEW TOILETS, NEW VANITIES. NEW FLOORING LVP THOUGHOUT MAIN LEVEL AND UPSTAIRS AND NEW CARPETING INSTALLED IN THE BEDROOMS. NEW FRONT DOOR . FRESHLY PAINTED INSIDE AND OUT. RECESSED LIGHTING. NEW CEILING FANS UPGRADED DOOR HARDWARE AND HINGES.
Contact an agent
Home facts
- Year built:1976
- Subdivision & Development:Chamberlayne Farms
- Listing ID #:2629411
- Added:5 day(s) ago
- Updated:November 05, 2026 at 04:08 PM
Rooms and interior
- Bedrooms:5
- Total bathrooms:2
- Full bathrooms:2
- Rooms Total:10
- Flooring:Laminate, Partially Carpeted, Wood
- Basement:Yes
- Basement Description:Full
- Living area:2,340 sq. ft.
Heating and cooling
- Cooling:Heat Pump
- Heating:Electric, Heat Pump
Structure and exterior
- Roof:Composition
- Year built:1976
- Building area:2,340 sq. ft.
- Lot area:0.48 Acres
- Lot Features:Sloped
- Architectural Style:Split Foyer, Two Story
- Construction Materials:Brick, Clapboard, Drywall, Frame
- Levels:Multi/Split, Two, Two Story
Schools
- High school:Hermitage
- Middle school:Brookland
- Elementary school:Chamberlayne
Utilities
- Water:Public
- Sewer:Public Sewer
Finances and disclosures
- Price:$410,000
- Price per sq. ft.:$175.21
- Tax amount:$2,207 (2026)
Parking
- Parking description:Driveway, Off Street, Paved, Paved Driveway
 The information being provided is for consumers' personal, non-commercial use and may not be used for any purpose other than to identify prospective properties for purchasing. All information provided is deemed reliable but is not guaranteed accurate.The multiple listing information is provided by Central Virginia Regional Multiple Listing Service, LLC from a copyrighted compilation of listings. The compilation of listings and each individual listing are © 2026 Central Virginia Regional Multiple Listing Service, LLC. All rights reserved.
New listings near 8377 Cardova Road
- Coming Soon
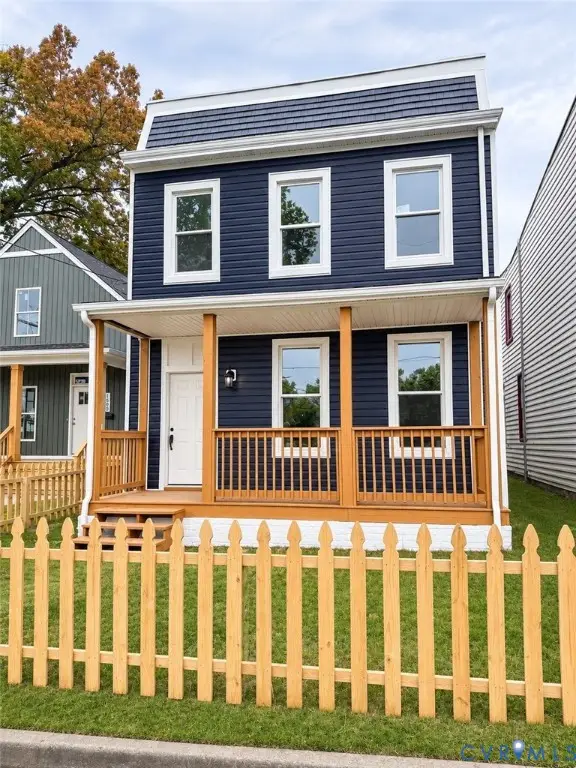 $349,900Coming Soon3 beds 3 baths1,764 sq. ft.
1502 Rogers Street, Richmond, VA 23223
MLS# 2629271Listed by: RIVER CITY ELITE PROPERTIES - REAL BROKER - Coming Soon
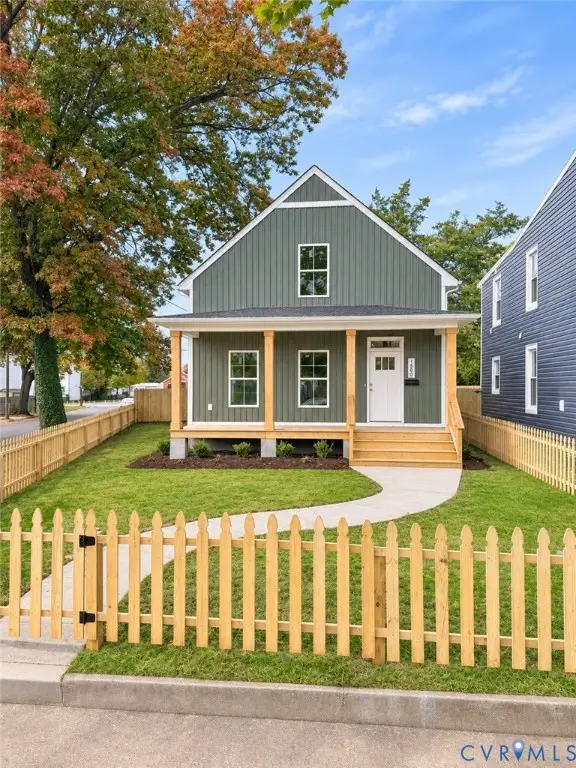 $349,900Coming Soon3 beds 3 baths1,668 sq. ft.
1500 Rogers Street, Richmond, VA 23223
MLS# 2629708Listed by: RIVER CITY ELITE PROPERTIES - REAL BROKER - Coming Soon
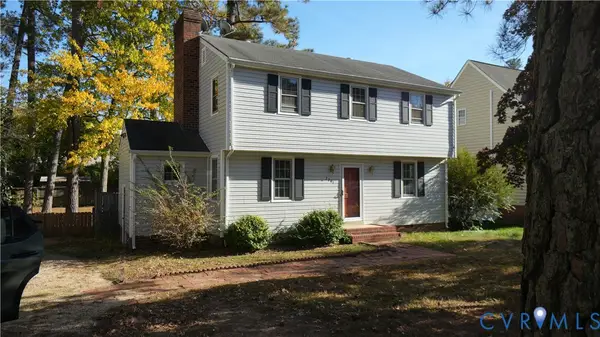 $329,900Coming Soon3 beds 3 baths1,600 sq. ft.
2201 Early Settlers Road, Richmond, VA 23235
MLS# 2629713Listed by: JOYNER FINE PROPERTIES - Coming Soon
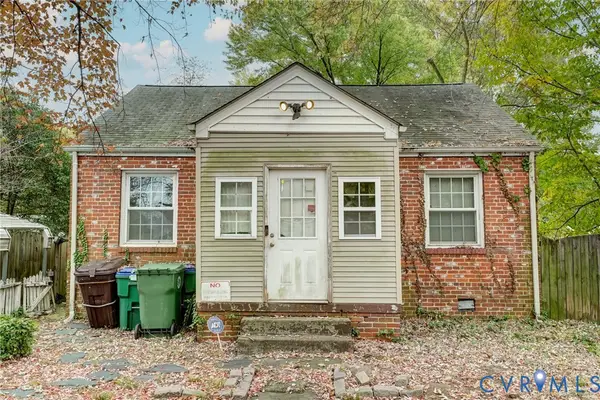 $139,900Coming Soon2 beds 1 baths672 sq. ft.
1701 Gross Avenue, Richmond, VA 23224
MLS# 2629421Listed by: MINT DOOR REALTY - Coming Soon
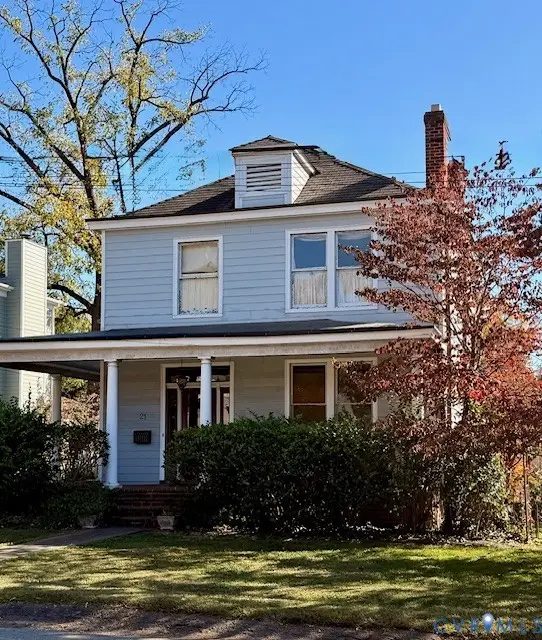 $725,000Coming Soon3 beds 2 baths2,011 sq. ft.
21 Libbie Avenue, Richmond, VA 23226
MLS# 2629468Listed by: LONG & FOSTER REALTORS - Coming Soon
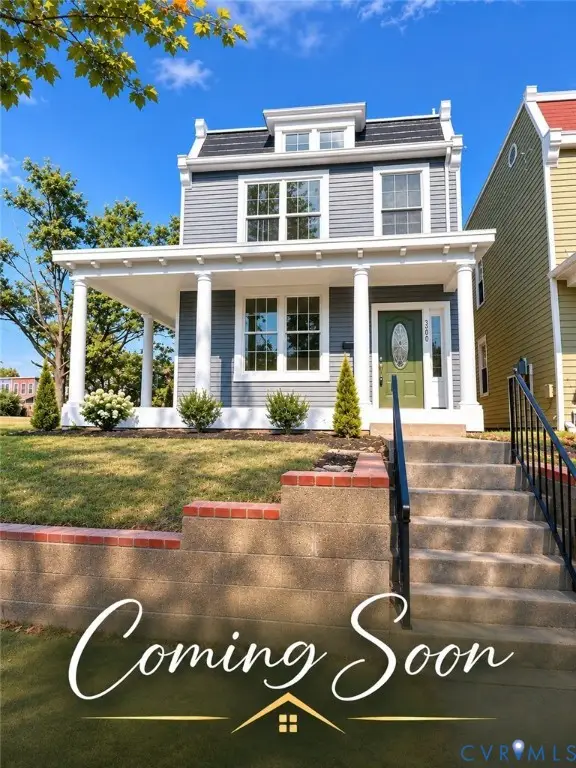 $489,950Coming Soon3 beds 3 baths1,654 sq. ft.
3200 P Street, Richmond, VA 23223
MLS# 2629576Listed by: SAMSON PROPERTIES - Coming Soon
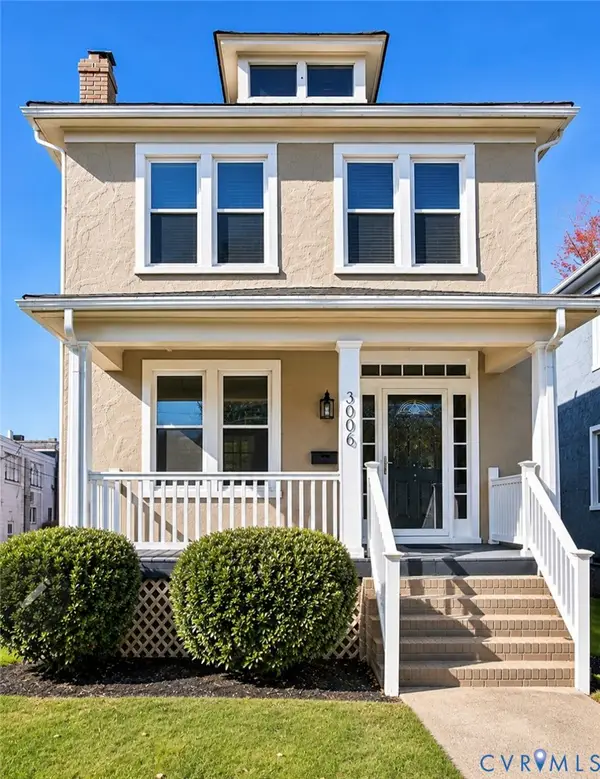 $499,950Coming Soon3 beds 2 baths1,428 sq. ft.
3006 Griffin Avenue, Richmond, VA 23222
MLS# 2629441Listed by: LONG & FOSTER REALTORS - Coming Soon
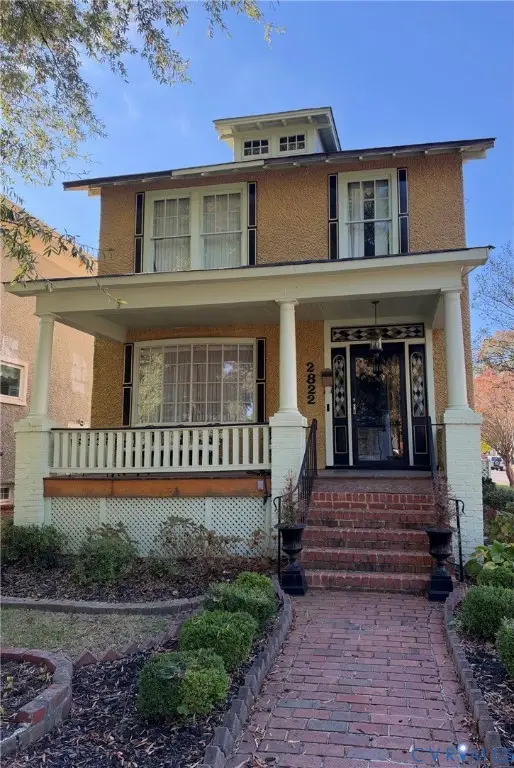 $260,000Coming Soon3 beds 2 baths1,768 sq. ft.
2822 Edgewood Avenue, Richmond, VA 23222
MLS# 2629171Listed by: JOYNER FINE PROPERTIES - Coming Soon
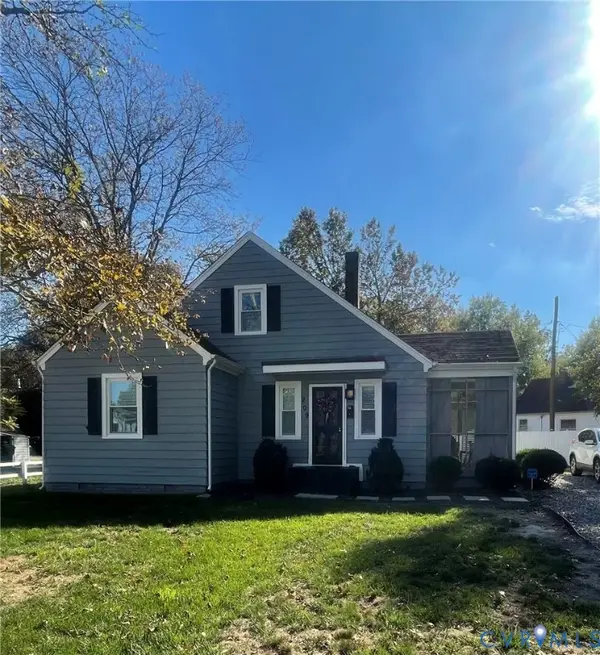 $299,000Coming Soon3 beds 2 baths1,250 sq. ft.
209 W Laburnum Avenue, Richmond, VA 23222
MLS# 2629527Listed by: BOYD REALTY GROUP - Coming Soon
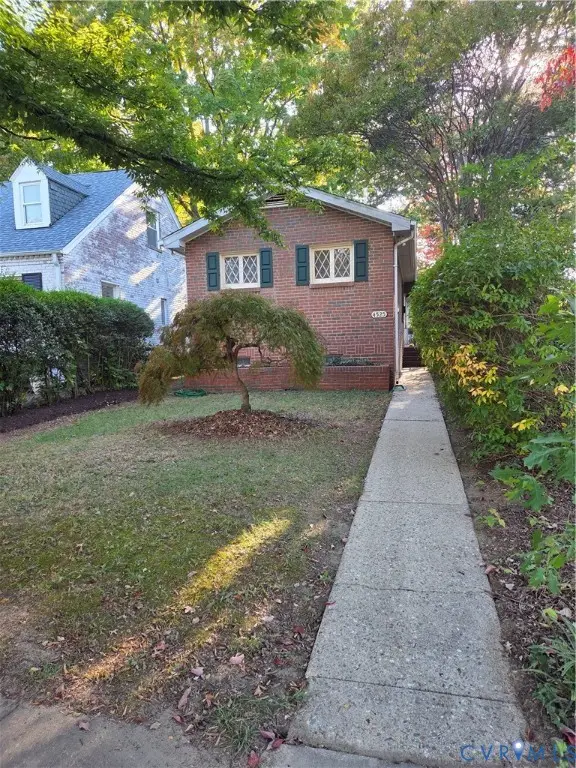 $380,000Coming Soon1 beds 1 baths848 sq. ft.
4525 Fitzhugh Avenue, Richmond, VA 23230
MLS# 2629031Listed by: JOYNER FINE PROPERTIES


Protect your home and budget from life's surprises with an Assurant Home Warranty, backed by a partner that supports you through every step of homeownership. Explore Plans.
©2026 Century 21 Real Estate LLC. All rights reserved. CENTURY 21®, the CENTURY 21 Logo and C21® are service marks owned by Century 21 Real Estate LLC. Century 21 Real Estate LLC fully supports the principles of the Fair Housing Act and the Equal Opportunity Act. Each office is independently owned and operated. Listing information is deemed reliable but not guaranteed accurate.