
901 Kingsway Road, Richmond, VA 23225
Local realty services provided by:CENTURY 21 Realty @ Home
Listed by: suzanne thornton
Office: chesterfield realty
MLS#:2619987
Source:RV
Price summary
- Price:$289,850
- Price per sq. ft.:$287.55
About this home
SUPER CONVENIENT LOCATION!! AND Only 7 MINUTES to FOREST HILL AVENUE AREA! All Prepped and Ready for its New Owners! Easy to Maintain Aluminum and Brick Exterior. BRAND NEW DIMENSIONAL ROOF! NEWLY Painted Interior: Walls, Trim and Ceilings. True Original Hardwood Floors. Replacement Windows. Nice Eat-In Kitchen with NEWLY Refreshed Beautiful and Plentiful Stylish Cabinets Including a Pantry Cabinet. NEW Kitchen Sink and Faucet. Many NEW Light Fixtures INSIDE AND OUT. Spacious Living Room featuring a Brick Raised-Hearth Fireplace with Mantel and a Large Triple Window. Heat Pump for Central A/C and Heat. You will appreciate the Three Convenient Entry points from the Driveway, Front or Rear Fenced yard. NEW Gravel Driveway. Spacious and Flat Yard-ready for you to make it your own. Great Attic Storage. This will be gone soon!! Set up a showing now. Owner/Agent.
Contact an agent
Home facts
- Year built:1965
- Subdivision & Development:Barleth Heights
- Listing ID #:2619987
- Added:8 day(s) ago
- Updated:August 19, 2026 at 02:37 PM
Rooms and interior
- Bedrooms:3
- Total bathrooms:1
- Full bathrooms:1
- Rooms Total:6
- Flooring:Vinyl, Wood
- Kitchen Description:Dishwasher, Disposal, Electric Cooking, Microwave
- Bedroom Description:Main Level Primary
- Basement:Yes
- Basement Description:Crawl Space
- Living area:1,008 sq. ft.
Heating and cooling
- Cooling:Central Air, Heat Pump
- Heating:Electric, Heat Pump
- Central air:Yes
Structure and exterior
- Year built:1965
- Building area:1,008 sq. ft.
- Lot area:0.24 Acres
- Lot Features:Level
- Architectural Style:Ranch
- Construction Materials:Aluminum Siding, Block, Brick, Drywall
- Levels:One
Schools
- High school:Huguenot
- Middle school:River City
- Elementary school:Reid
Utilities
- Water:Public
- Sewer:Public Sewer
Finances and disclosures
- Price:$289,850
- Price per sq. ft.:$287.55
- Tax amount:$2,352 (2025)
Features and amenities
- Appliances:Dishwasher, Disposal, Dryer, Electric Cooking, Electric Water Heater, Microwave, Washer, Water Heater
- Laundry features:Dryer, Washer
- Amenities:Recessed Lighting
Parking
- Parking description:Driveway, Off Street, Unpaved, Unpaved Driveway
 The information being provided is for consumers' personal, non-commercial use and may not be used for any purpose other than to identify prospective properties for purchasing. All information provided is deemed reliable but is not guaranteed accurate.The multiple listing information is provided by Central Virginia Regional Multiple Listing Service, LLC from a copyrighted compilation of listings. The compilation of listings and each individual listing are © 2026 Central Virginia Regional Multiple Listing Service, LLC. All rights reserved.
New listings near 901 Kingsway Road
- Coming Soon
 $350,000Coming Soon4 beds 2 baths
4700 Epperson Avenue, Richmond, VA 23234
MLS# 2622510Listed by: EXP REALTY, LLC - Coming Soon
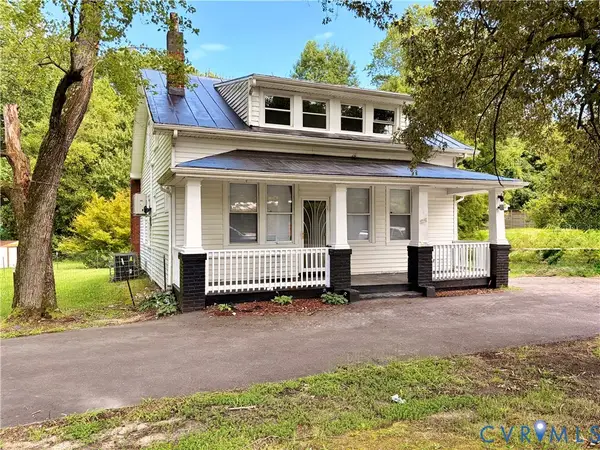 $379,900Coming Soon4 beds 2 baths
1500 Columbia Street, Richmond, VA 23224
MLS# 2622568Listed by: HARDESTY HOMES - Coming Soon
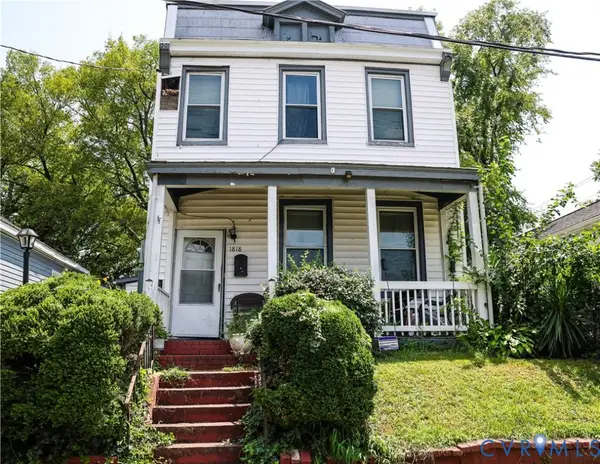 $240,000Coming Soon3 beds 2 baths
1818 Edwards Avenue, Richmond, VA 23224
MLS# 2622571Listed by: UNITED REAL ESTATE RICHMOND - Coming Soon
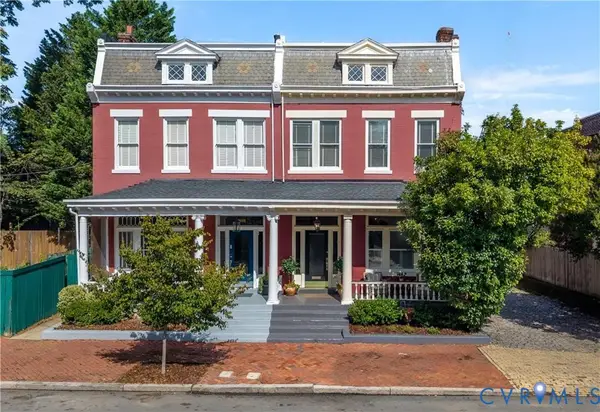 $850,000Coming Soon4 beds 3 baths
310 N 23rd Street, Richmond, VA 23223
MLS# 2622129Listed by: SAMSON PROPERTIES - Coming Soon
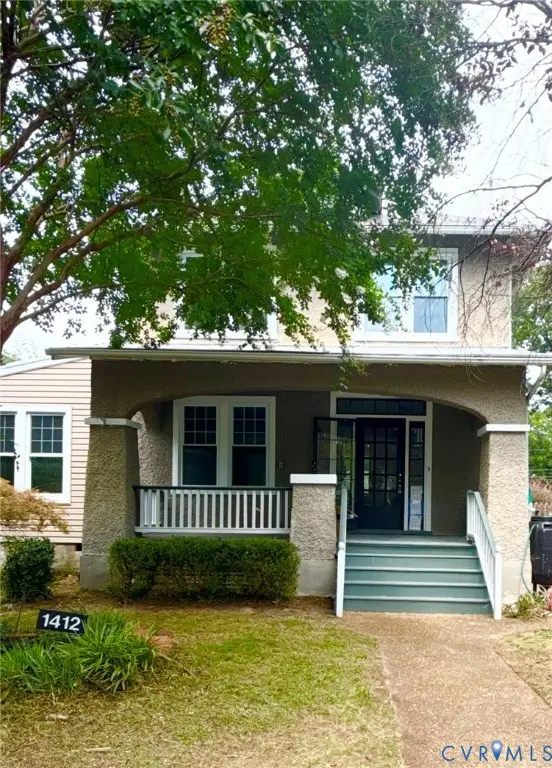 $699,000Coming Soon4 beds 3 baths
1412 W Laburnum Avenue, Richmond, VA 23227
MLS# 2622507Listed by: IKON REALTY INC - Coming Soon
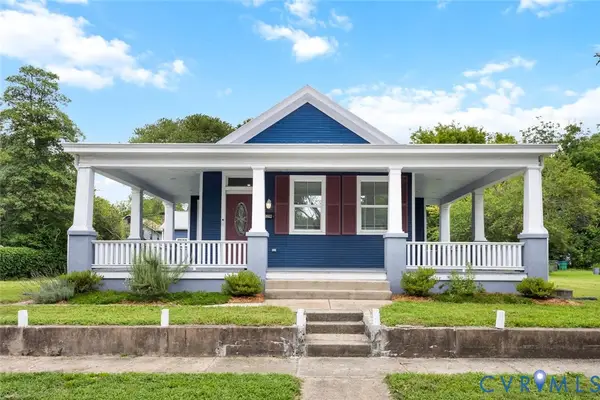 $365,000Coming Soon3 beds 2 baths
229 E 36th Street, Richmond, VA 23224
MLS# 2622279Listed by: SAMSON PROPERTIES - Coming Soon
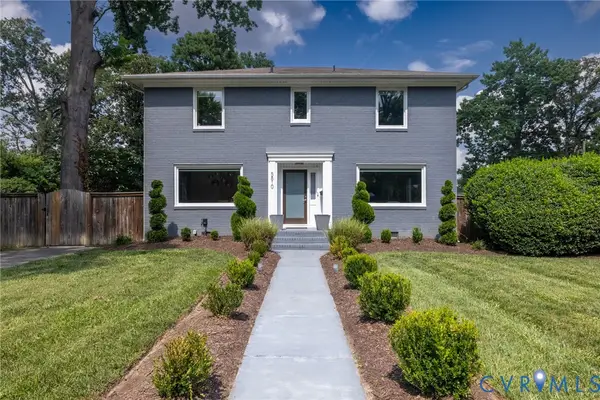 $849,900Coming Soon3 beds 3 baths
5810 Lee Avenue, Richmond, VA 23226
MLS# 2622277Listed by: NEXTHOME ADVANTAGE - Coming Soon
 $349,900Coming Soon3 beds 2 baths
600 Holdcroft Drive, Richmond, VA 23225
MLS# 2622273Listed by: EXP REALTY LLC - Coming Soon
 $490,000Coming Soon4 beds 3 baths
7961 Jahnke Road, Richmond, VA 23235
MLS# 2622045Listed by: PROVIDENCE HILL REAL ESTATE - Coming Soon
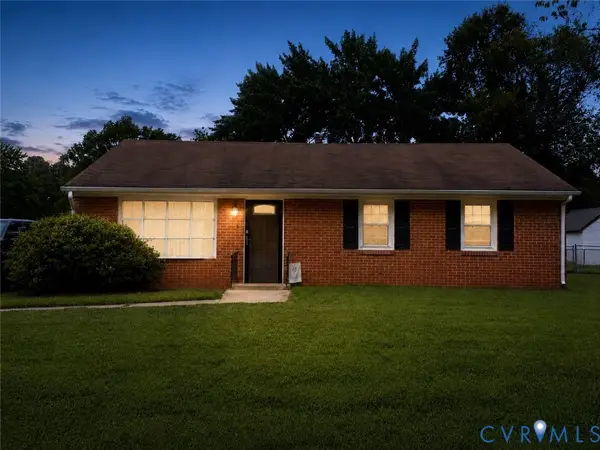 $265,000Coming Soon3 beds 1 baths
1700 Sizer Road, Richmond, VA 23222
MLS# 2622185Listed by: LONG & FOSTER REALTORS


Protect your home and budget from life's surprises with an Assurant Home Warranty, backed by a partner that supports you through every step of homeownership. Explore Plans.
©2026 Century 21 Real Estate LLC. All rights reserved. CENTURY 21®, the CENTURY 21 Logo and C21® are service marks owned by Century 21 Real Estate LLC. Century 21 Real Estate LLC fully supports the principles of the Fair Housing Act and the Equal Opportunity Act. Each office is independently owned and operated. Listing information is deemed reliable but not guaranteed accurate.